4500 15 St. SE.
Summary#
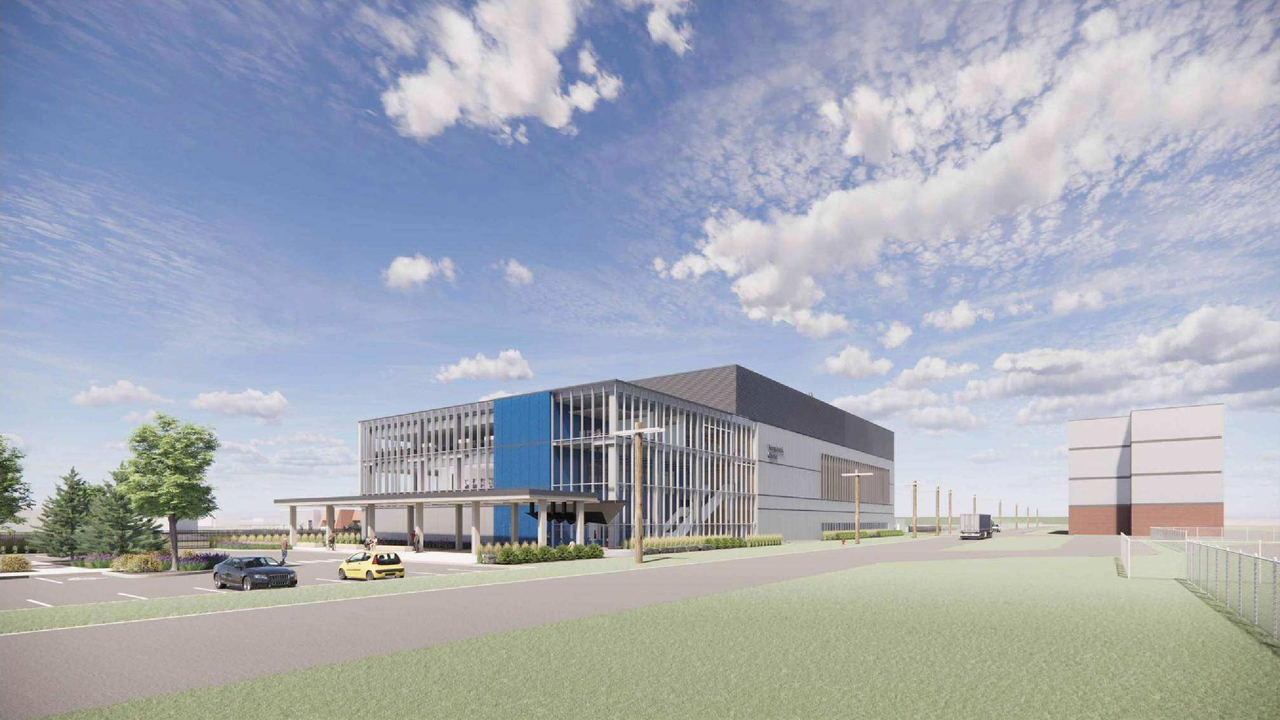
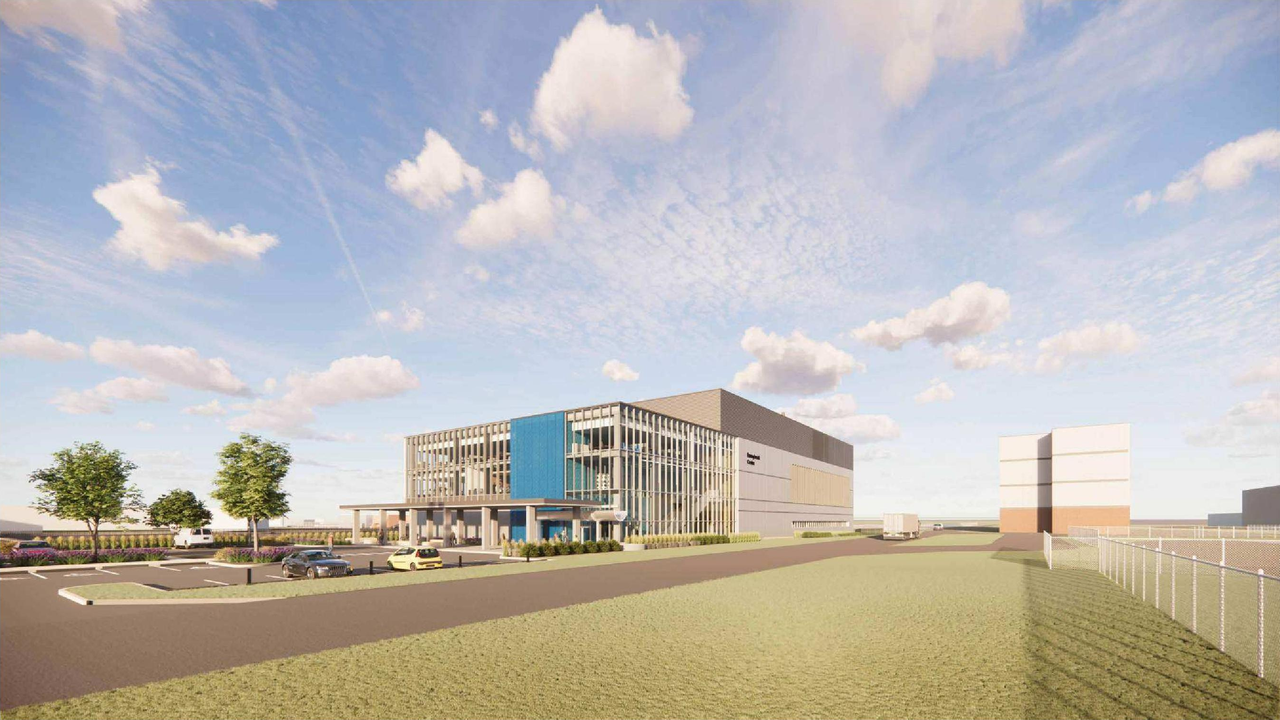
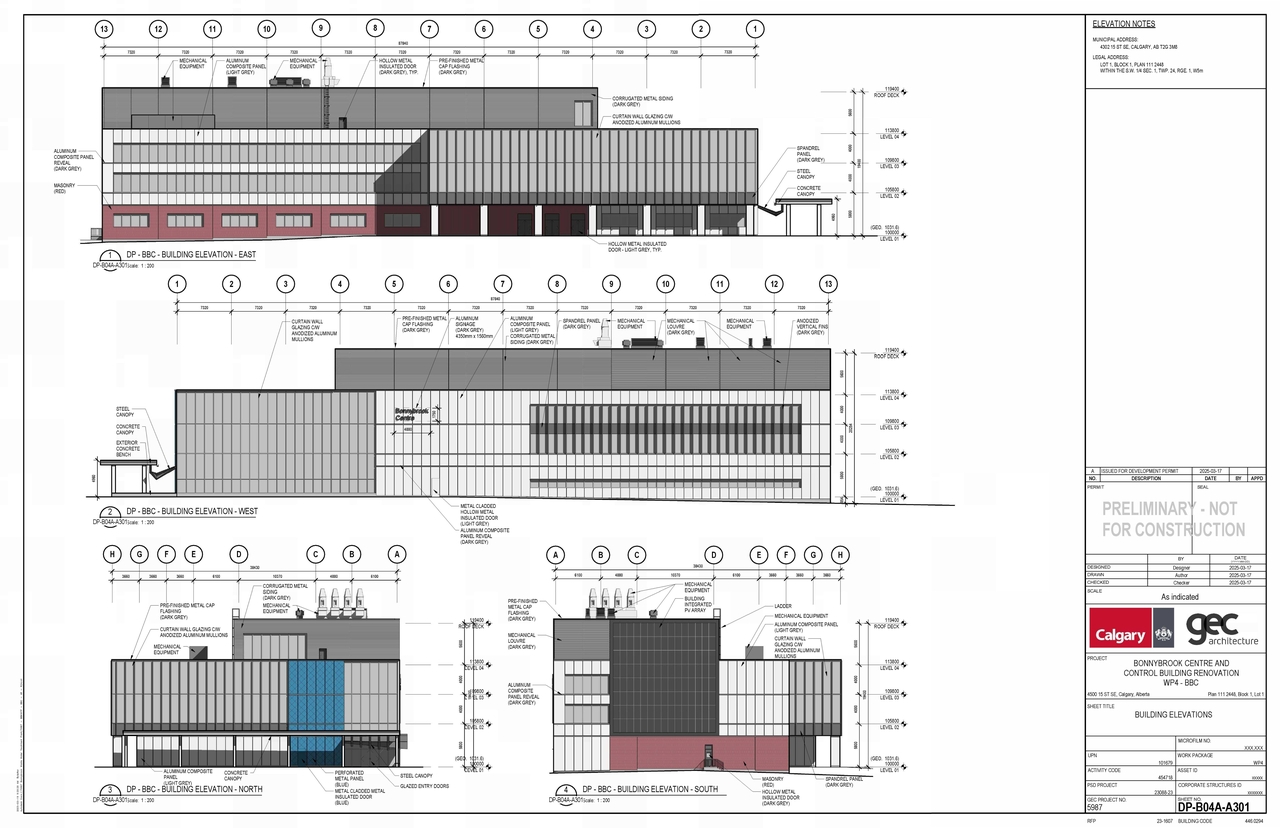
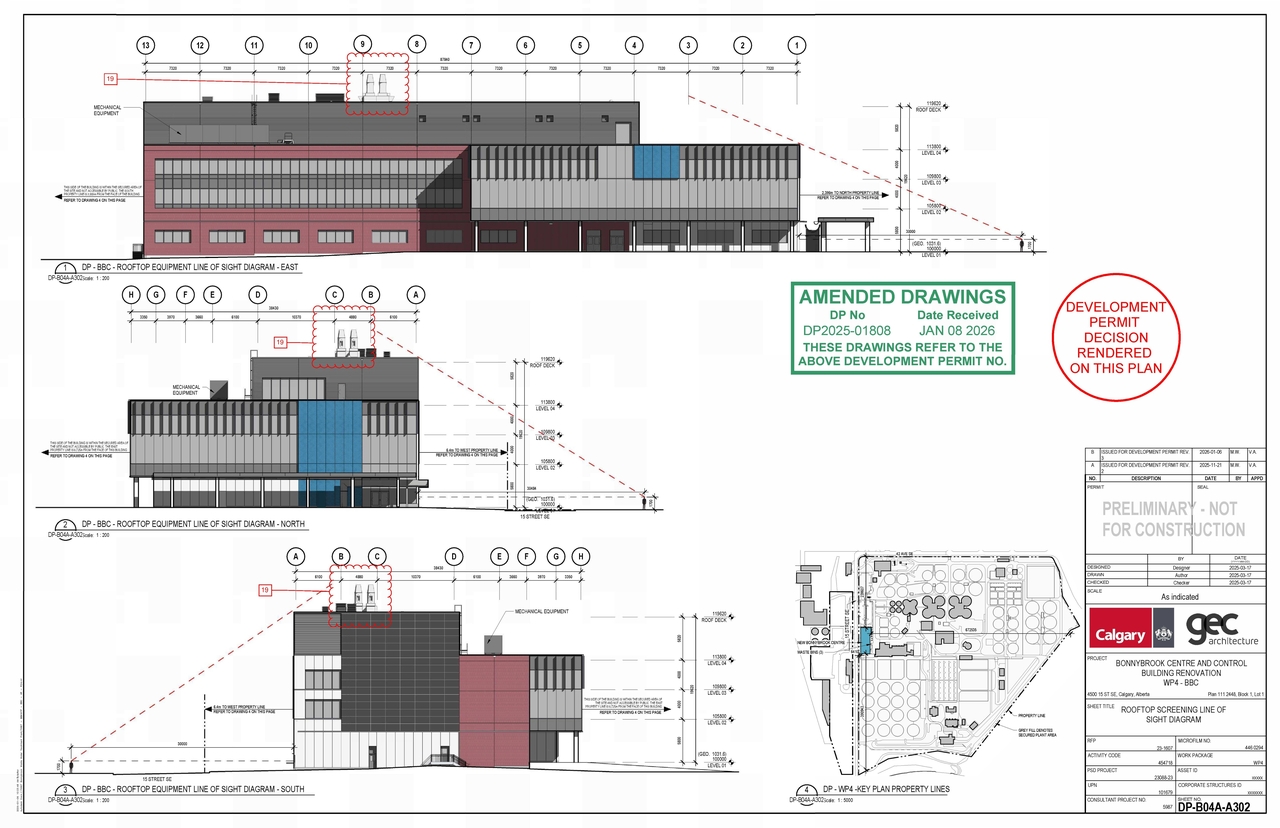
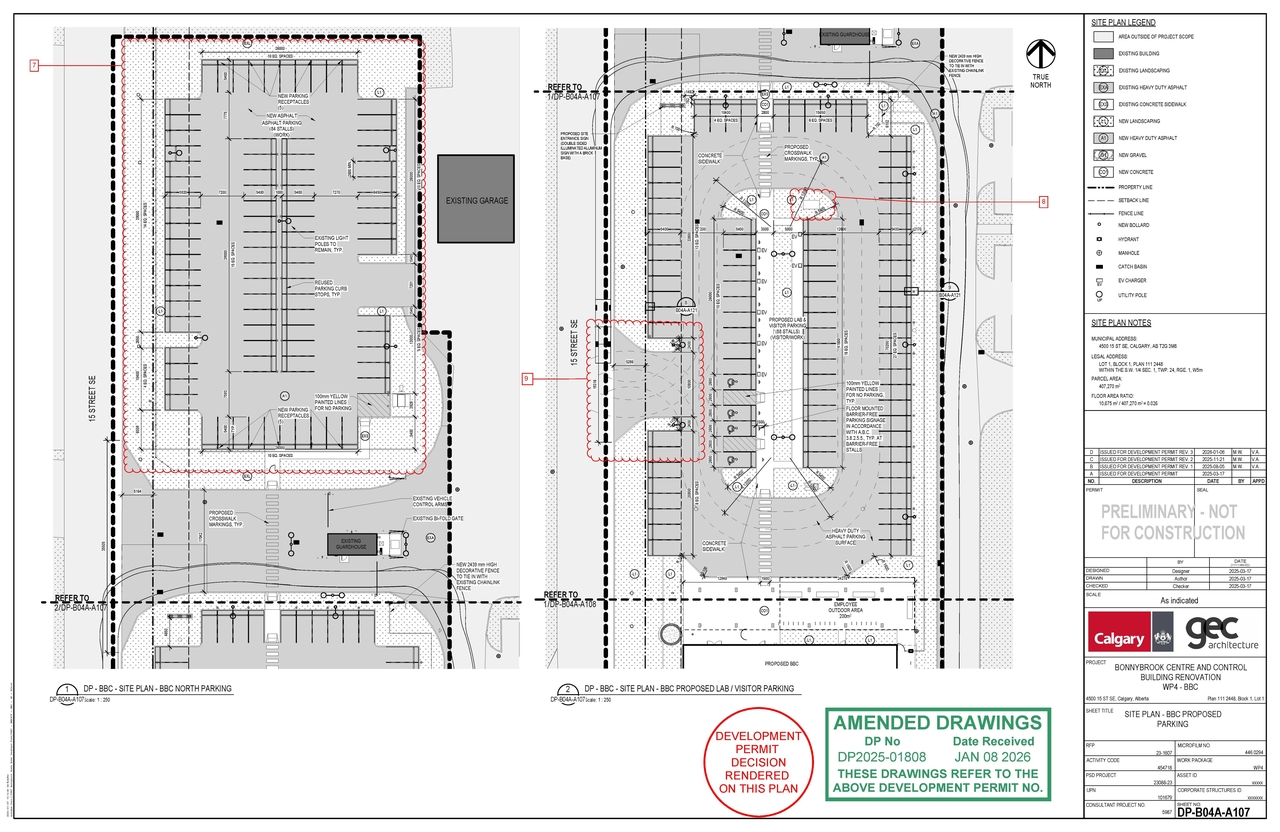
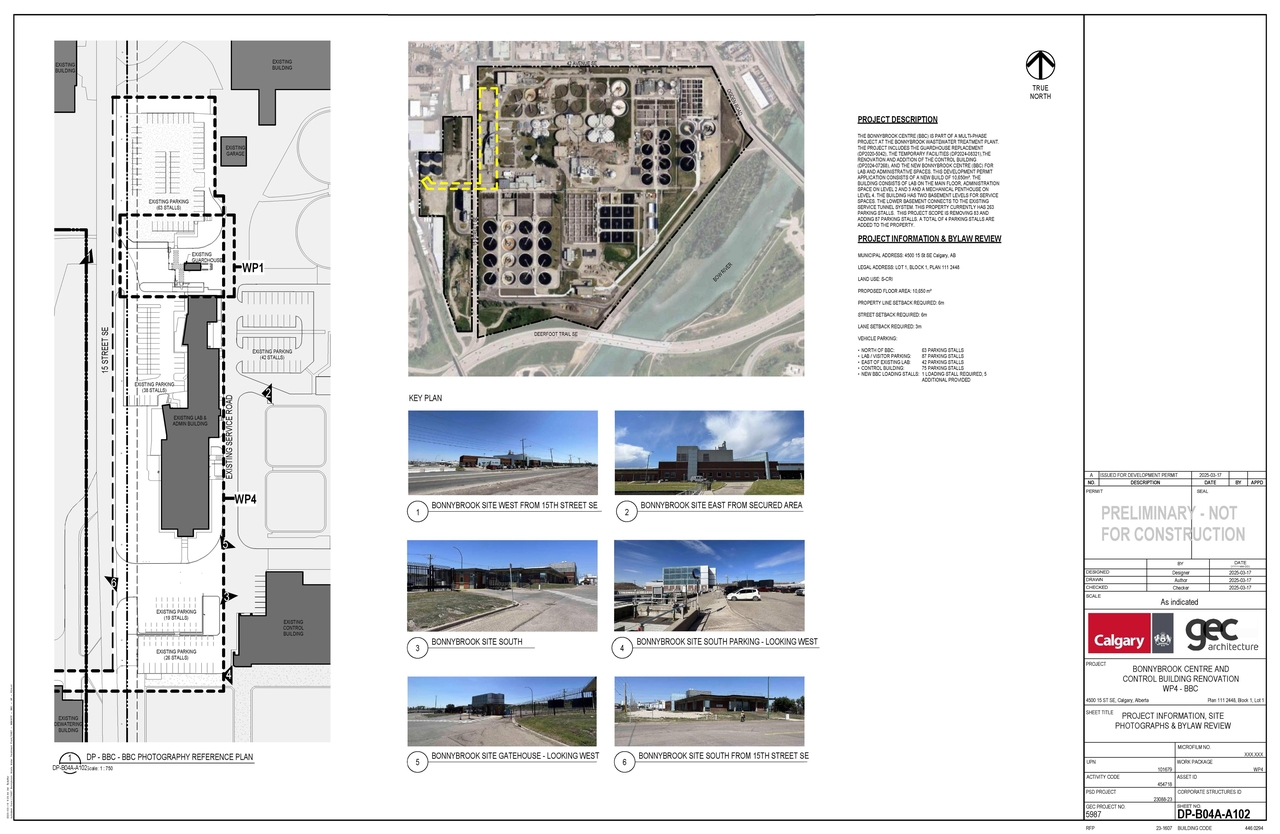
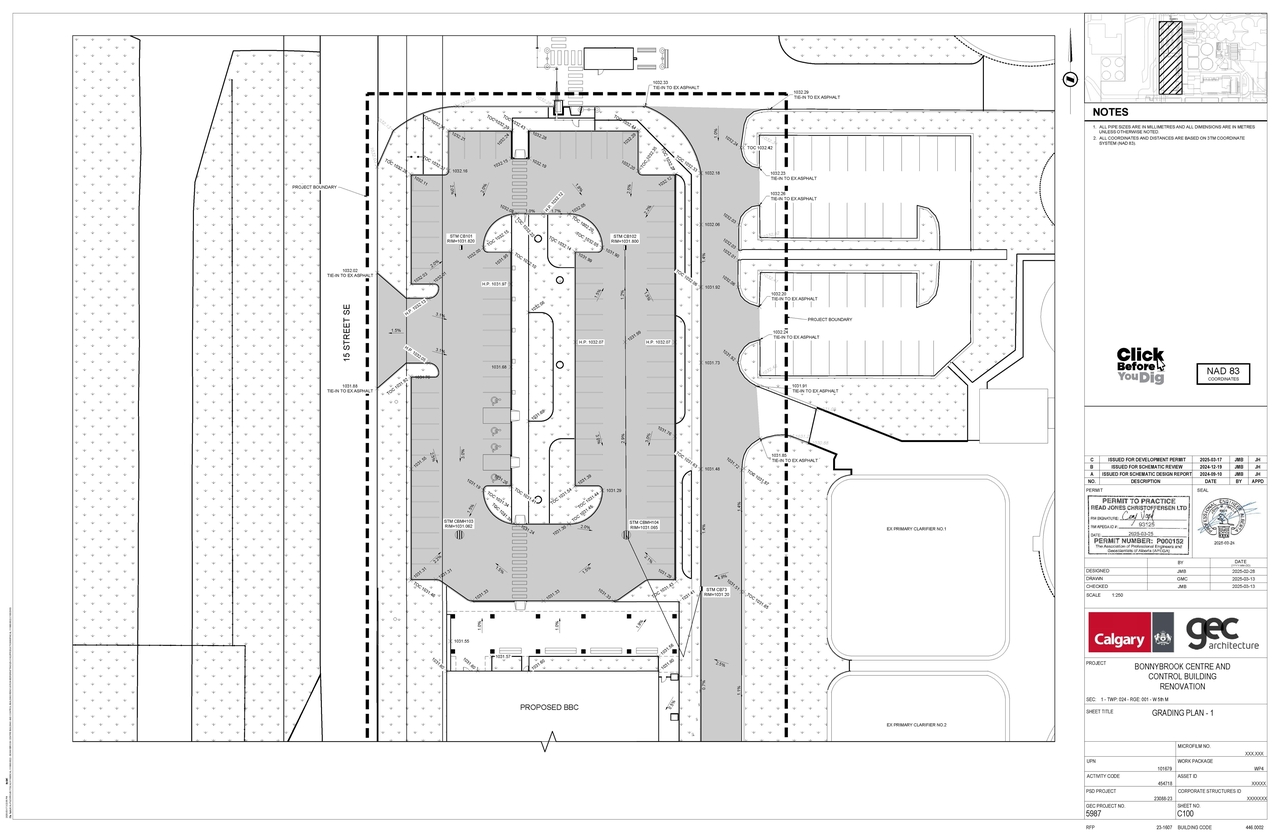
The proposal includes the construction of one new office building with a proposed floor area of 10,650 m². This building features lab space on the main floor, administrative space across levels 2 and 3, and a mechanical penthouse on level 4, in addition to two basement levels designated for service spaces. The application also proposes the installation of a Class C freestanding sign and a Class B fascia sign, alongside the development of a Sewage Treatment Plant and associated parking changes. Regarding parking, the scope involves removing 83 stalls and adding 87 stalls, resulting in a net addition of 4 parking stalls to the property.
Released
Commercial
Industrial
Building Scale (Max.)
Based on elevation drawings. Values may be approximate. See sources for exact figures.
Mid-rise · 4 storeys
· 19.62 m
Renders#
Location#
Project Updates#
- Status: Released
- Status: Approved (Pending Release)
- Height updated: 4 storeys
- Status: In Advertising
- The proposal includes the construction of one new office building with a proposed floor area of 10,650 m². This building features lab space…
- Height: 4 storeys, 19.62 m
- 2 renders
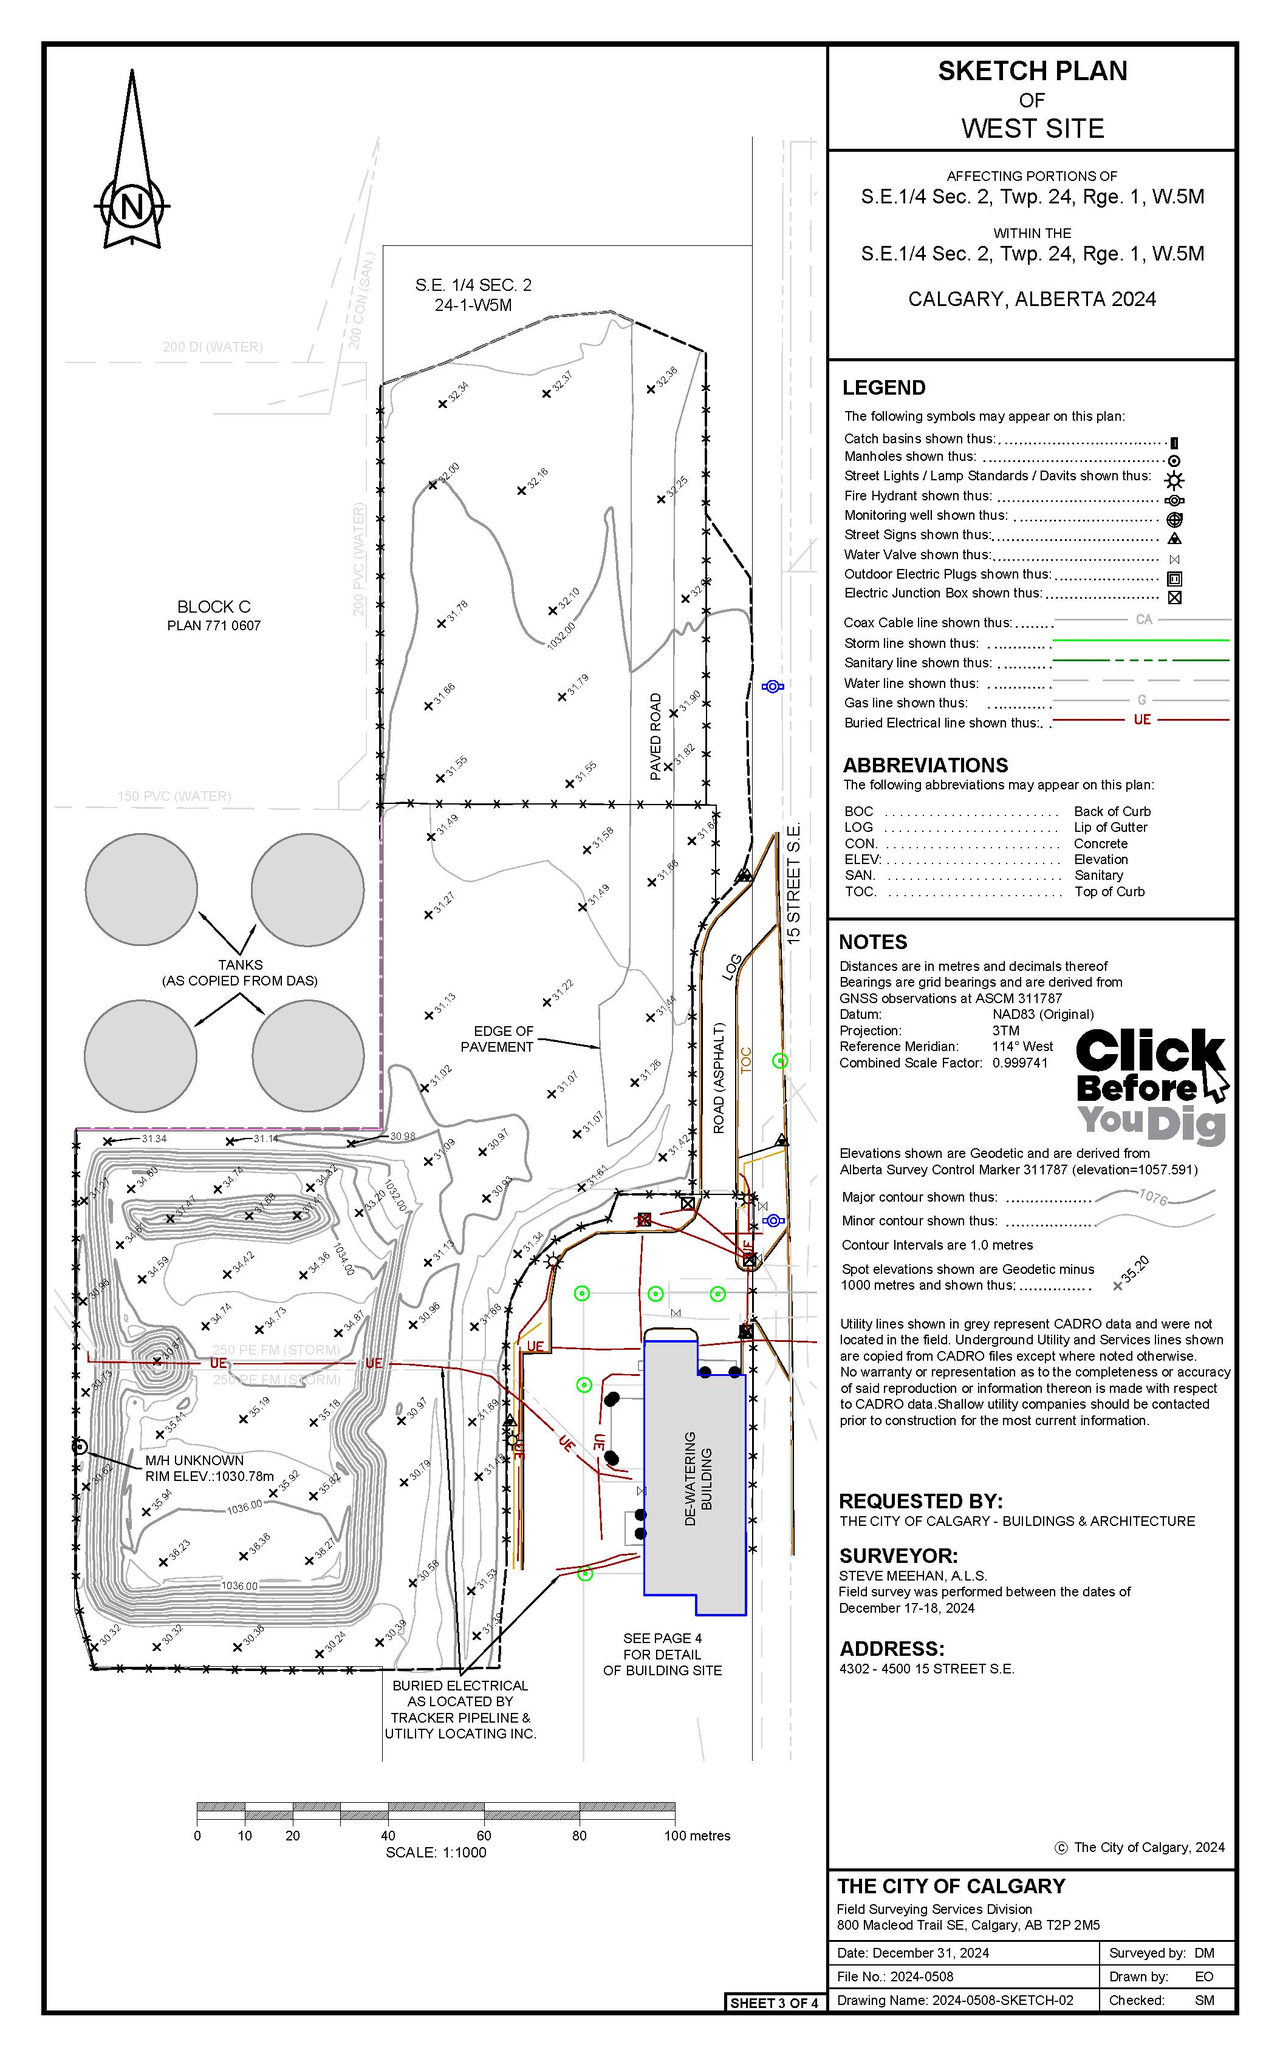
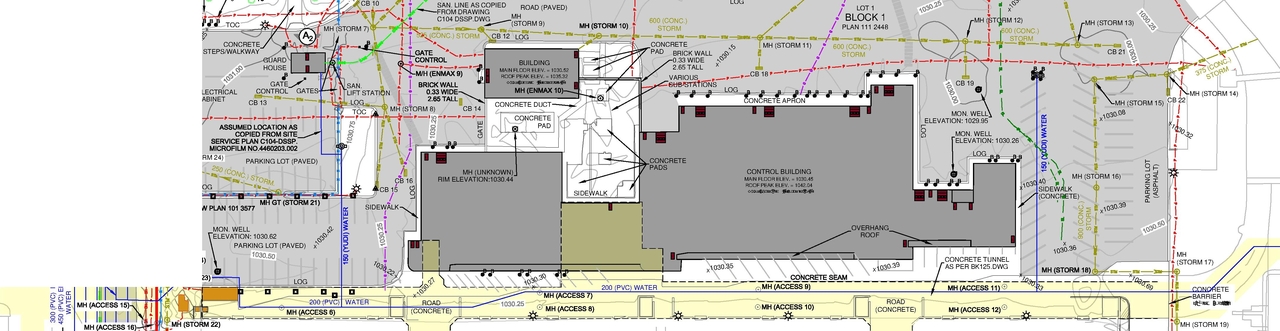
- 5 site plans
- 2 elevations
- DP2025-01808 DMAP Plans Submitted 2025-03-28 10MB
- DP2025-01808 DMAP Plans (AMENDED) 2025-08-08 (8MB)
- DP2025-01808 - DMAP DECISION RENDERED (8MB) 2026-03-12
Site Plans, Elevations and Floor Plans#
Additional Information#
| Date Initiated | 2025-03-28 |
| Community | Alyth/Bonnybrook |
| Land Use District | Special Purpose - City and Regional Infrastructure (S-CRI) |
Documents#
| Type | Document |
|---|---|
| Architectural Plans | DP2025-01808 DMAP Plans Submitted 2025-03-28 10MB |
| Architectural Plans | DP2025-01808 DMAP Plans (AMENDED) 2025-08-08 (8MB) |
| DP2025-01808 - DMAP DECISION RENDERED (8MB) 2026-03-12 |