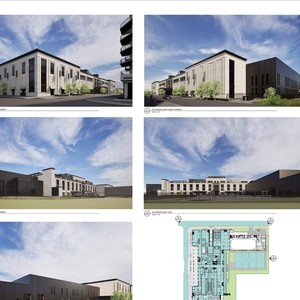
80 Nostalgia Dr. SE.
Summary#
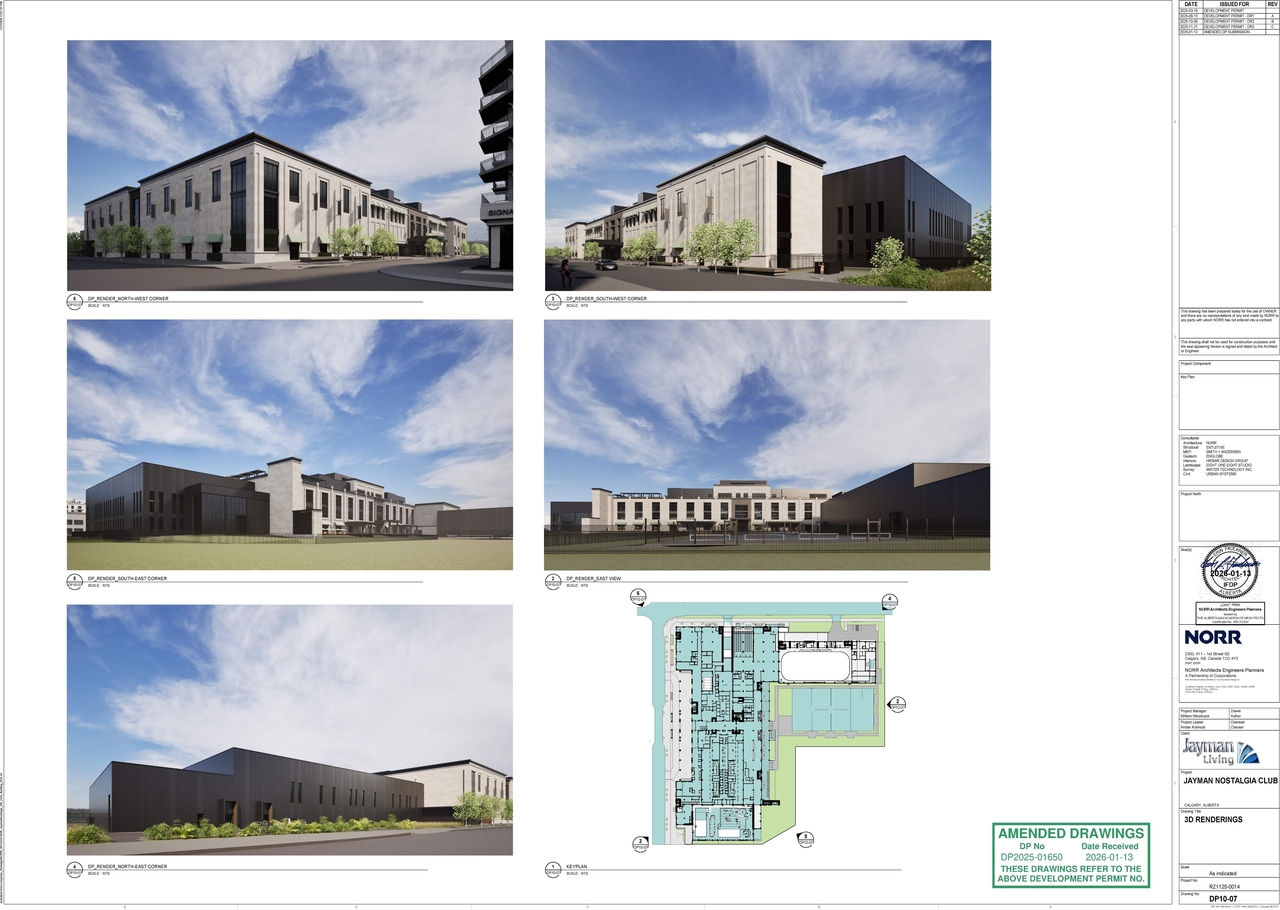
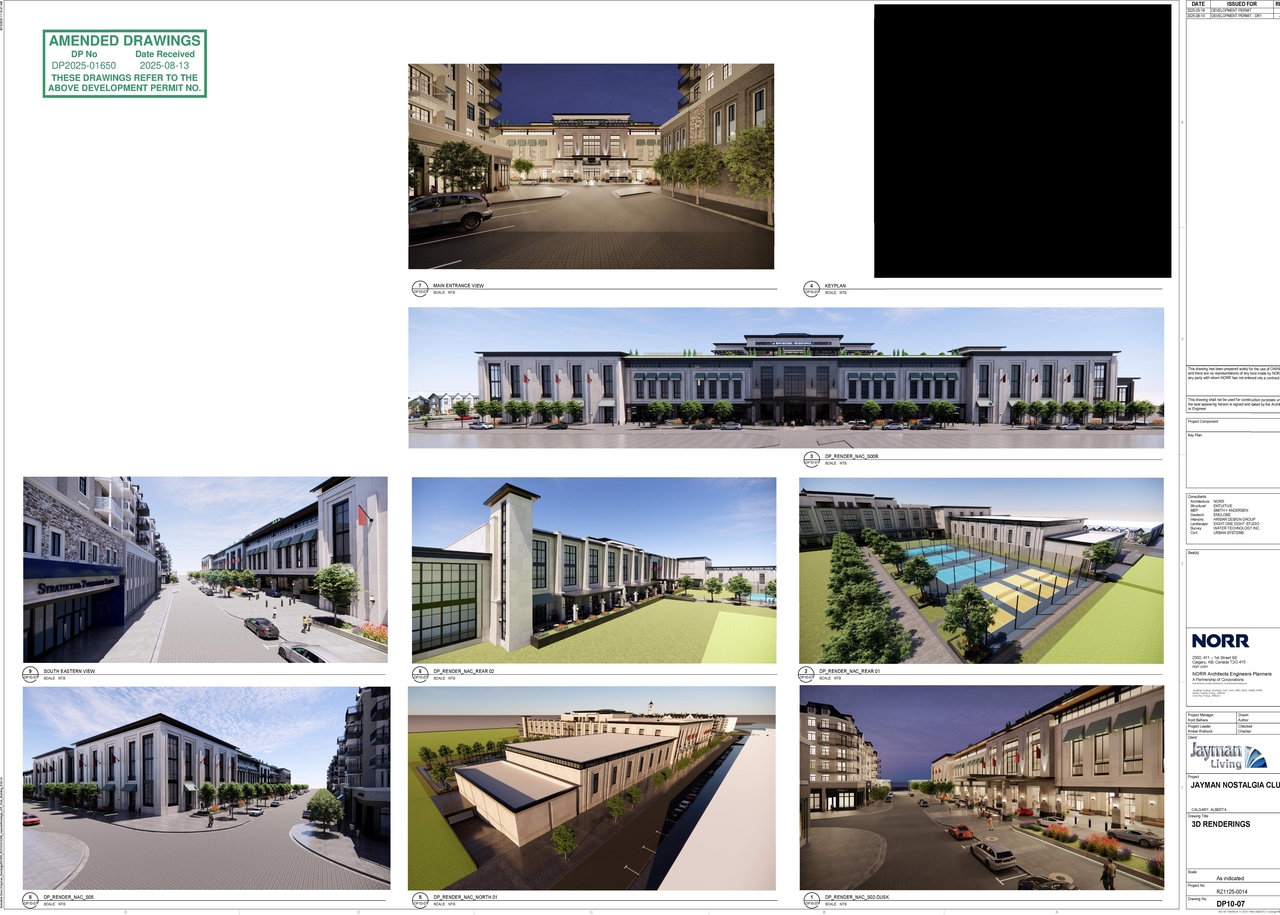
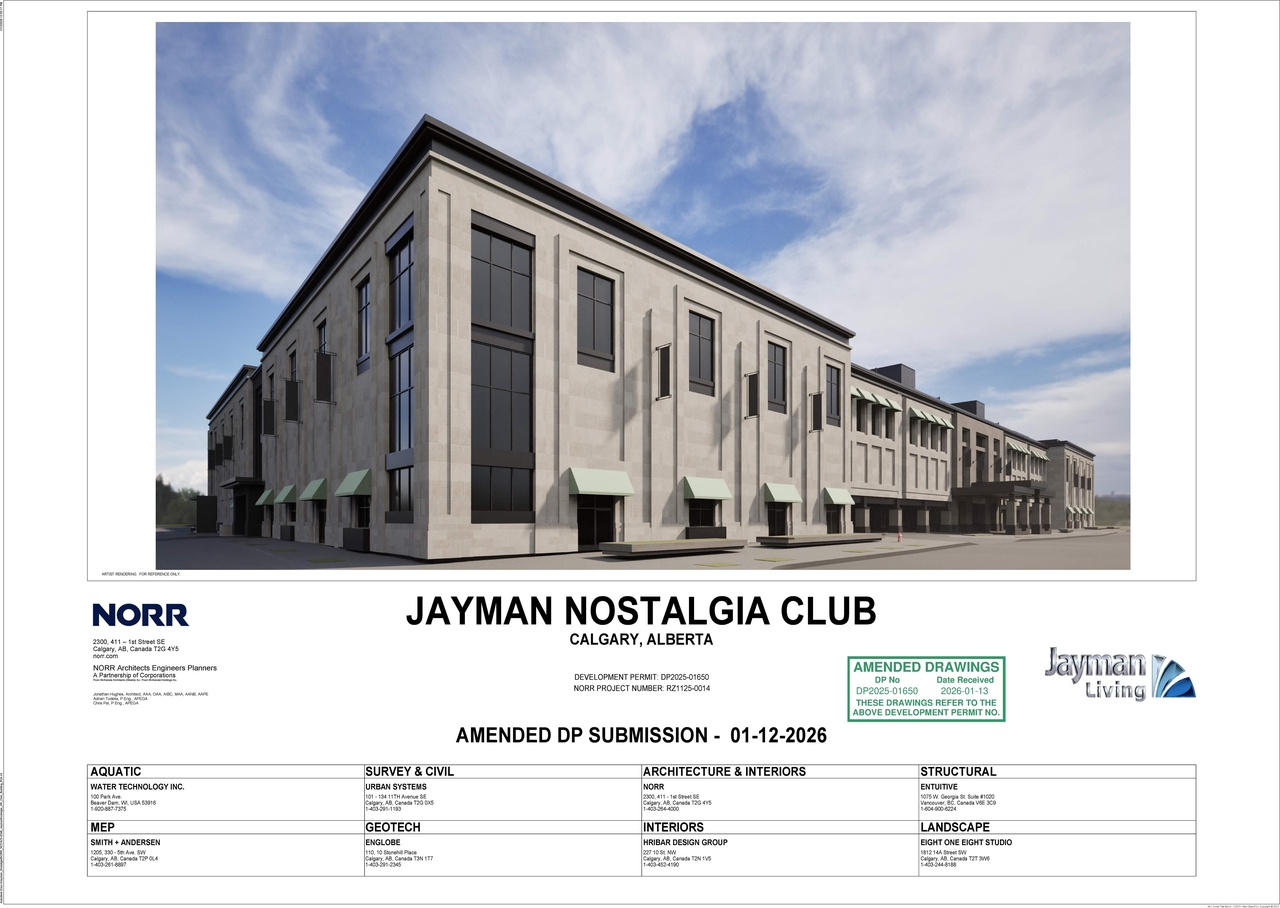
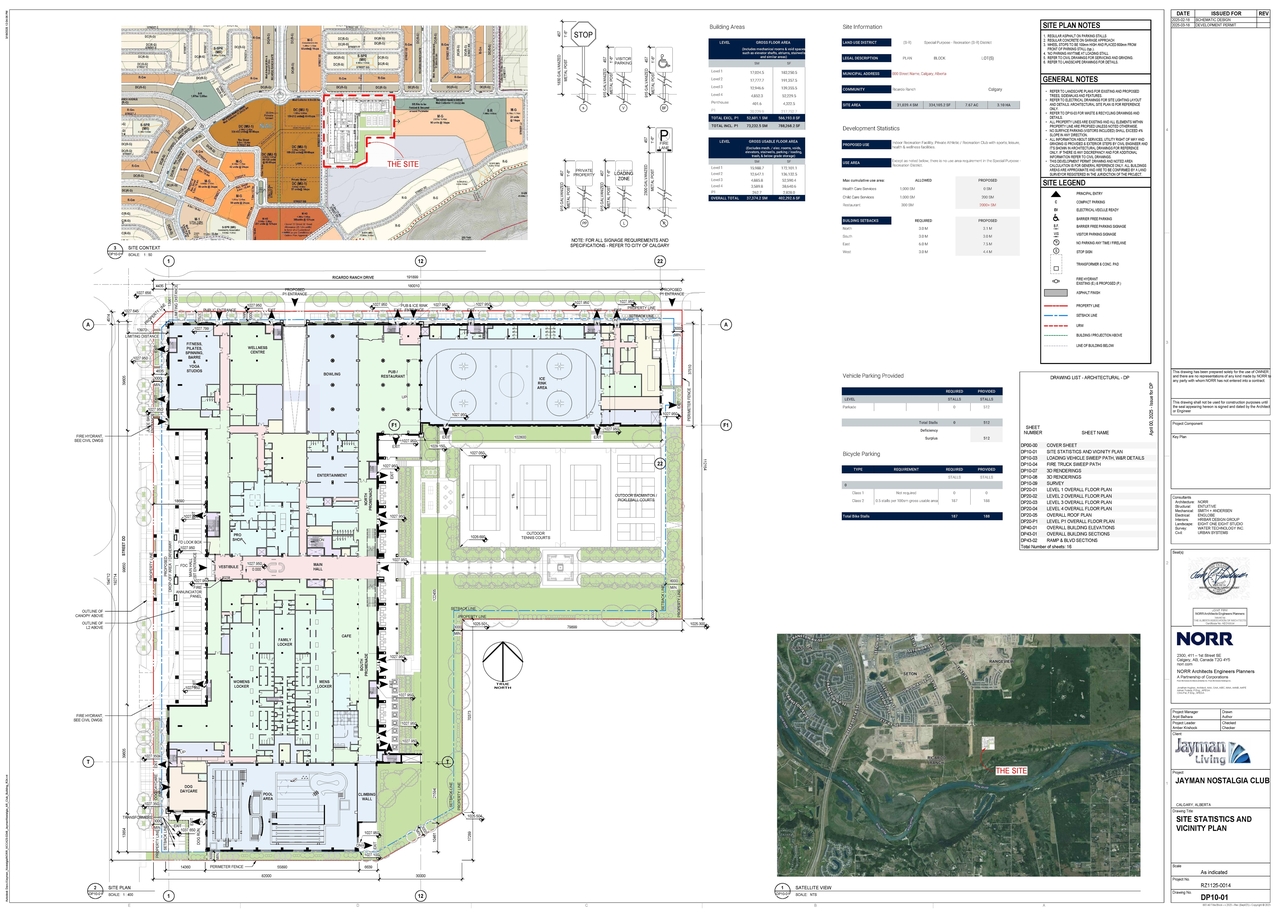
A new building is proposed to house an Indoor Recreation Facility, an Outdoor Cafe, Retail and Consumer Service, and a Restaurant (Food Service Only and Licensed).
Source:
City-provided description
Status
Approved (Pending Release)
Approved (Pending Release)
Property Type
Commercial
Commercial
Building Scale (Max.)
Based on elevation drawings. Values may be approximate. See sources for exact figures.
Mid-rise · 4 storeys
Renders#
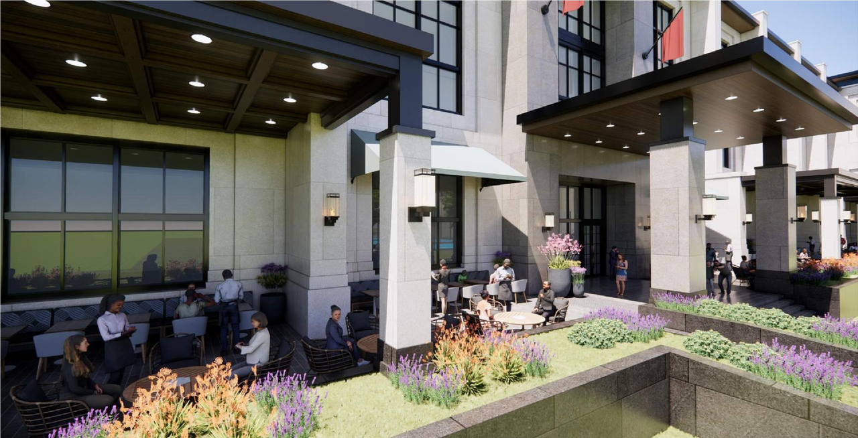
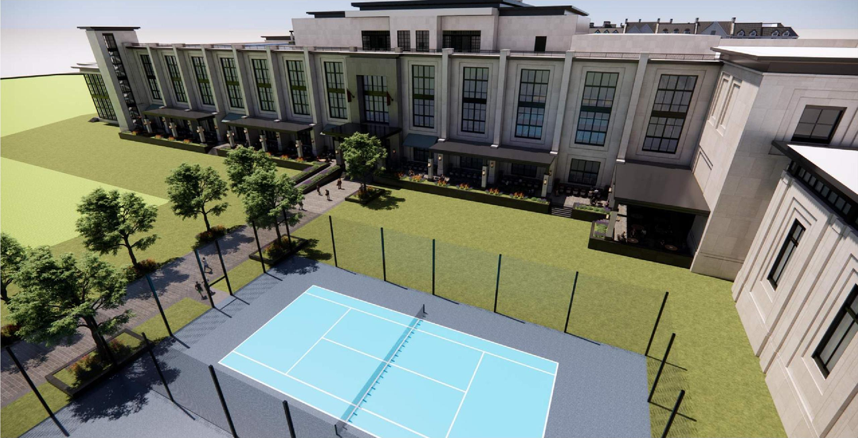
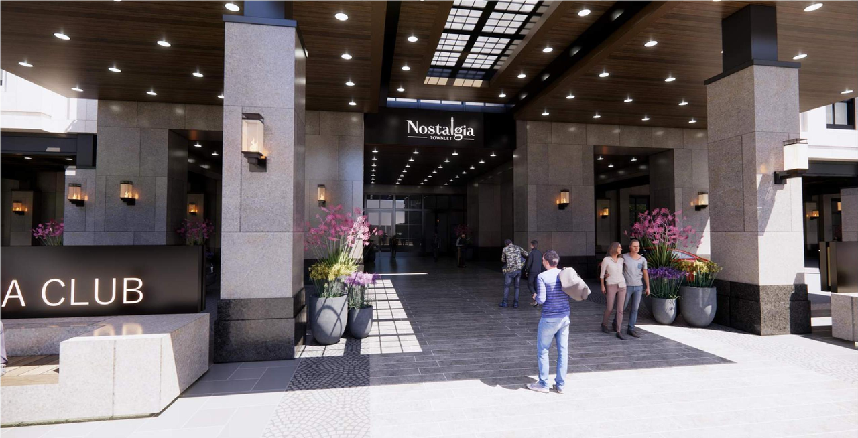
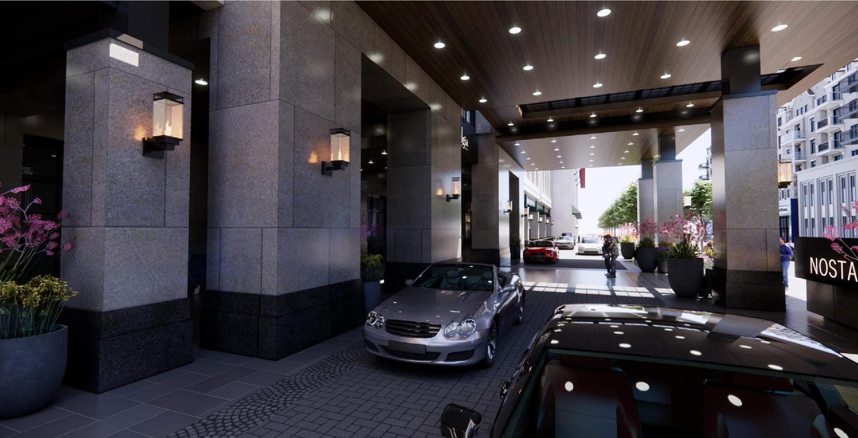
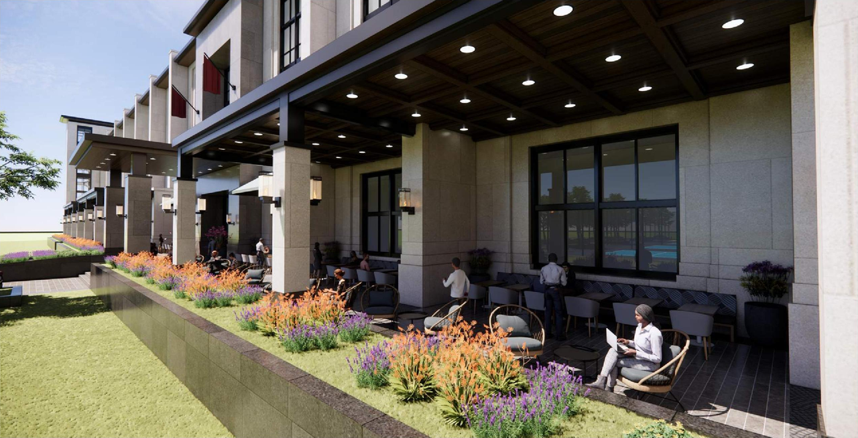
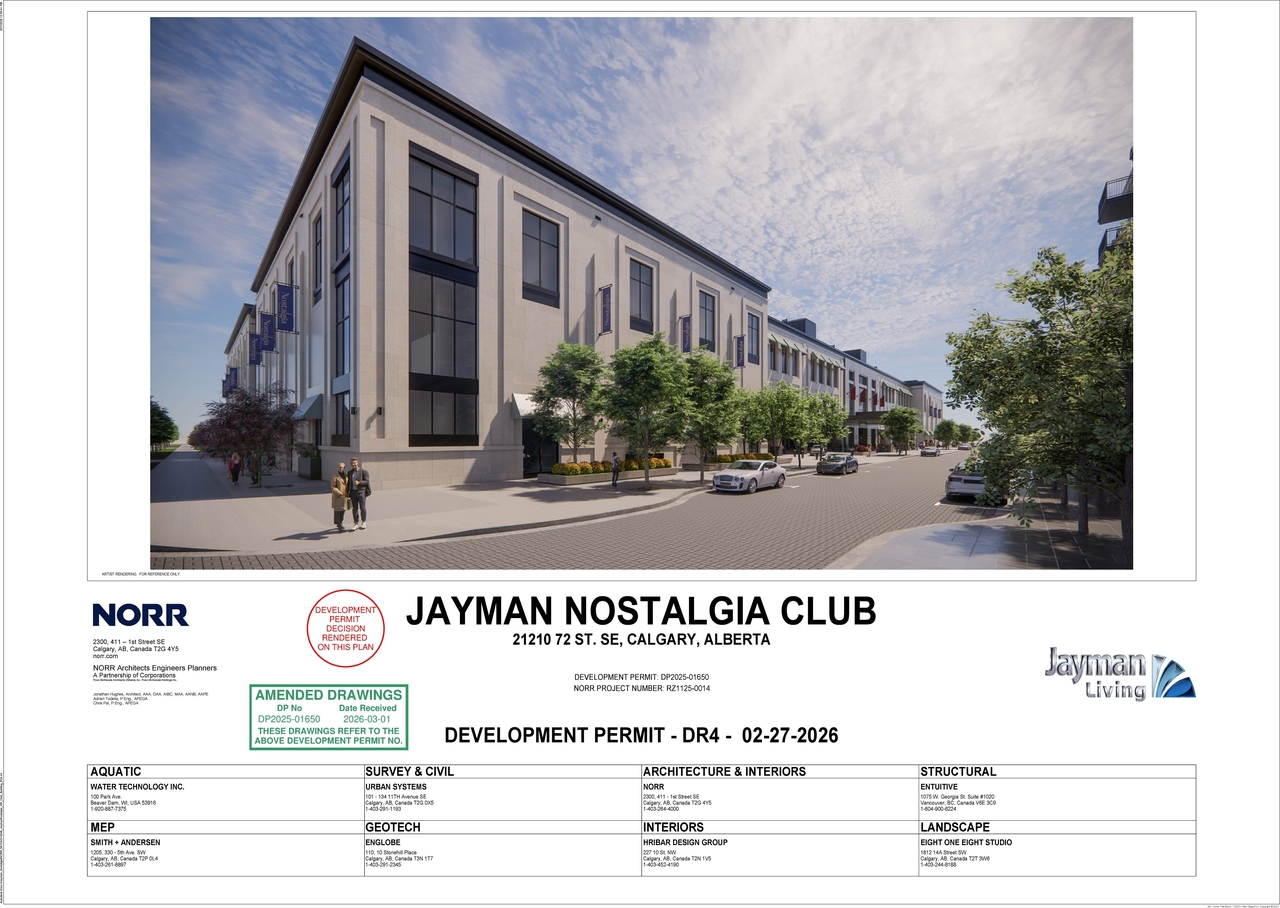
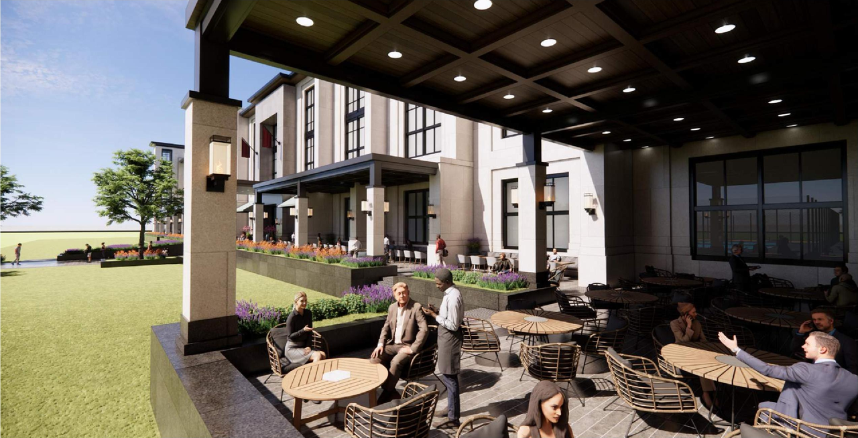
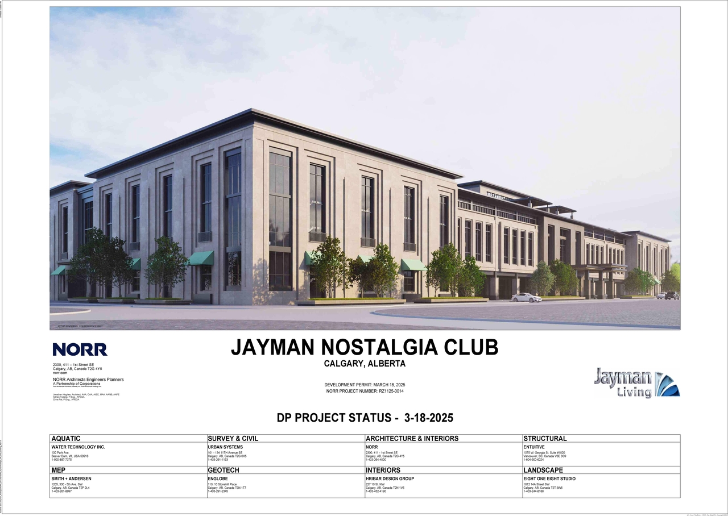
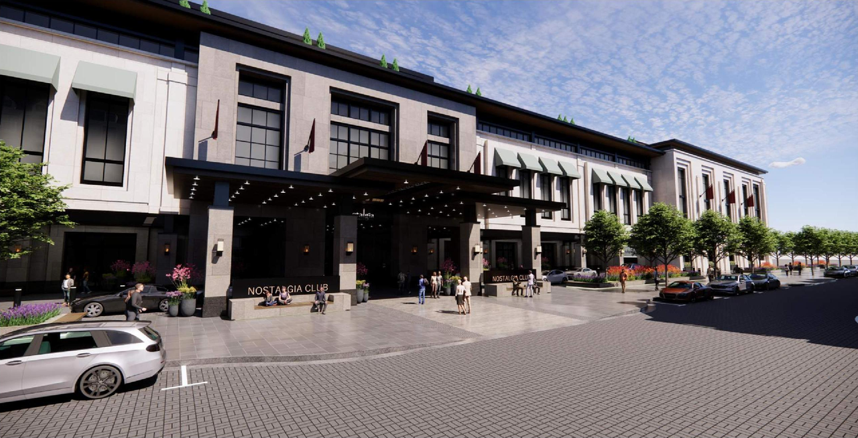
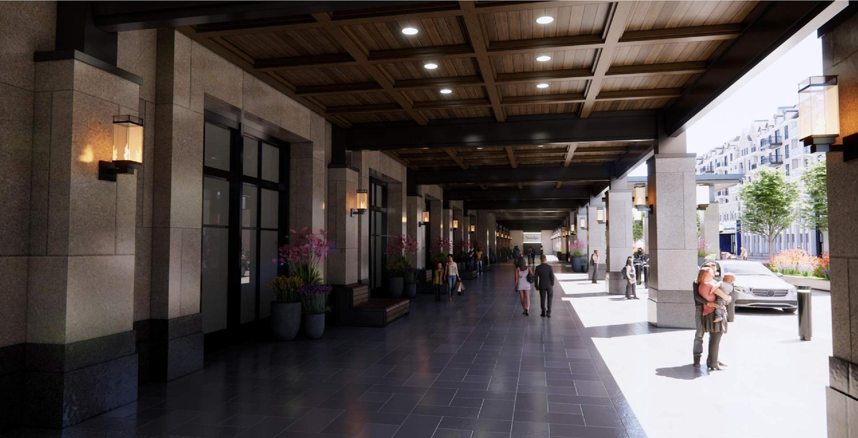
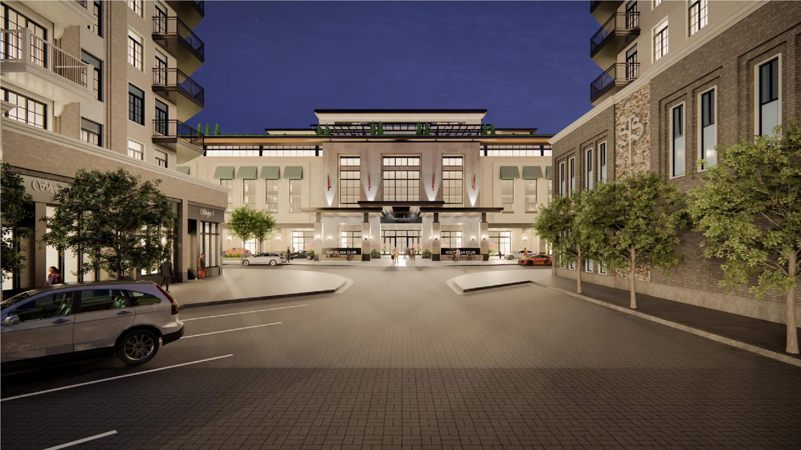
Location#
Select a marker to view the address.
Project Updates#
Status Updated
- Status: Approved (Pending Release)
Added description, 17 images and 4 documents
- Status: Approved
- New: Indoor Recreation Facility, Outdoor Cafe, Retail and Consumer Service, Restaurant: Food Service Only, Restaurant: Licensed (1 building)Source: City-provided description
- 13 renders
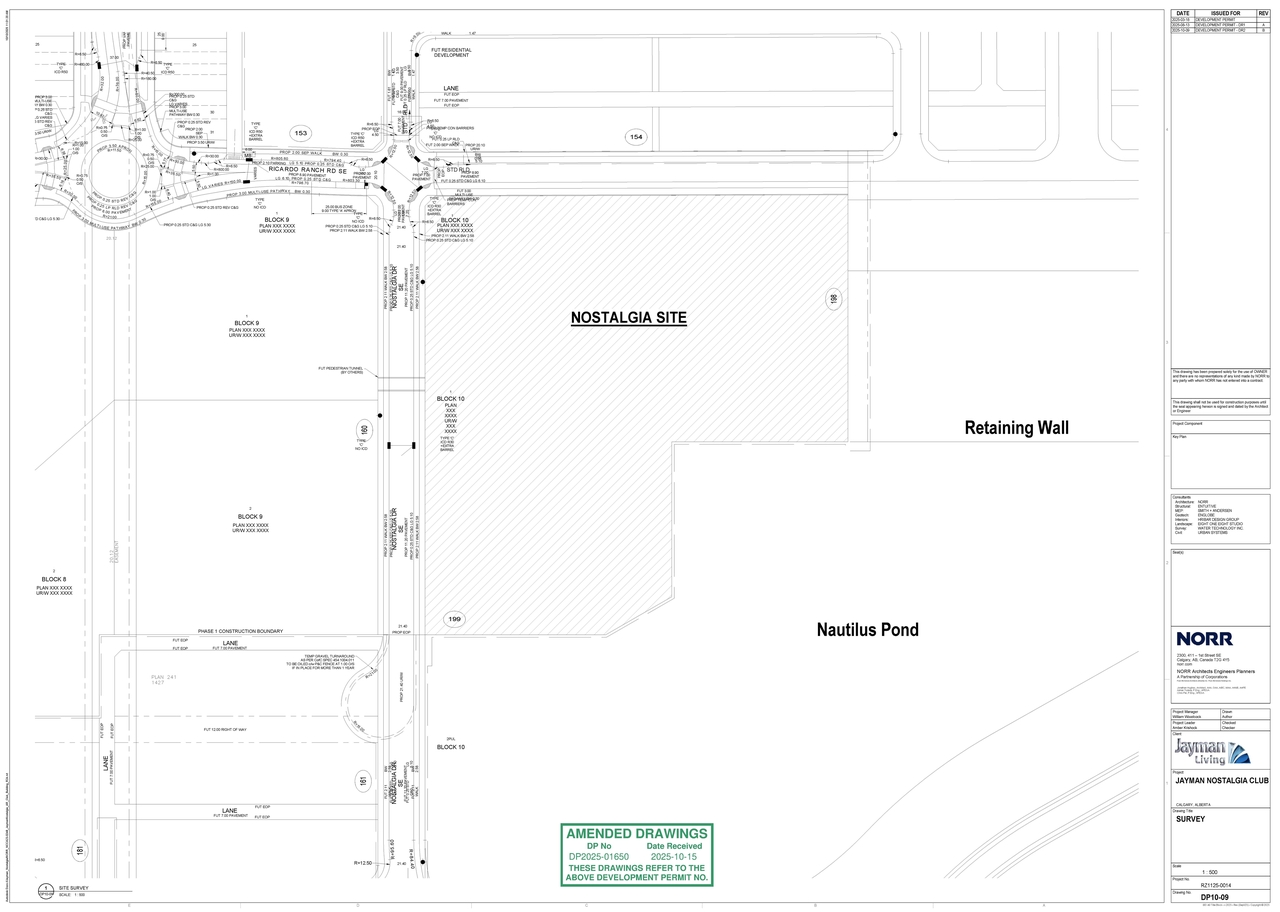
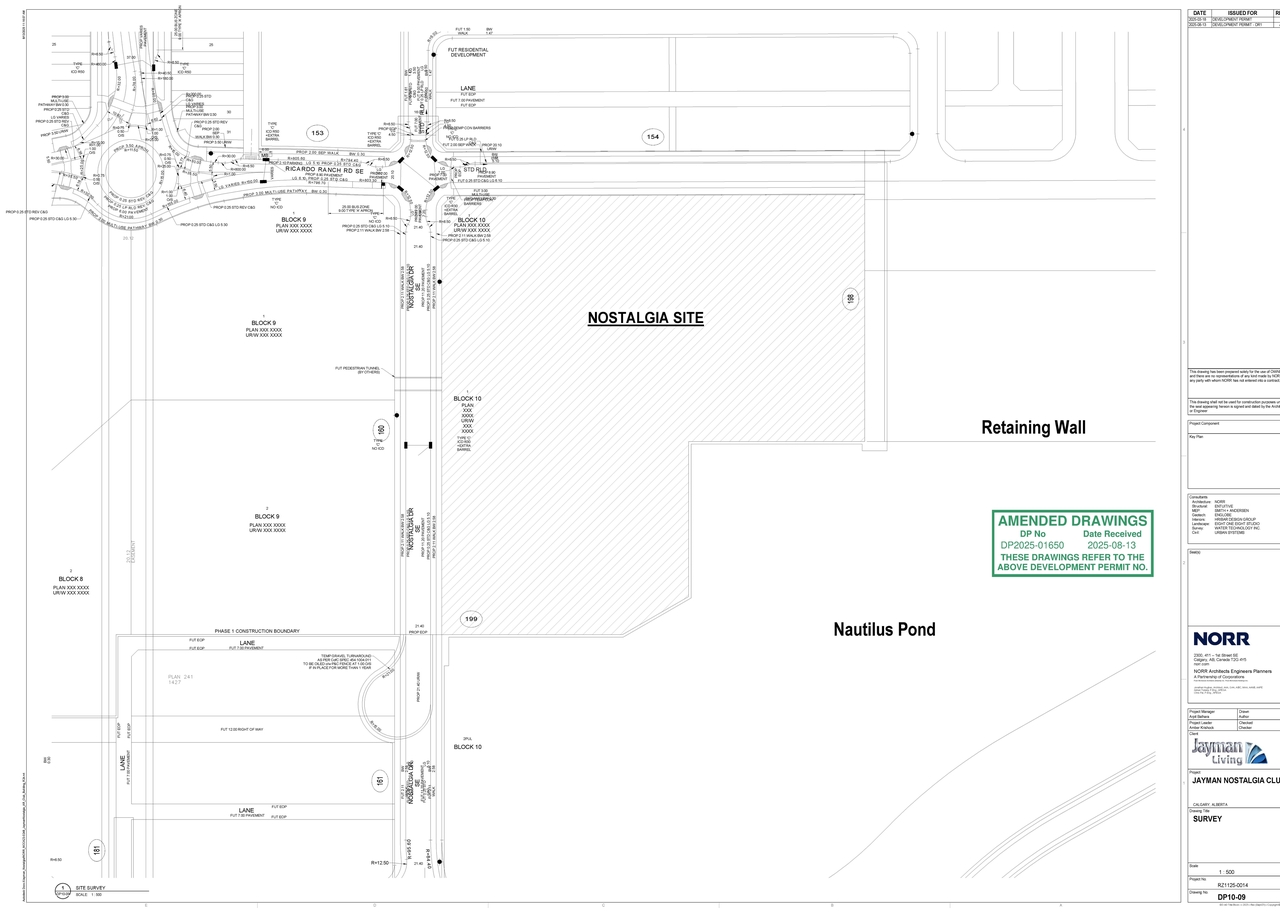
- 3 site plans
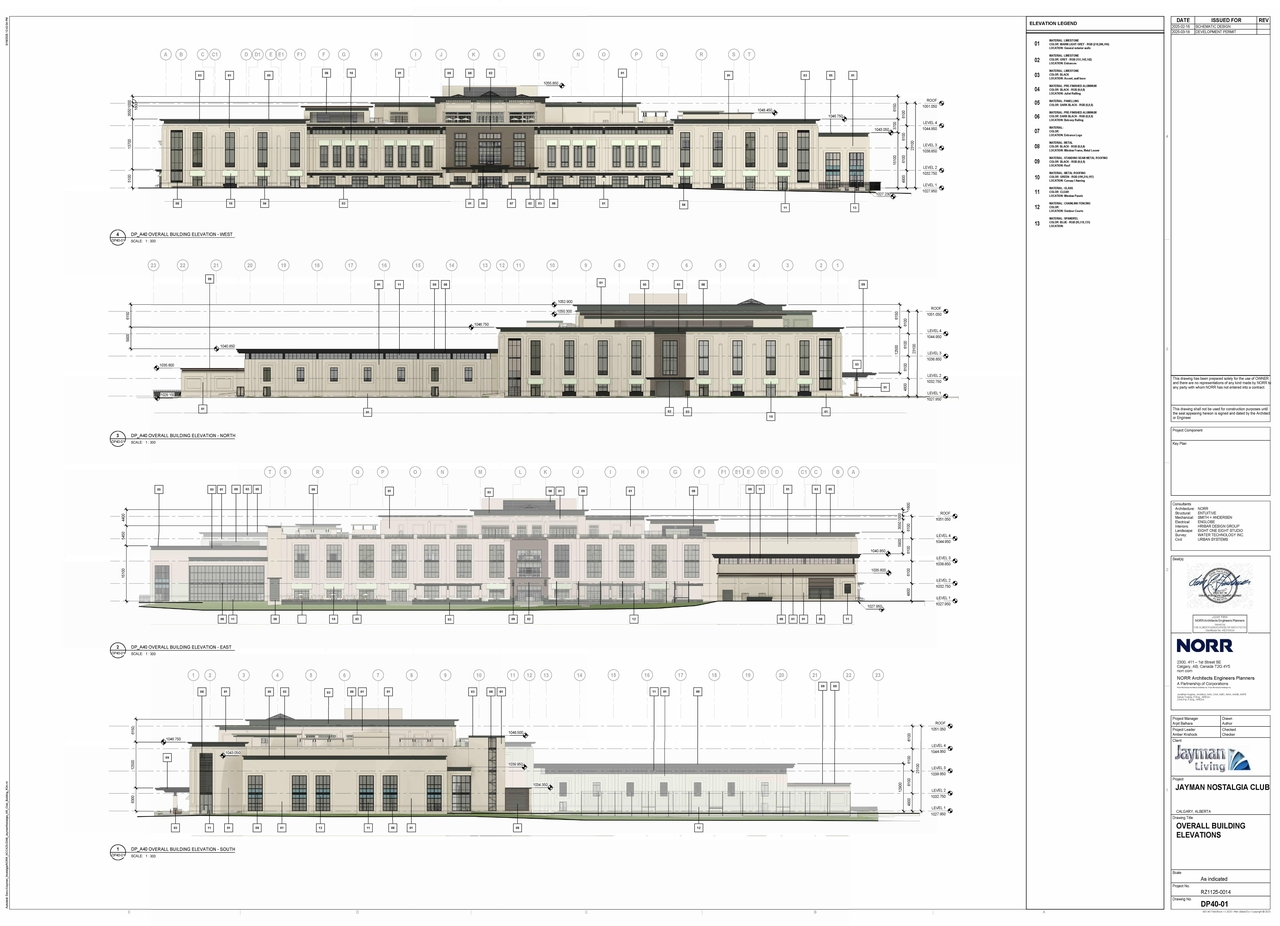
- 1 elevation
- DP2025-01650 DMAP Plans Submitted 2025-03-26 10MB
- DP2025-01650 DMAP Plans (AMENDED) 2025-08-18 (11MB)
- DMAP Plans Amended DP2025-01650 (21MB) 2025-10-15
- DP2025-01650 DMAP Plans (Amended) 2026-01-14 (30MB)
Site Plans, Elevations and Floor Plans#
Additional Information#
| Date Initiated | 2025-03-21 |
| Community | Ricardo Ranch |
| Land Use District | Special Purpose - Recreation (S-R) |
Documents#
| Type | Document |
|---|---|
| Architectural Plans | DP2025-01650 DMAP Plans Submitted 2025-03-26 10MB |
| Architectural Plans | DP2025-01650 DMAP Plans (AMENDED) 2025-08-18 (11MB) |
| Architectural Plans | DMAP Plans Amended DP2025-01650 (21MB) 2025-10-15 |
| Architectural Plans | DP2025-01650 DMAP Plans (Amended) 2026-01-14 (30MB) |
| Architectural Plans | DP2025-01650 DMAP Plans Amended 2026-03-31 14MB |