11000 114 Ave. SE.#
Last updated: 2026-05-12 · ID: DP2025-01094
Summary#
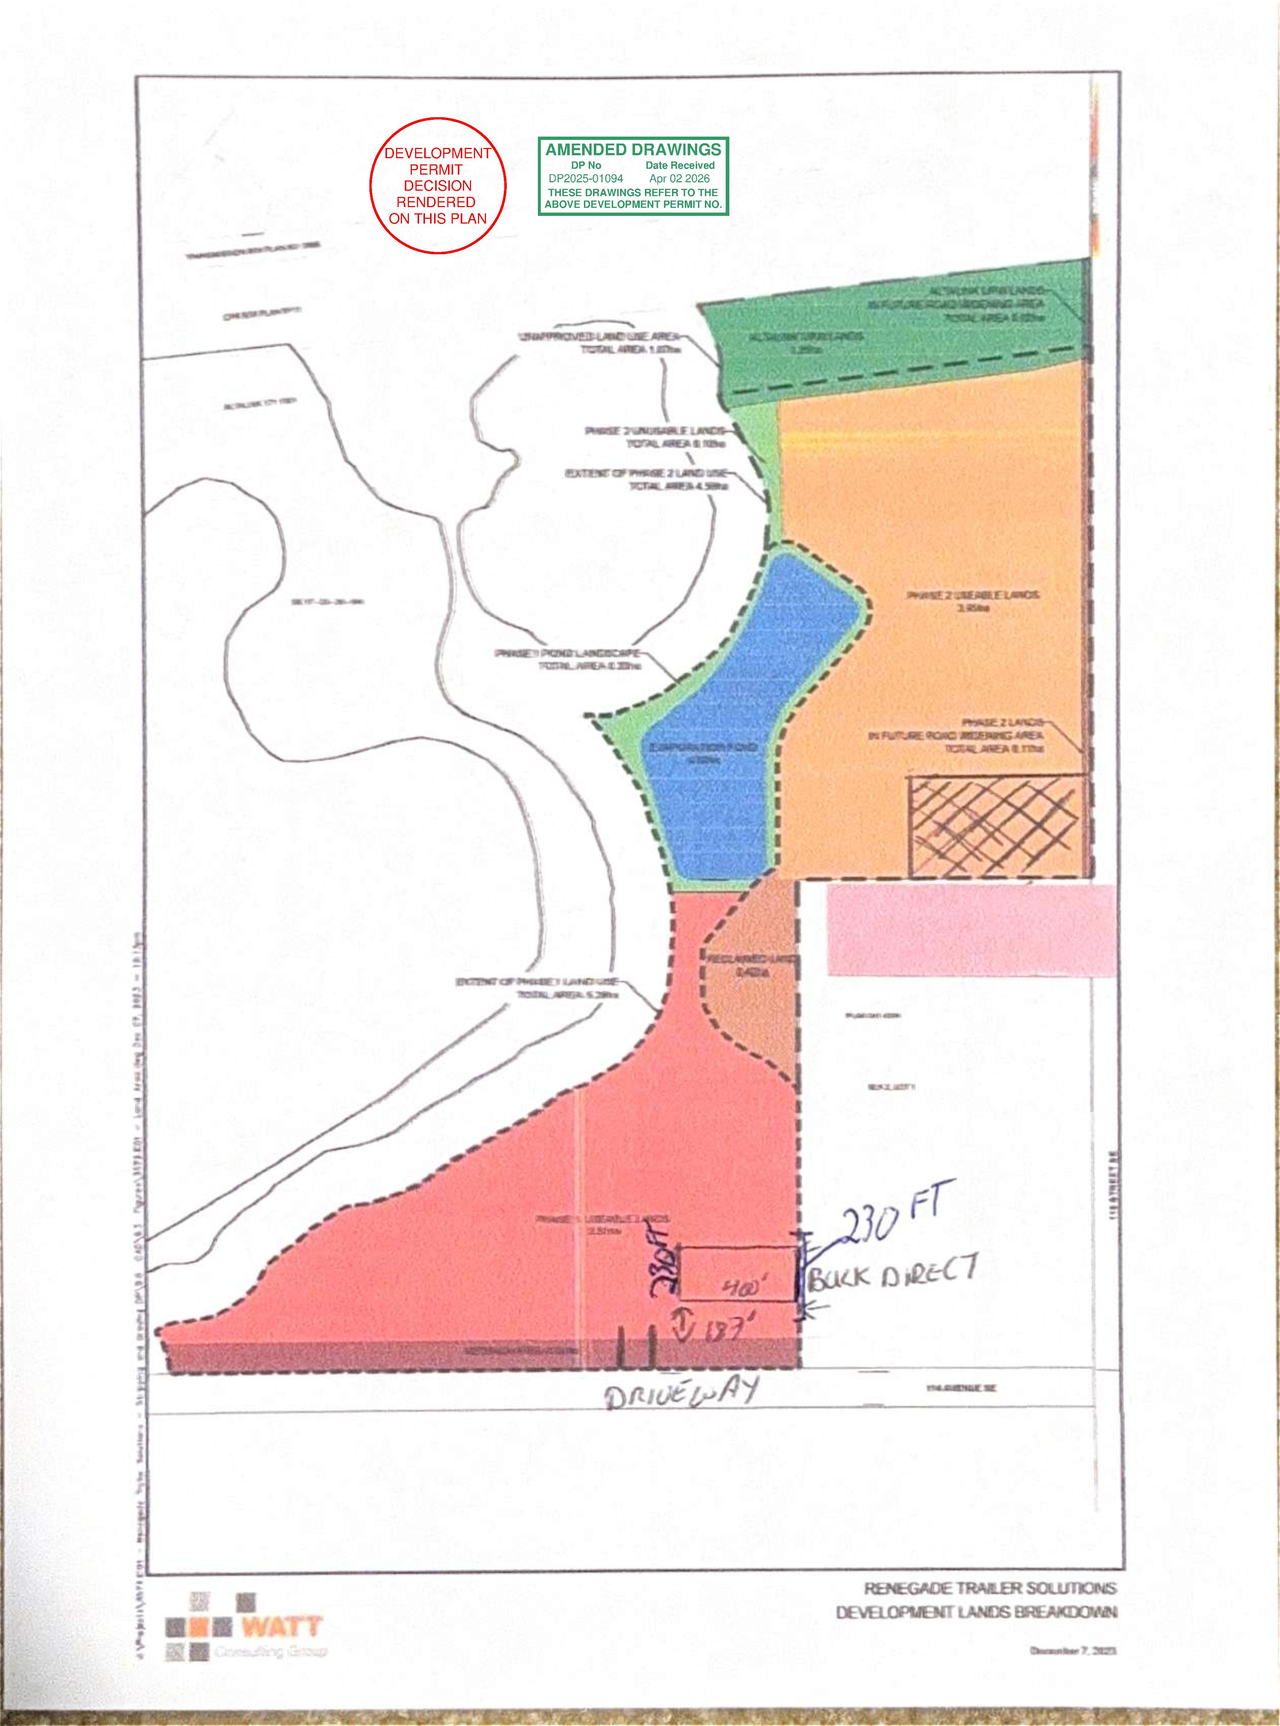
Changes to Site Plan: Building Supply Centre (fence, dividing walls, storage area, shipping containers, drive aisles); Change of Use: Building Supply Centre (temporary use - 4 years)
Status
Released
Location#
Select a marker to view the address.
Project Updates#
Status Updated
- Status: Released
Status Updated
- Status: Approved (Pending Release)
Added 1 image and 1 document
- Status: In Advertising
Added description
- Status: Approved
- Updated description:Changes to Site Plan: Building Supply Centre (fence, dividing walls, storage area, shipping containers, drive aisles); Change of Use: Build…
Added description
- Status: Under Review
- Changes to Site Plan: Building Supply Centre (fence, dividing walls, storage area, shipping containers, drive aisles); Change of use: Build…
Site Plans, Elevations and Floor Plans#
Additional Information#
| Date Initiated | 2025-02-27 |
| Community | Residual Ward 12 - Sub Area 12A |
| Land Use District | Industrial - General (I-G) |
Documents#
| Type | Document |
|---|---|
| Architectural Plans | DMAP Plans (Submitted) DP2025-01094 (1MB) 2025-02-28 |
| Architectural Plans | DP2025-01094 DMAP Plans (Amended) 2025-10-20 (1MB) |
| Architectural Plans | DMAP Plans (amended) DP2025-01094 (1MB) 2026-01-19 |
| Architectural Plans | DP2025-01094 DMAP Amended Plans (1MB) 2026-03-23 |
| Architectural Plans | DP2025-01094 - DMAP PLANS - DECISION RENDERED - 2026-04-06 (2MB) |