Calgary Development Projects

2100 194 Ave. SE.#

Last updated: 2025-02-12 · ID: DP2025-00795

Summary#

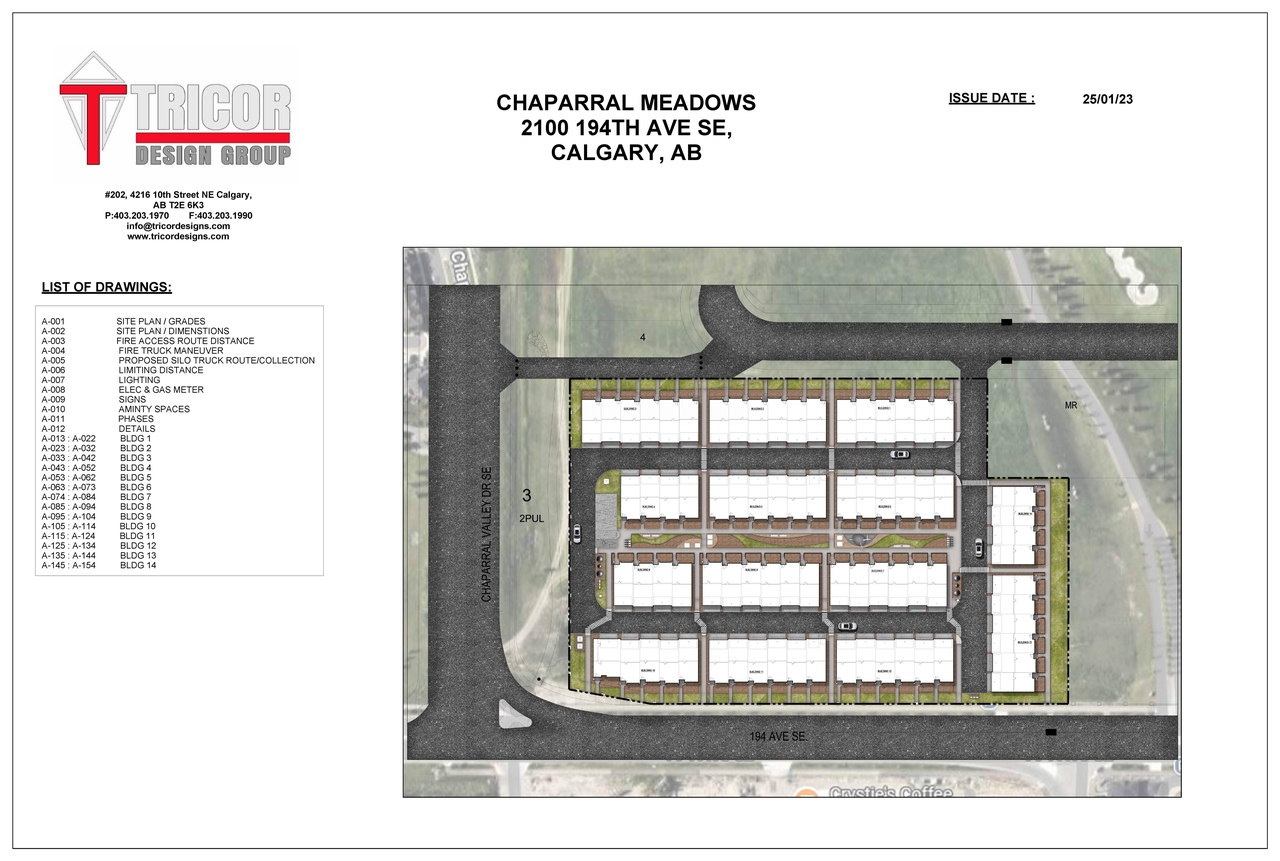
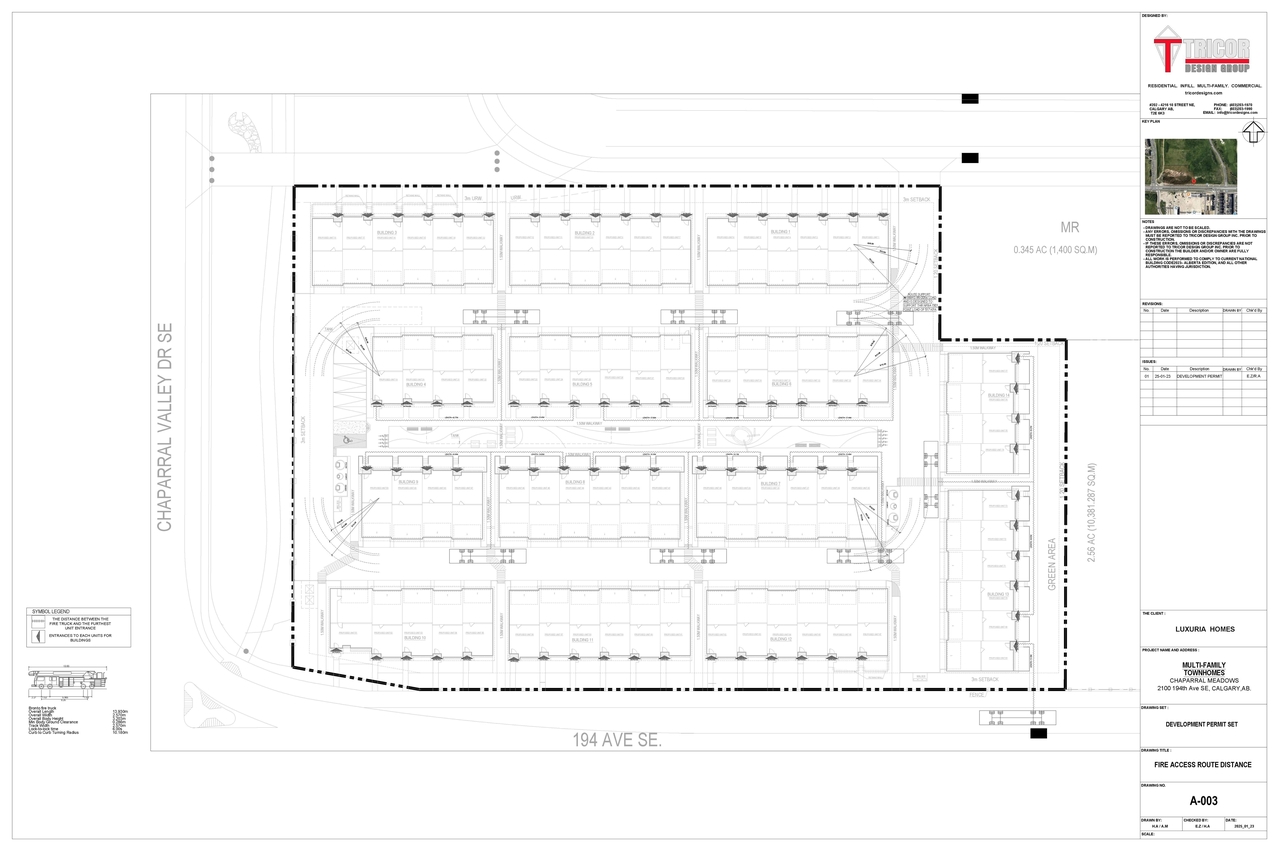
New: Multi-Residential Development (Multi-Residential Development (14 buildings))

Status
Under Review (On Hold)

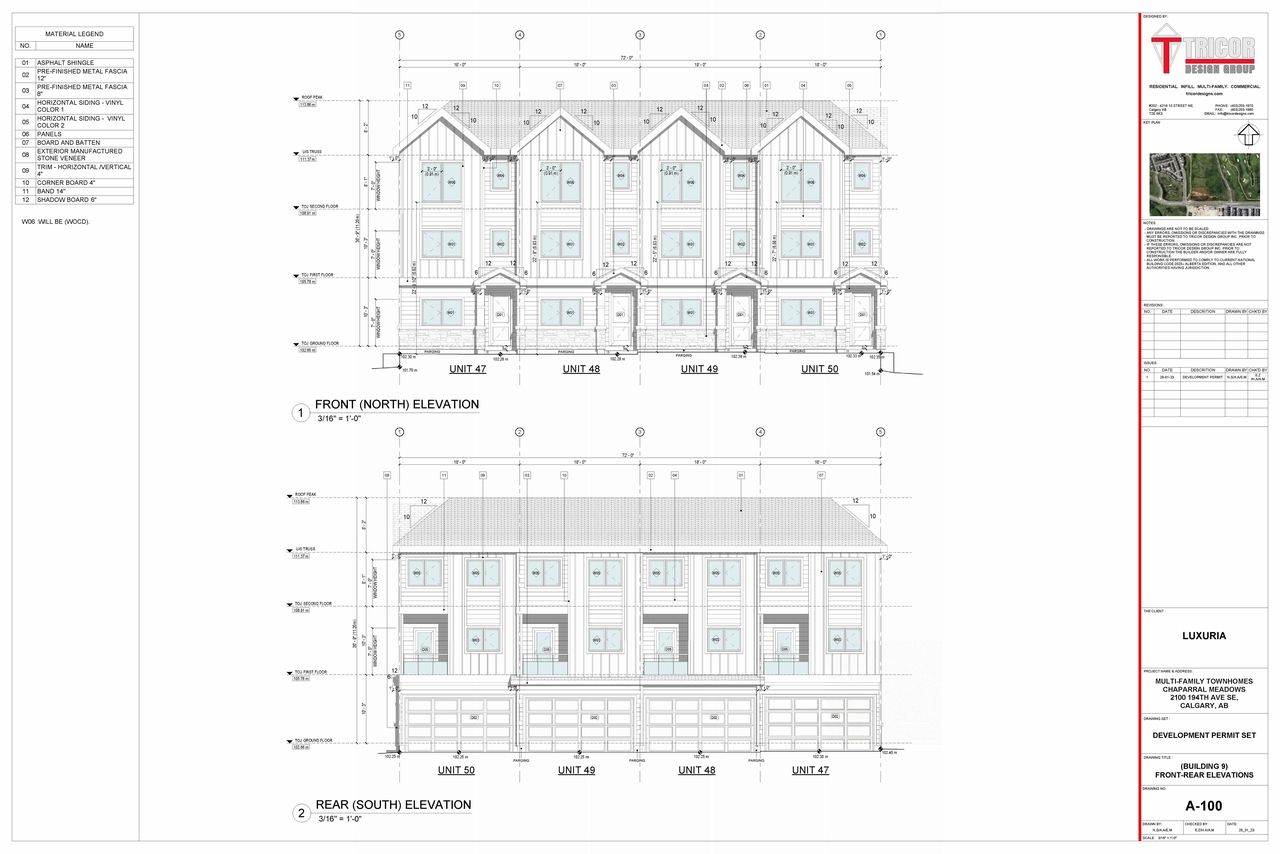
Building Scale (Max.) Based on elevation drawings. Values may be approximate. See sources for exact figures.
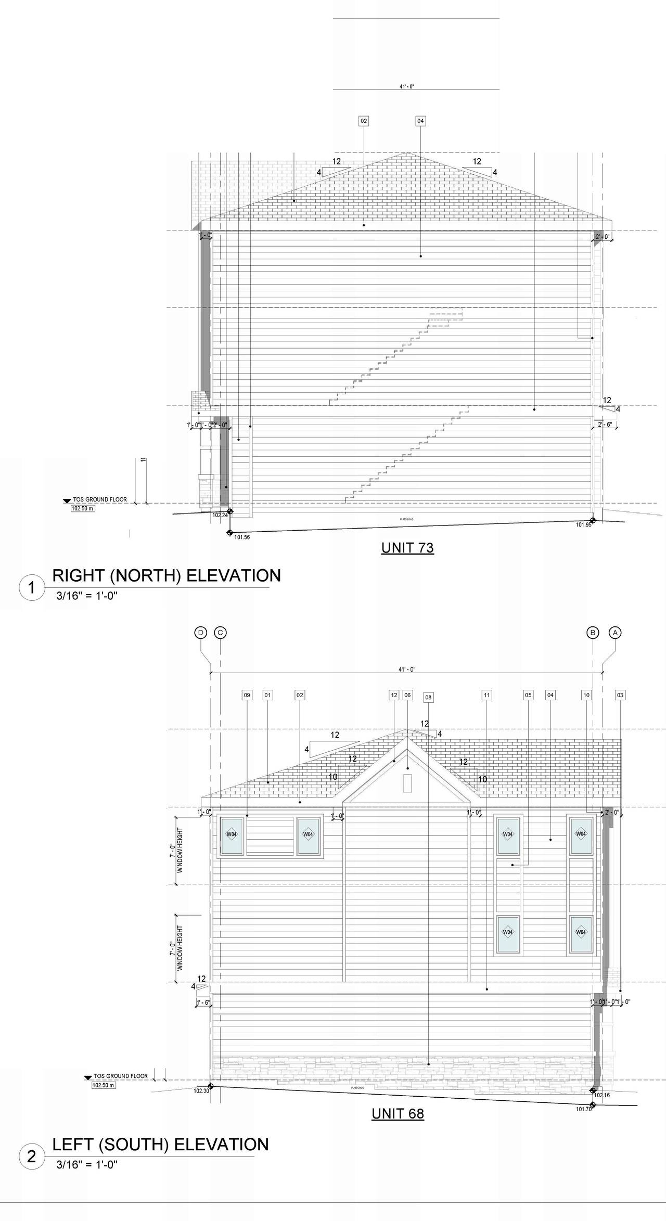
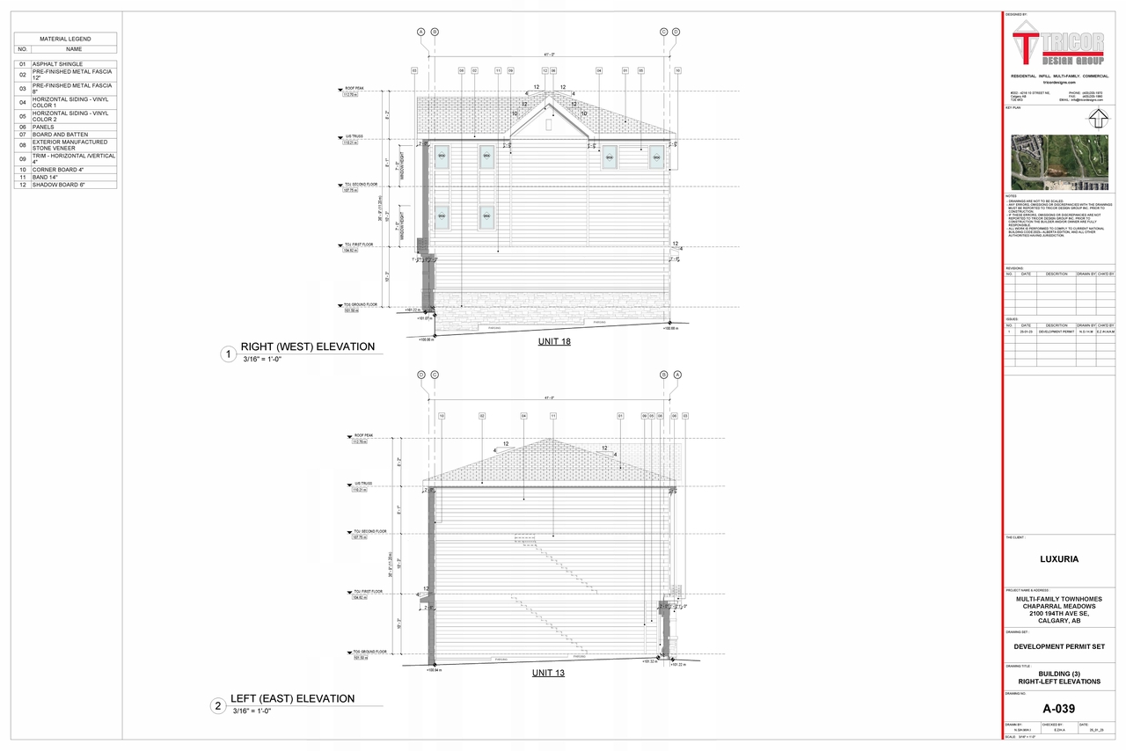
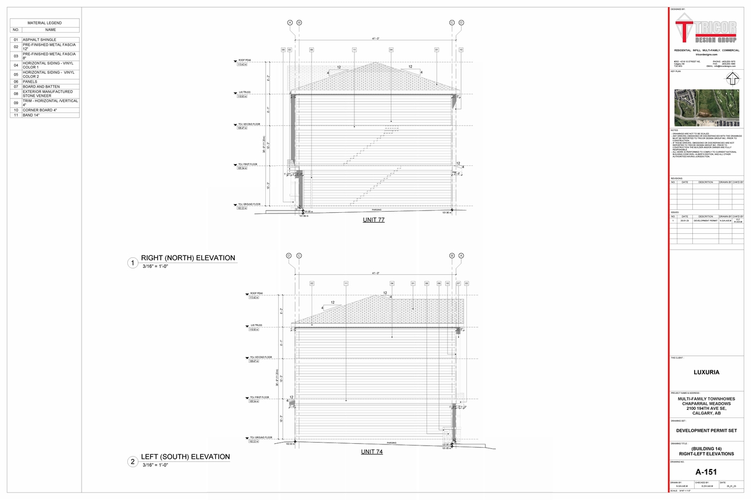
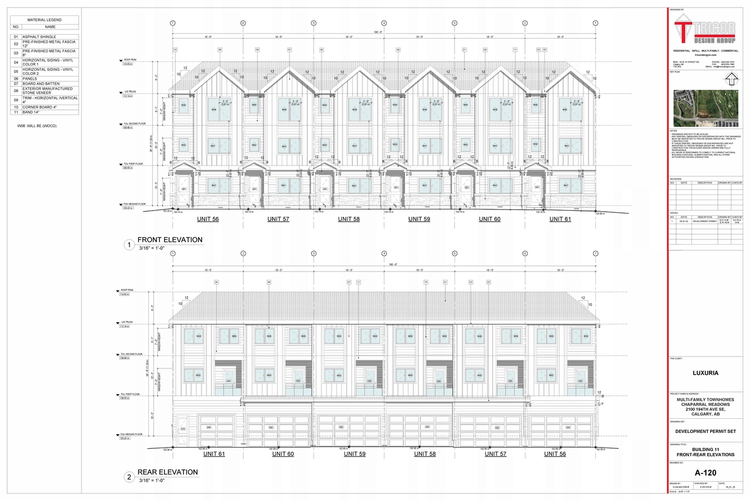
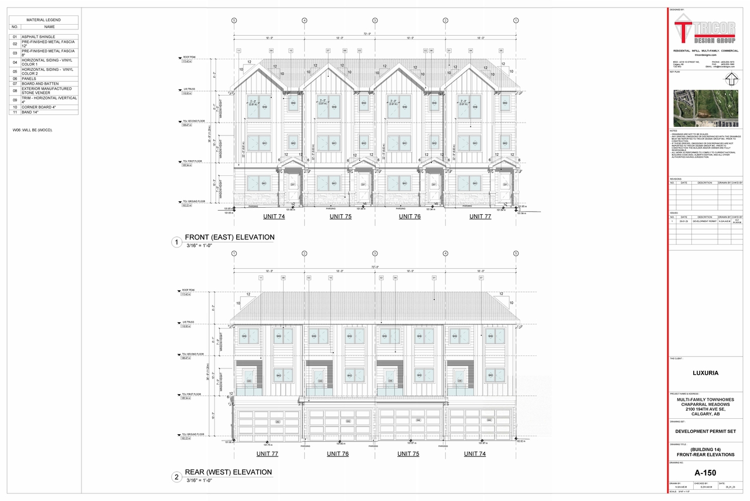
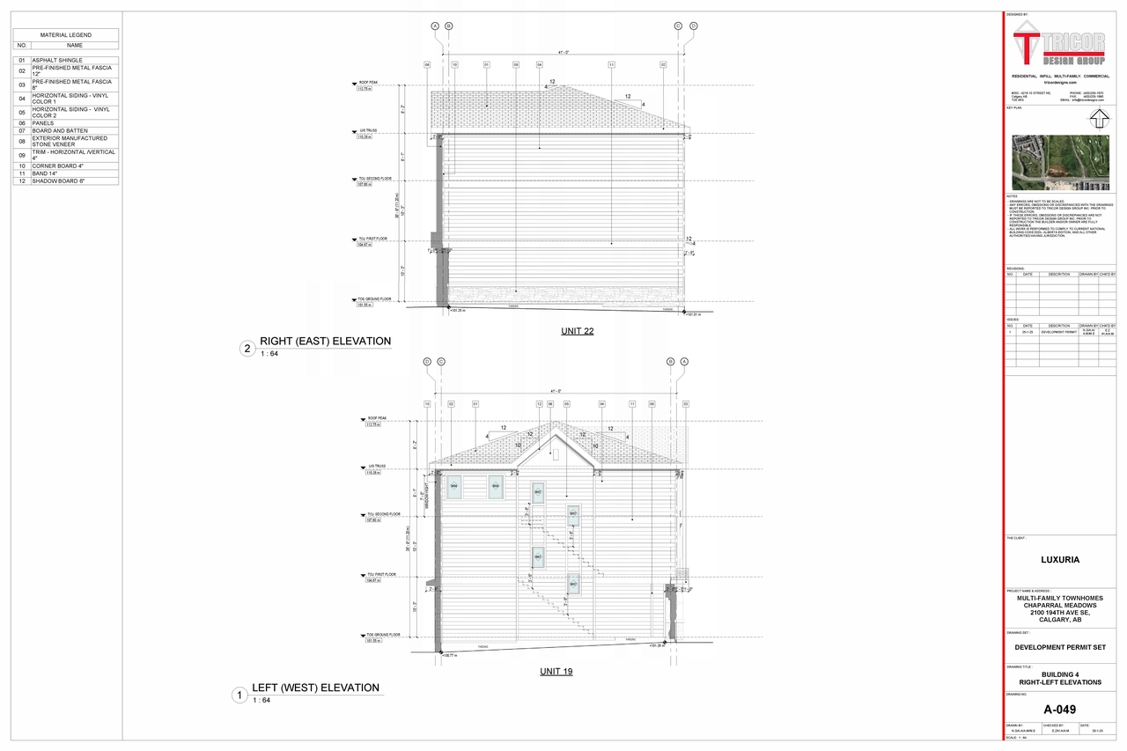
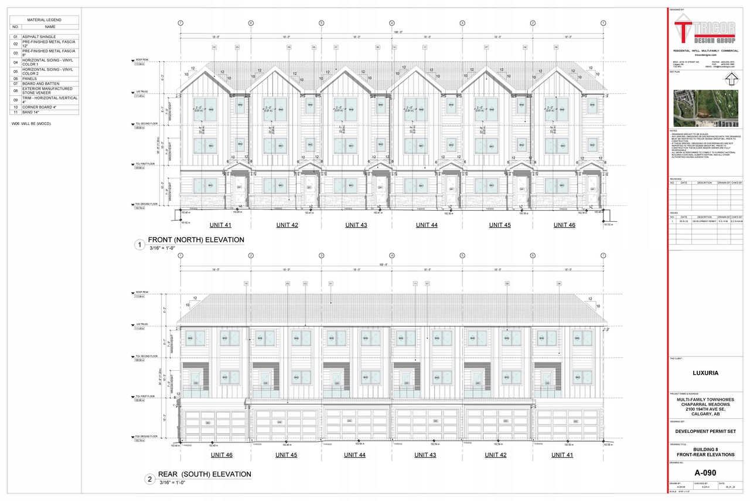
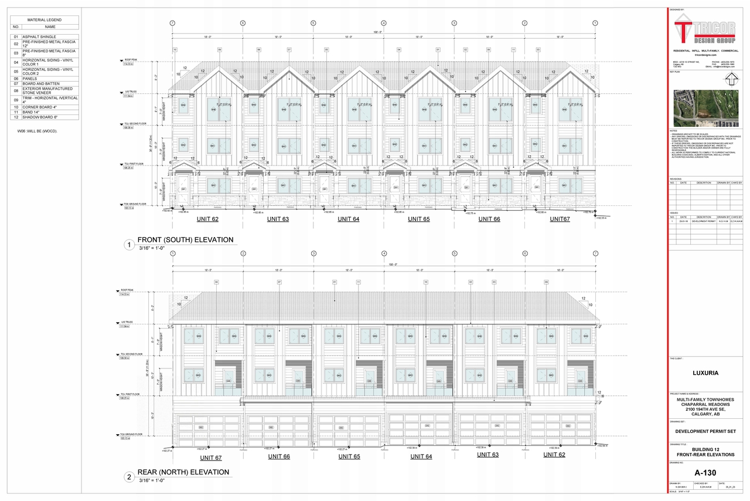
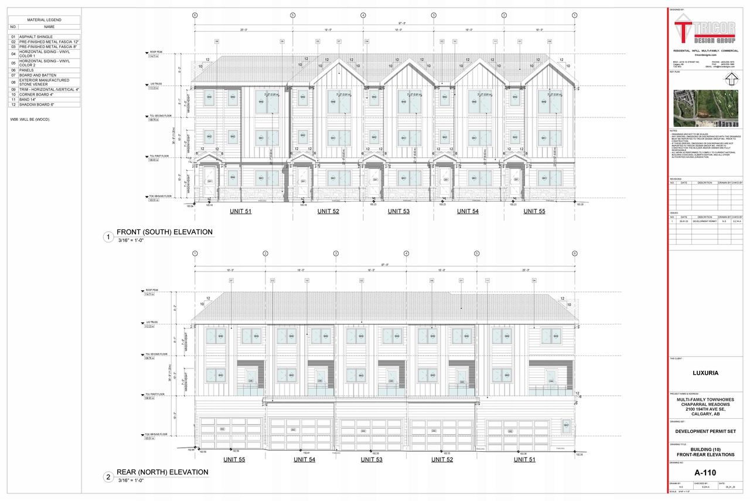
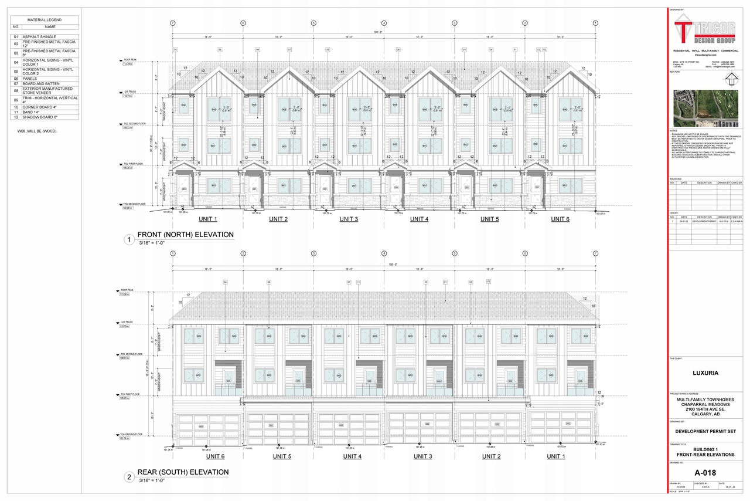
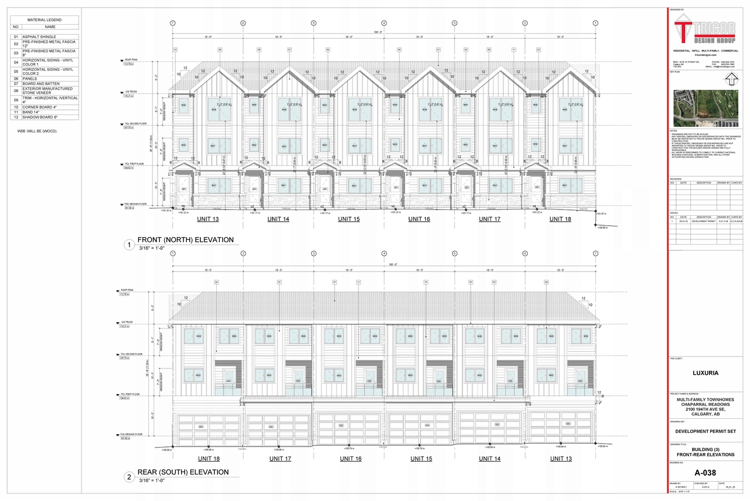
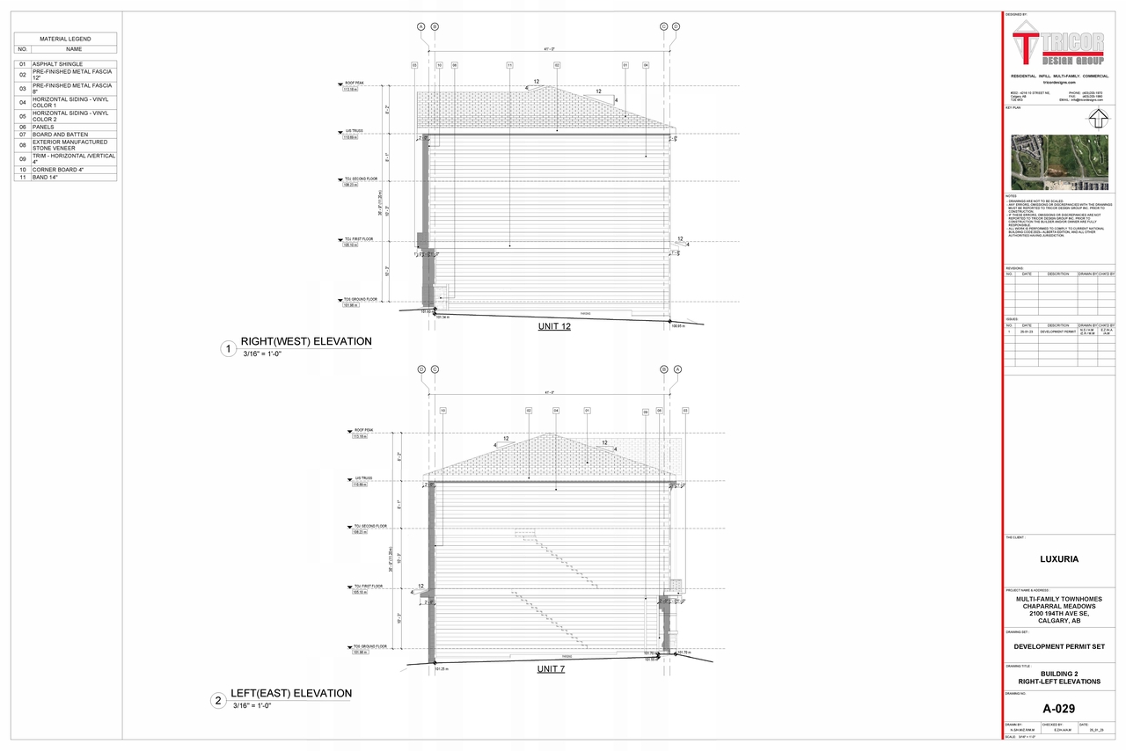
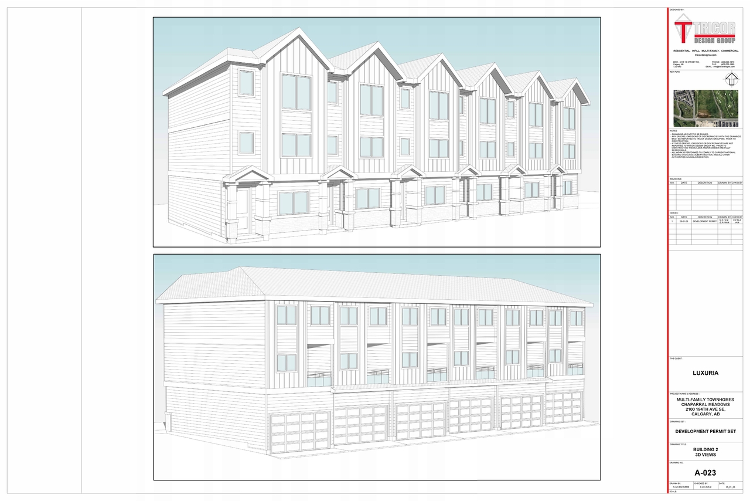
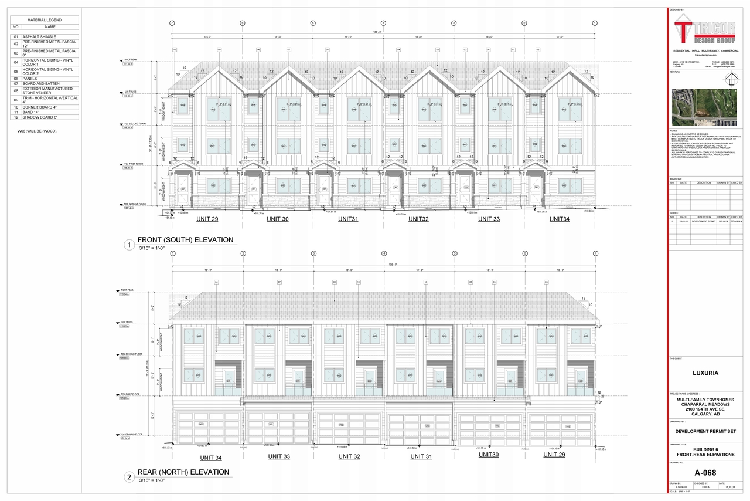
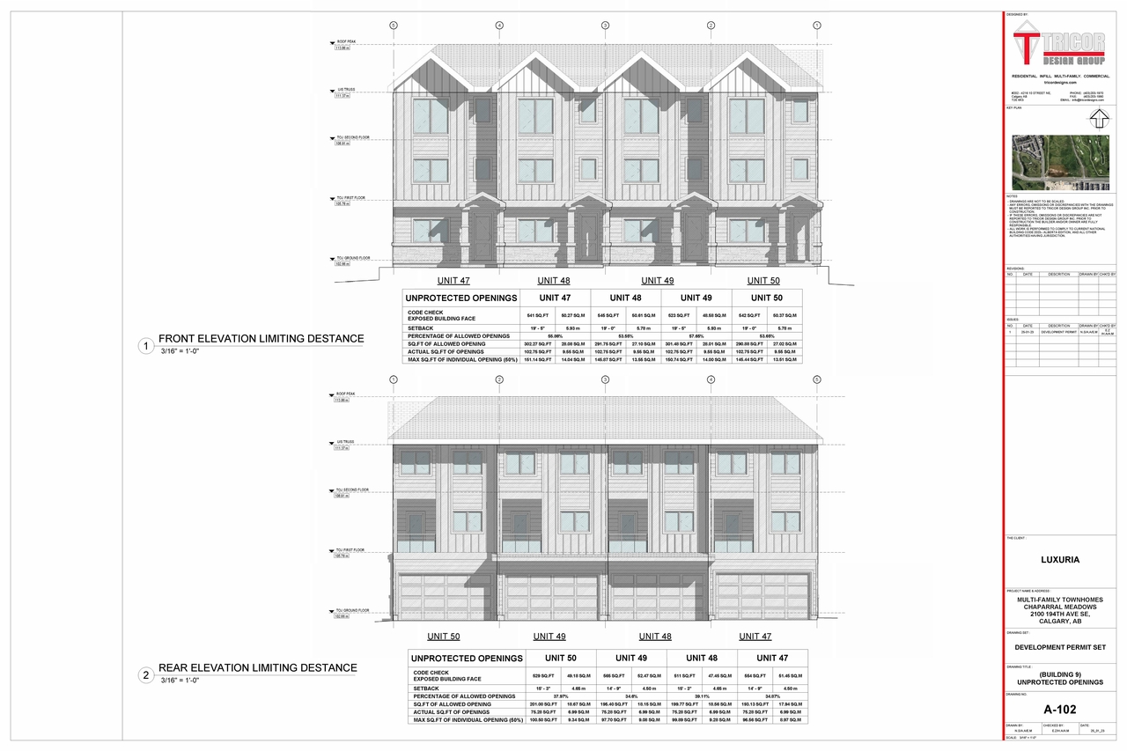
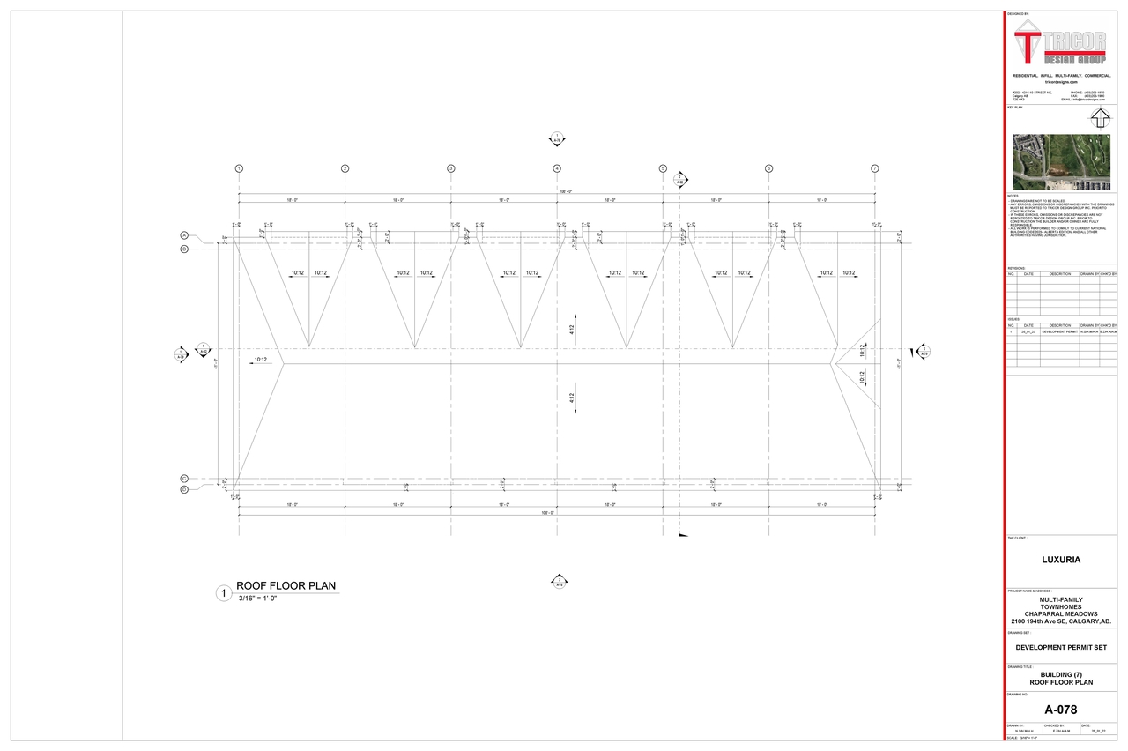
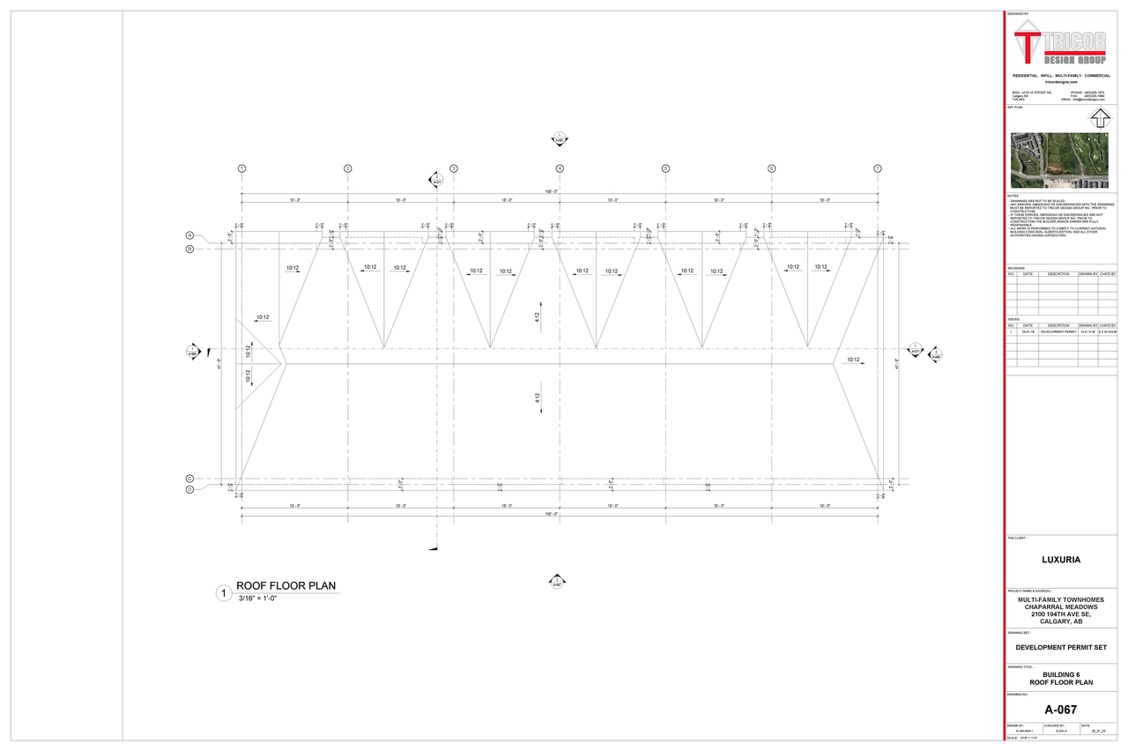
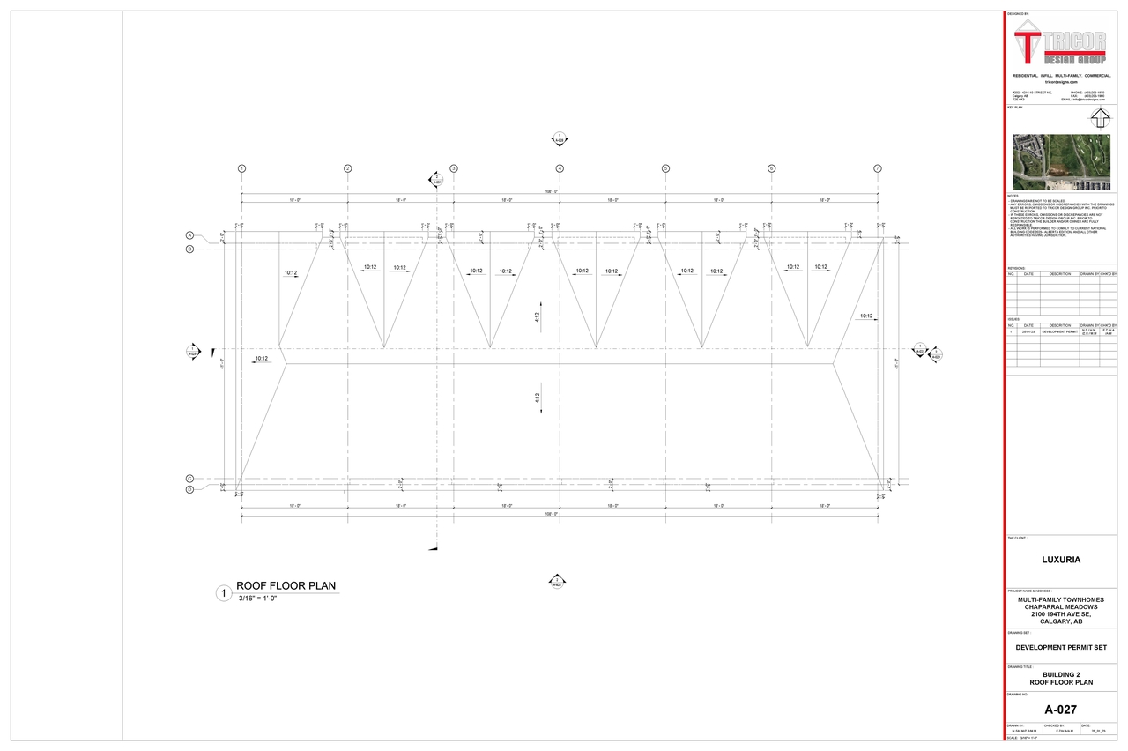
Low-rise · 2 storeys · 11.2 m

Location#

Select a marker to view the address.

Project Updates#

2025-02-12 Initial Update
Added description, height, 77 images and 1 document
  • Status: Under Review (On Hold)
  • New: Multi-Residential Development (Multi-Residential Development (14 buildings))
  • Height: 11.2 m
  • Storeys: 2 storeys
  • 12 site plans
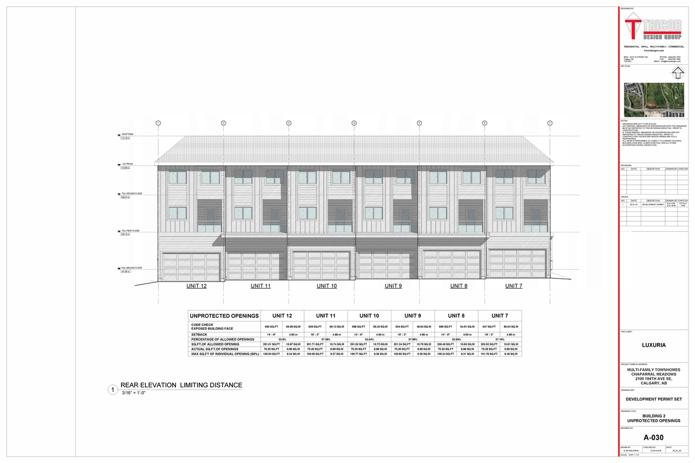
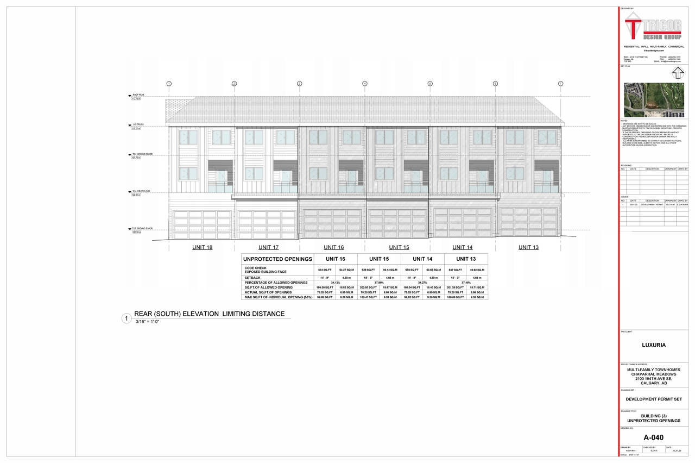
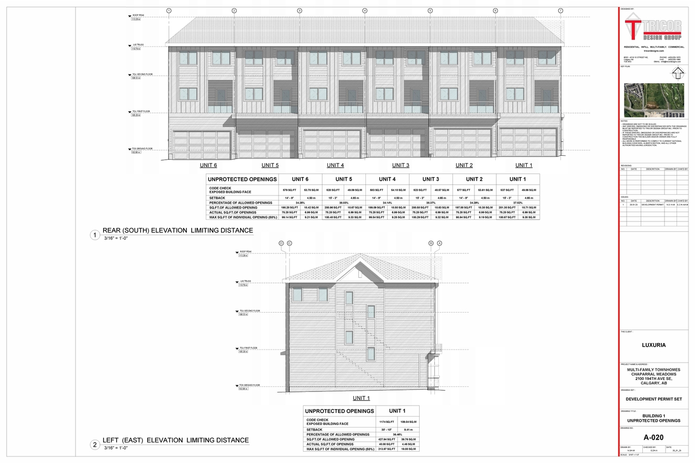
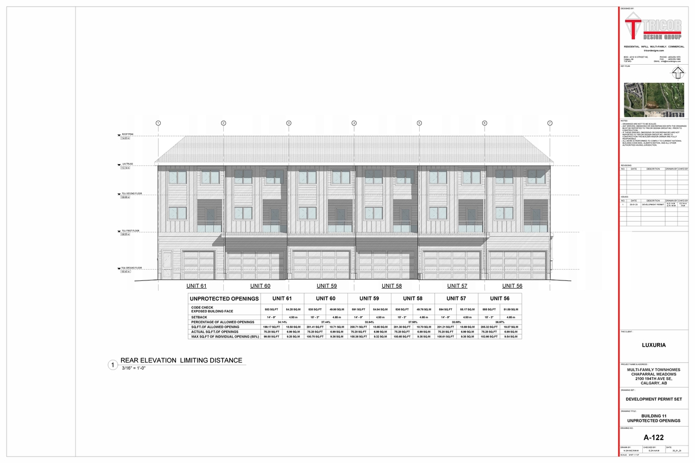
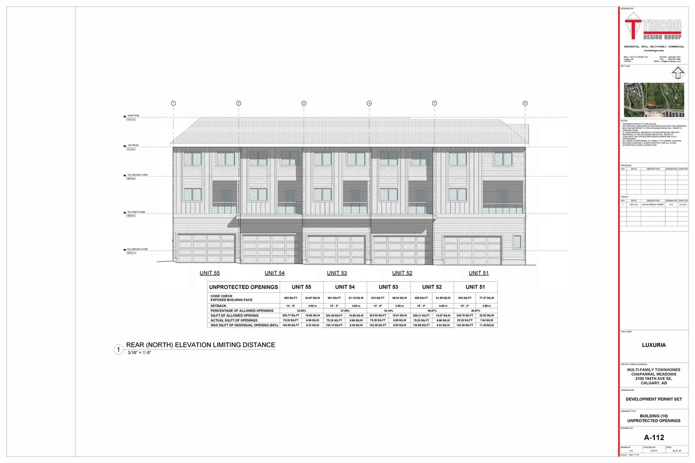
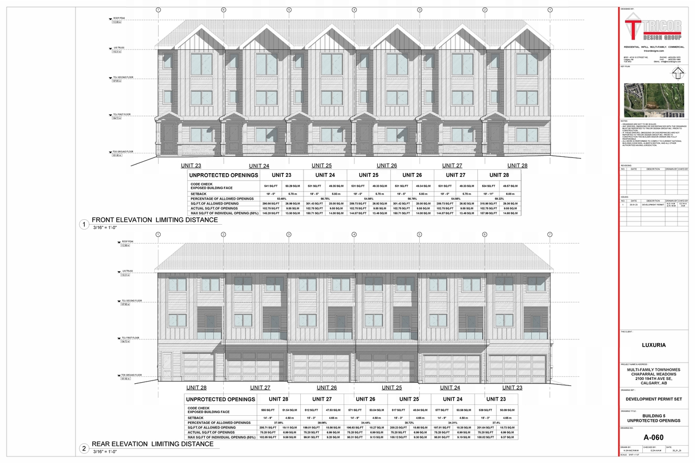
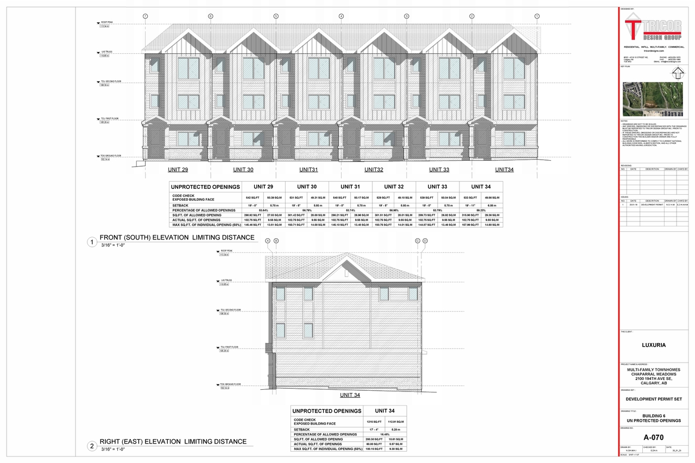
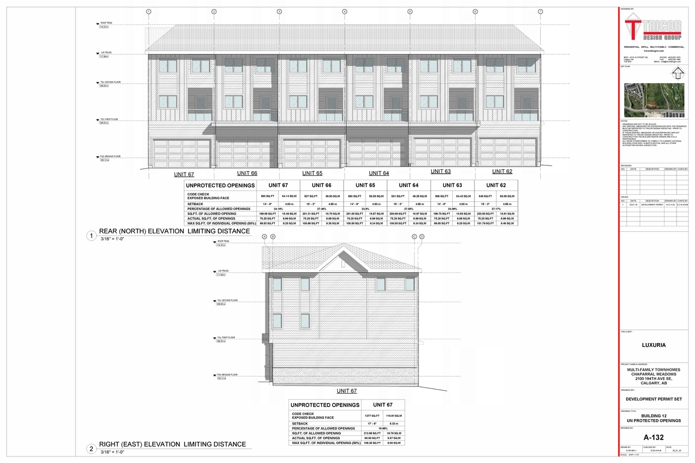
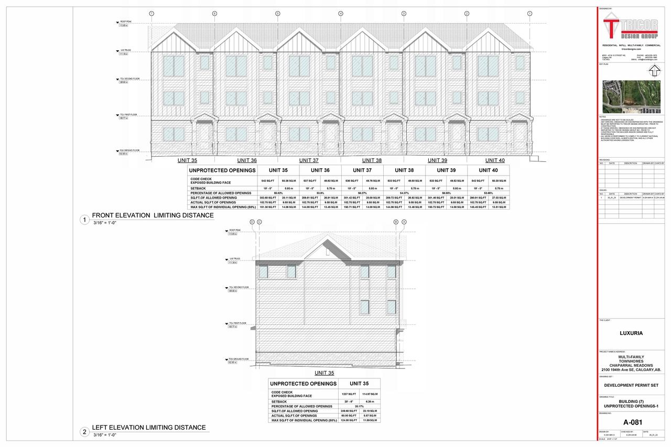
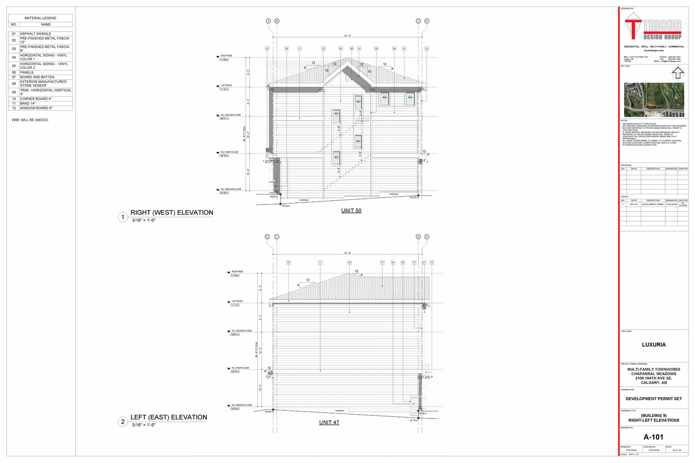
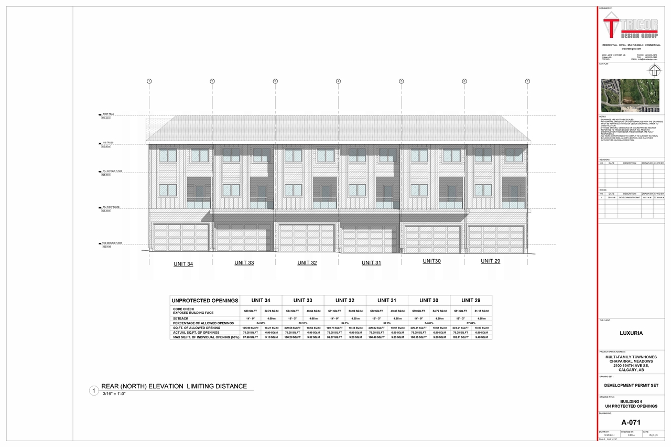
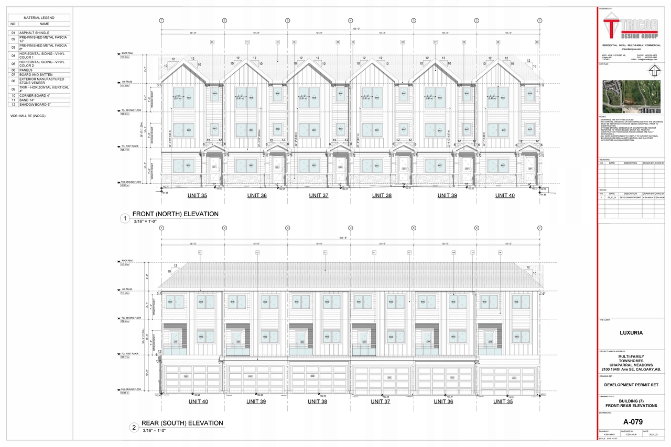
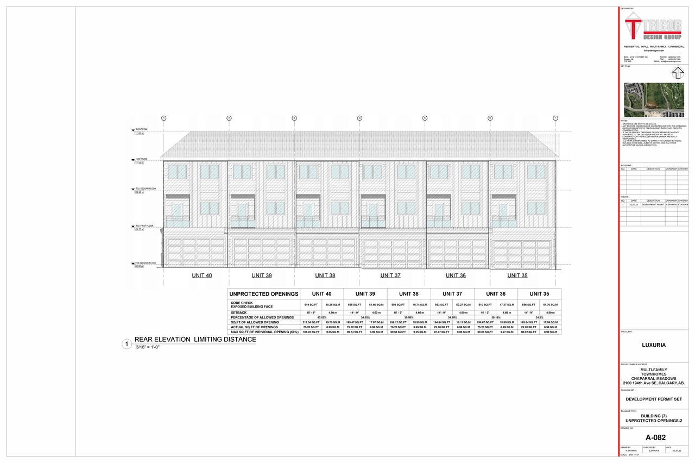
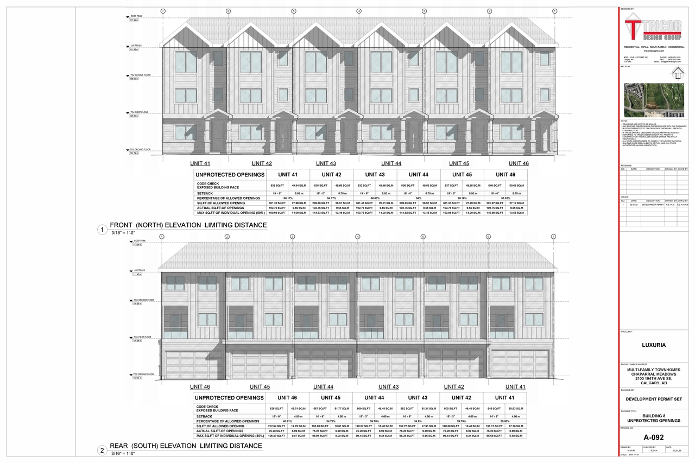
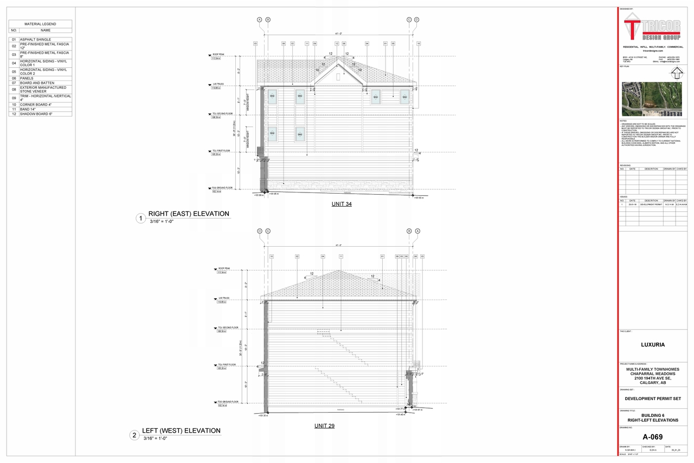
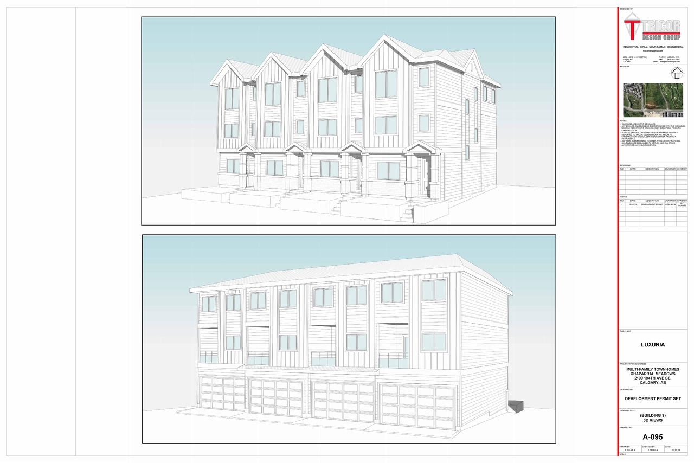
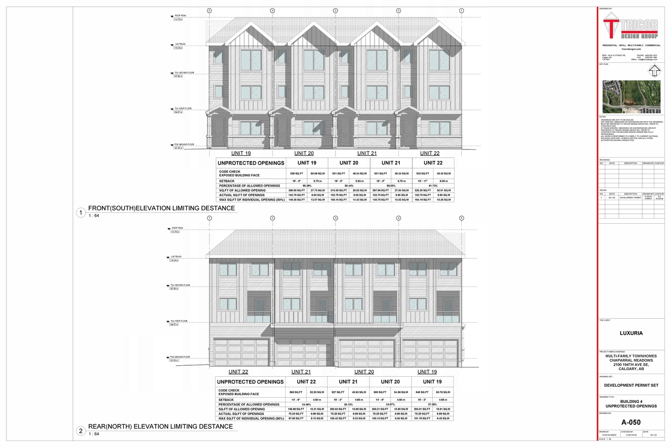
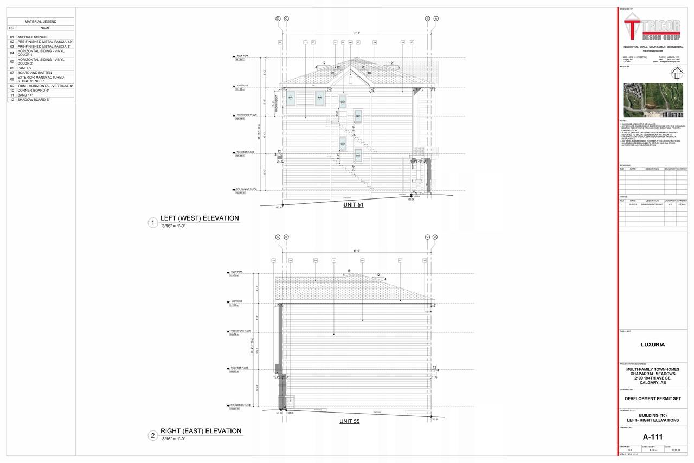
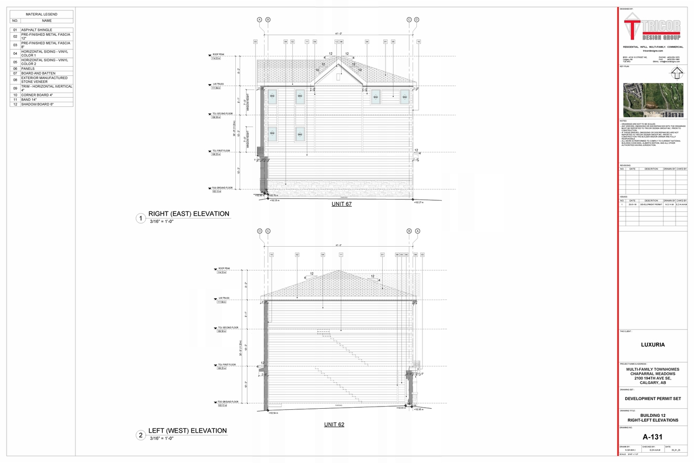
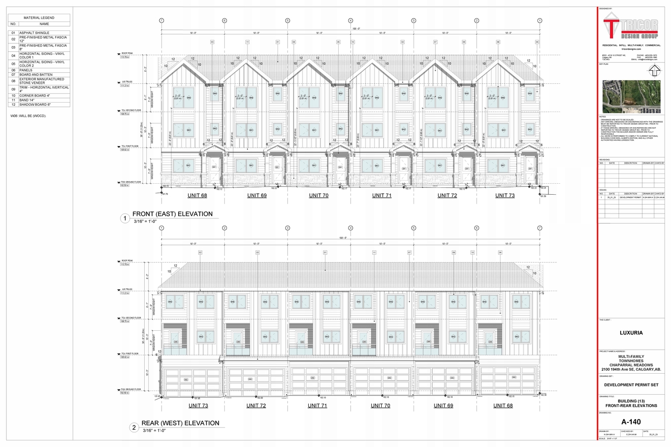
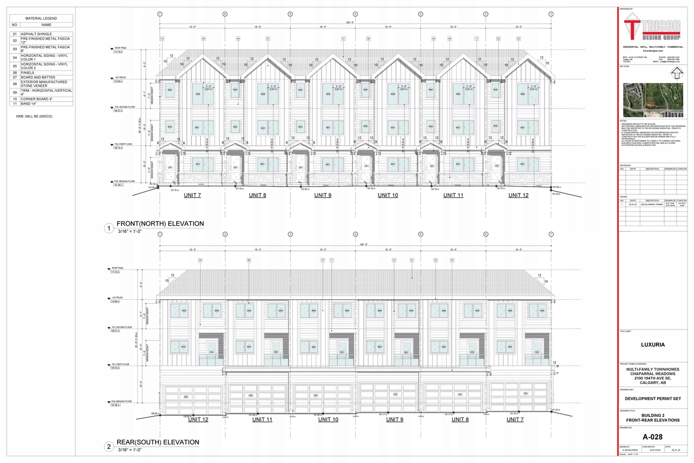
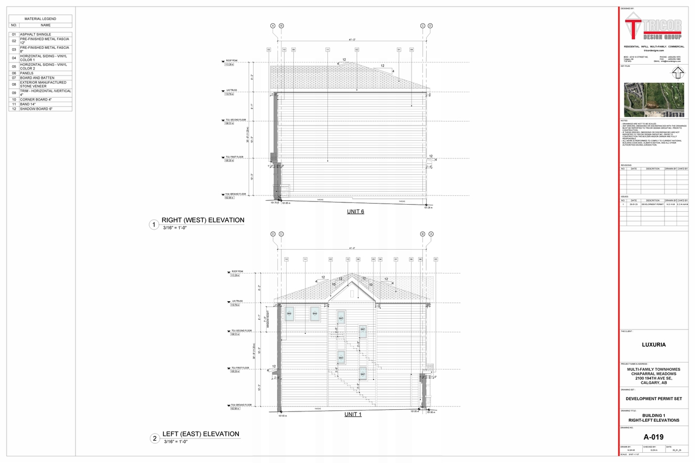
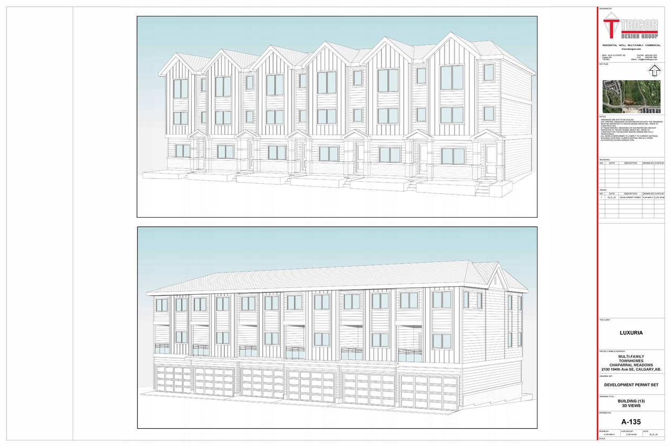
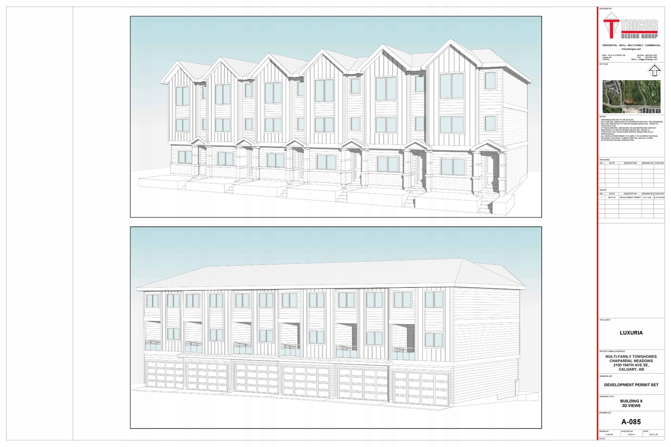
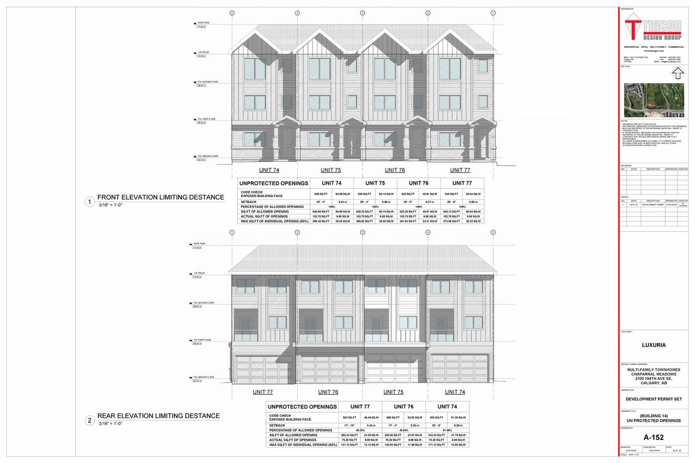
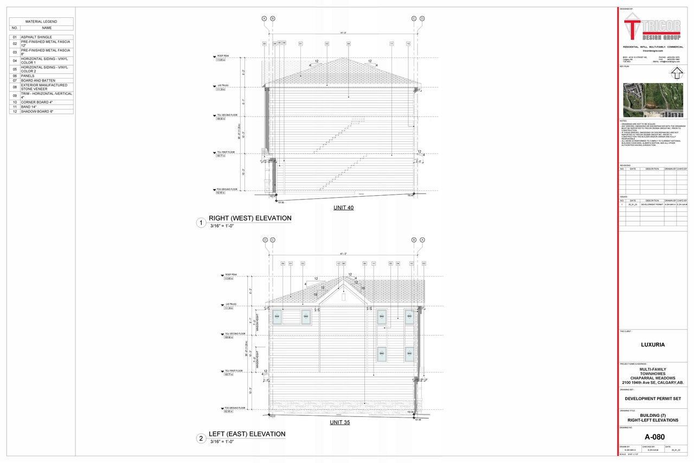
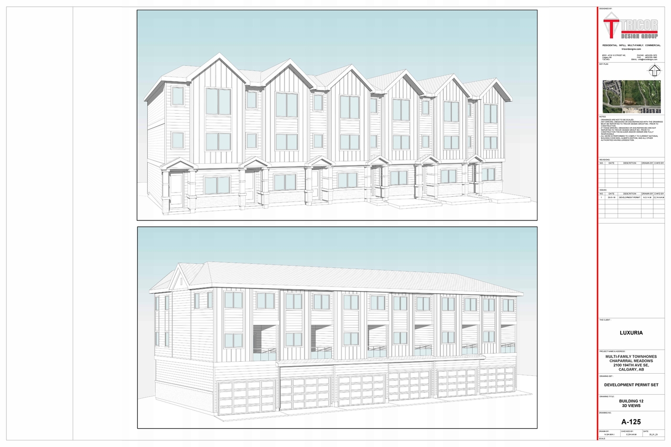
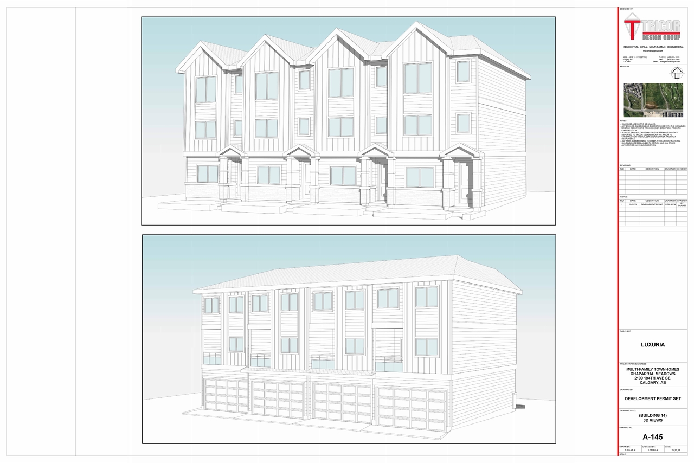
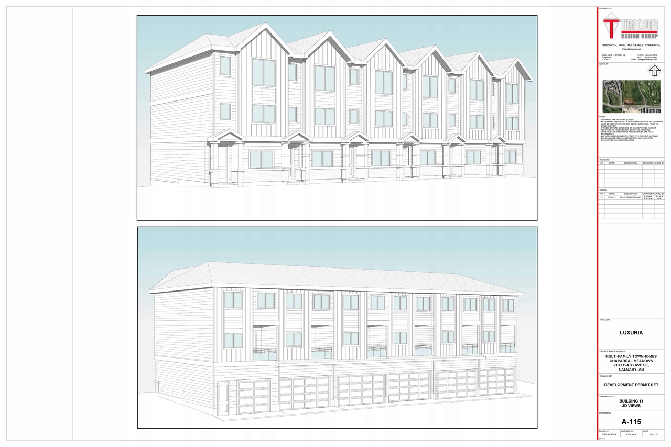
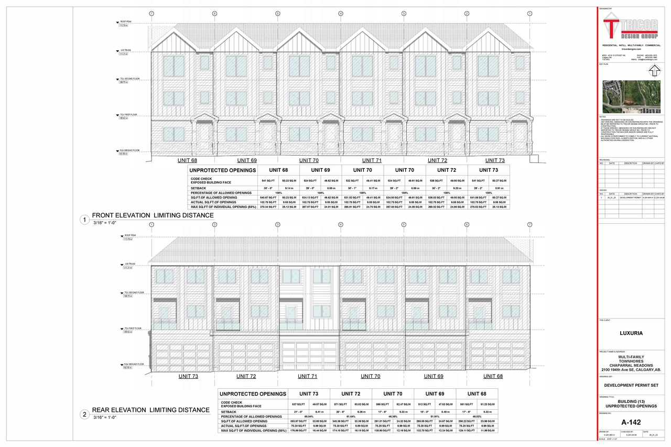
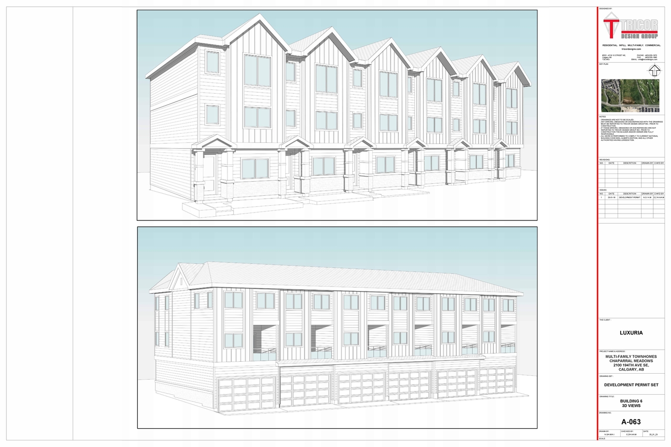
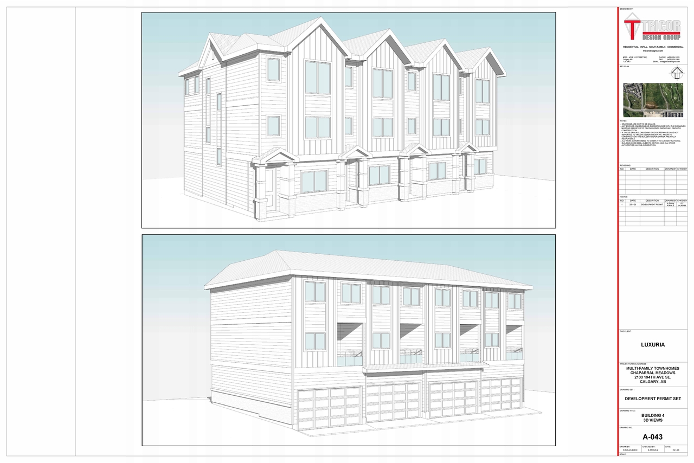
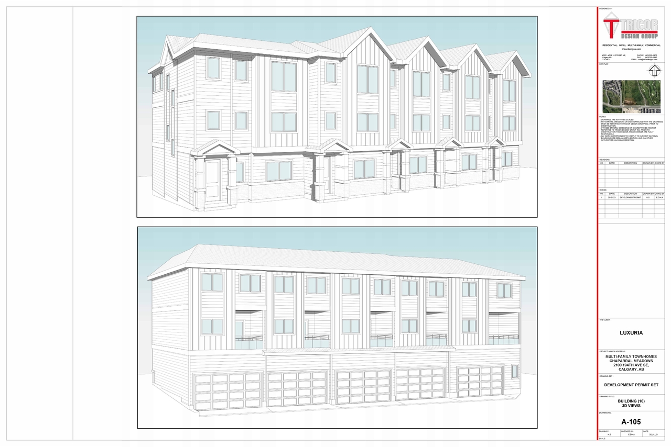
  • 59 elevations

Site Plans, Elevations and Floor Plans#
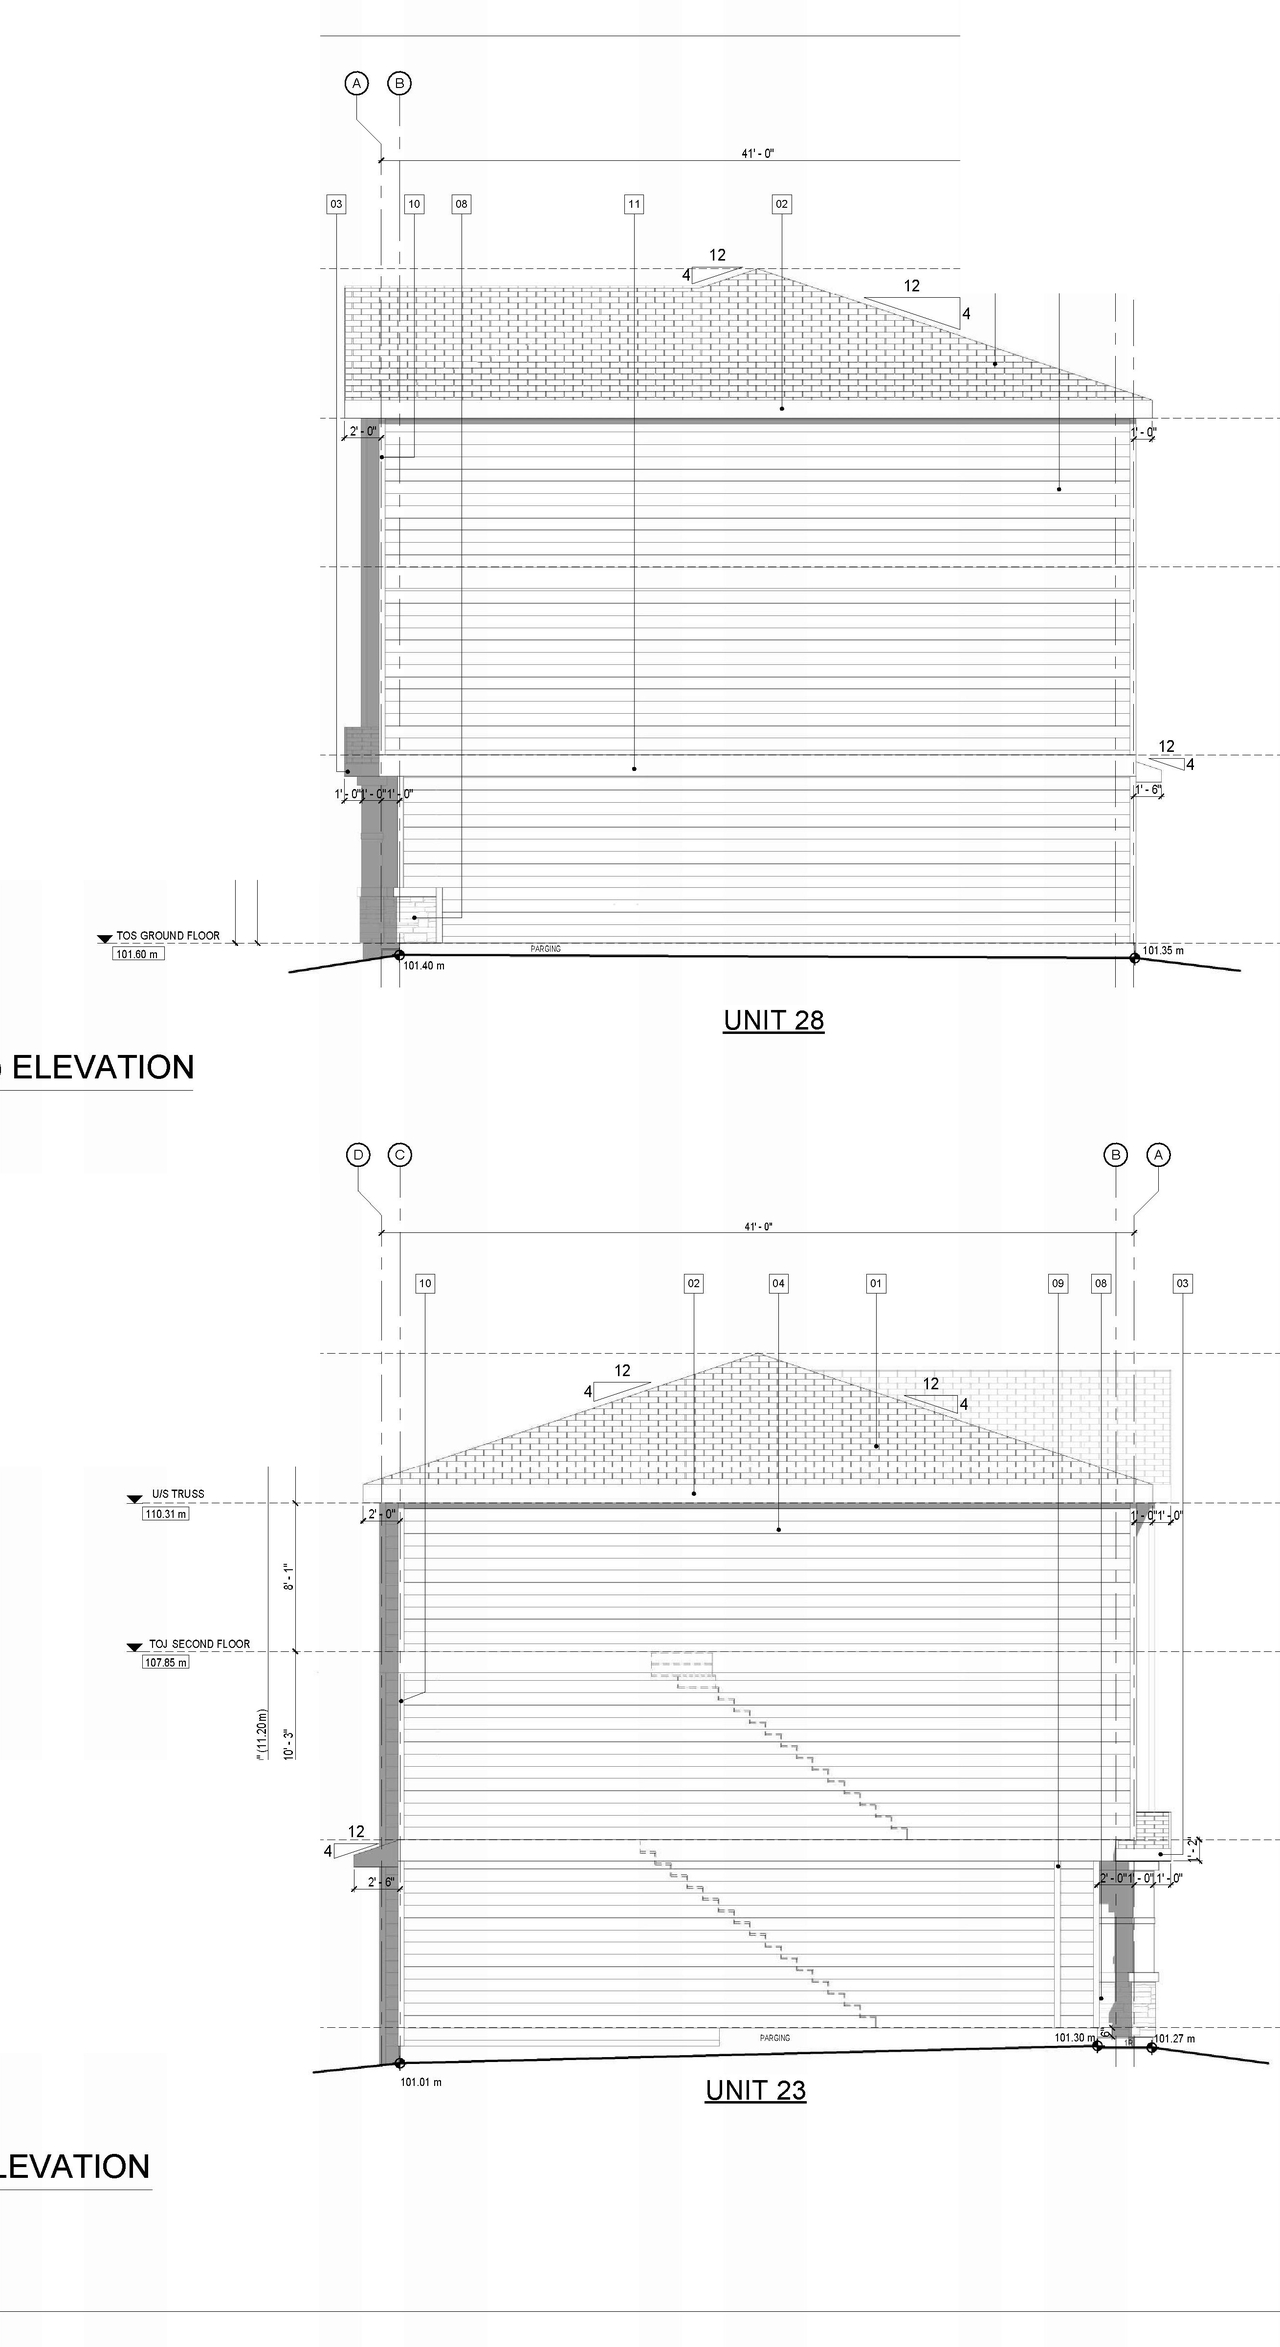
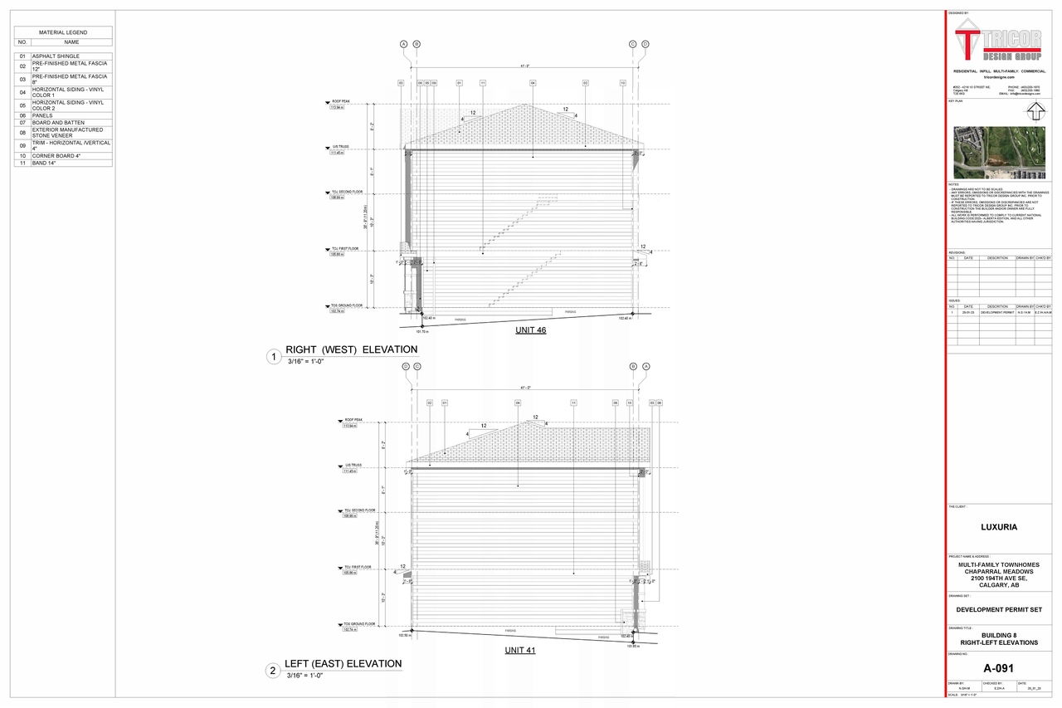
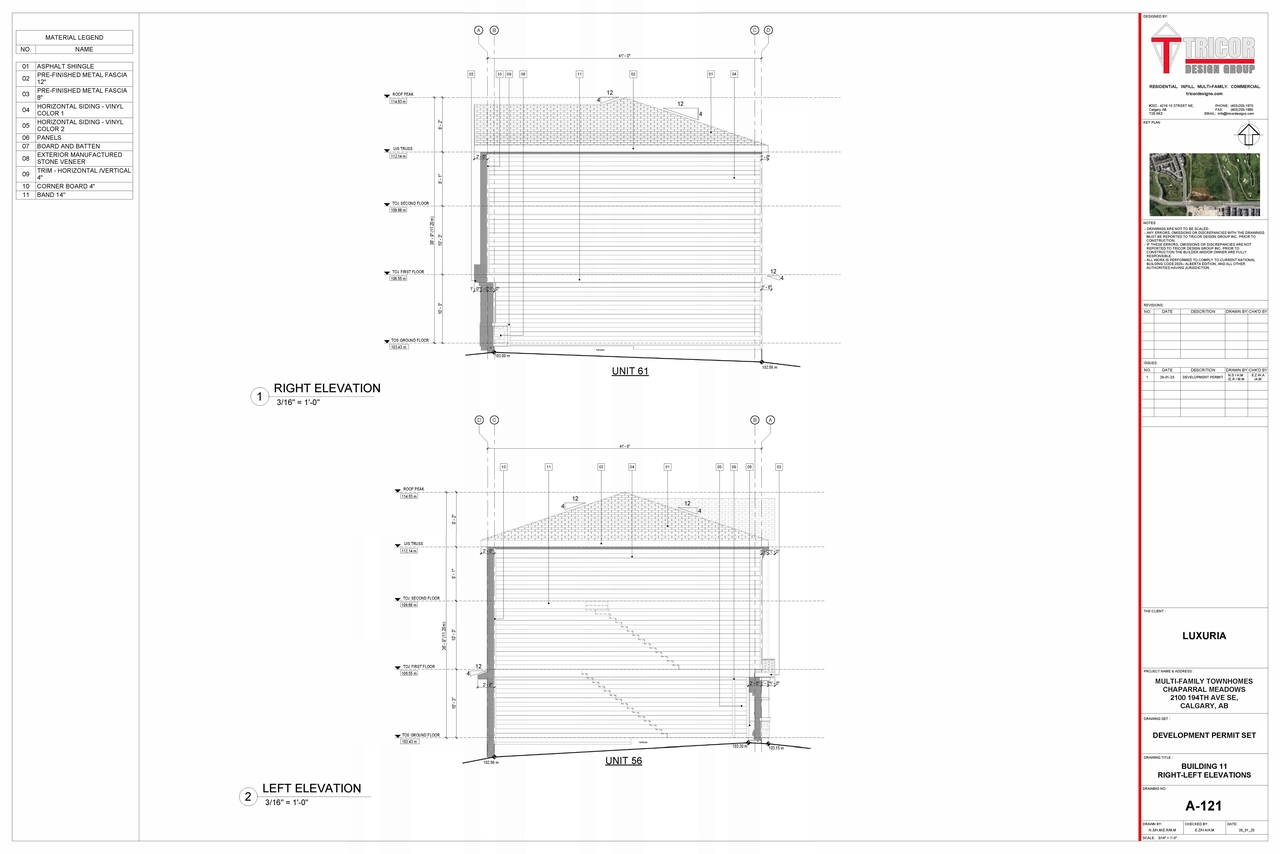
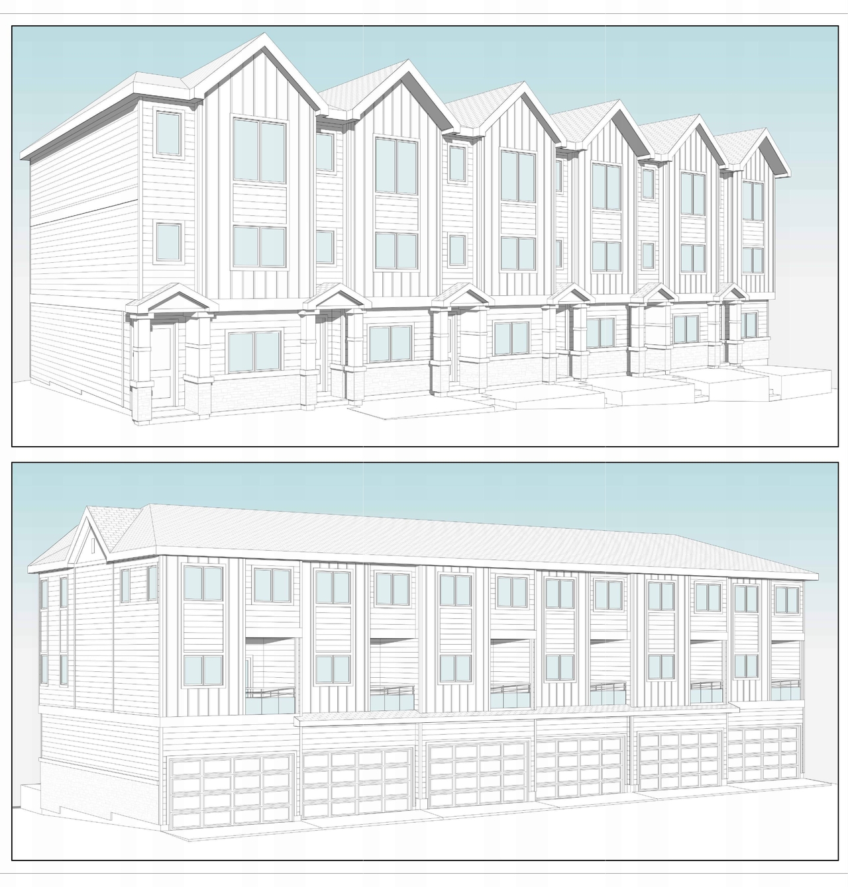
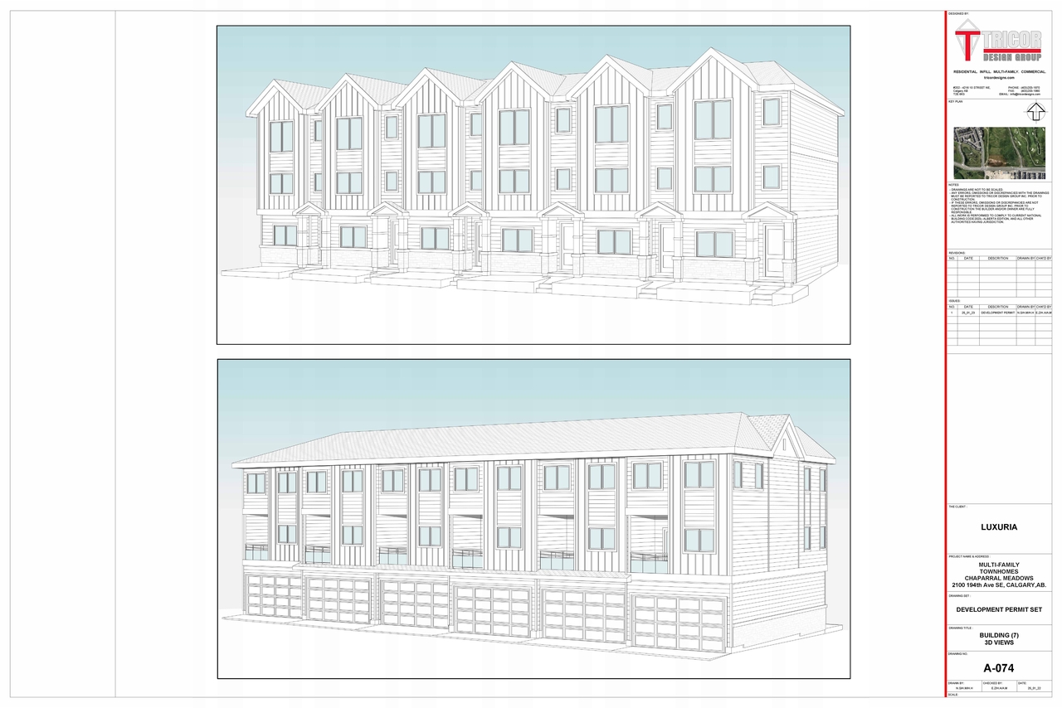
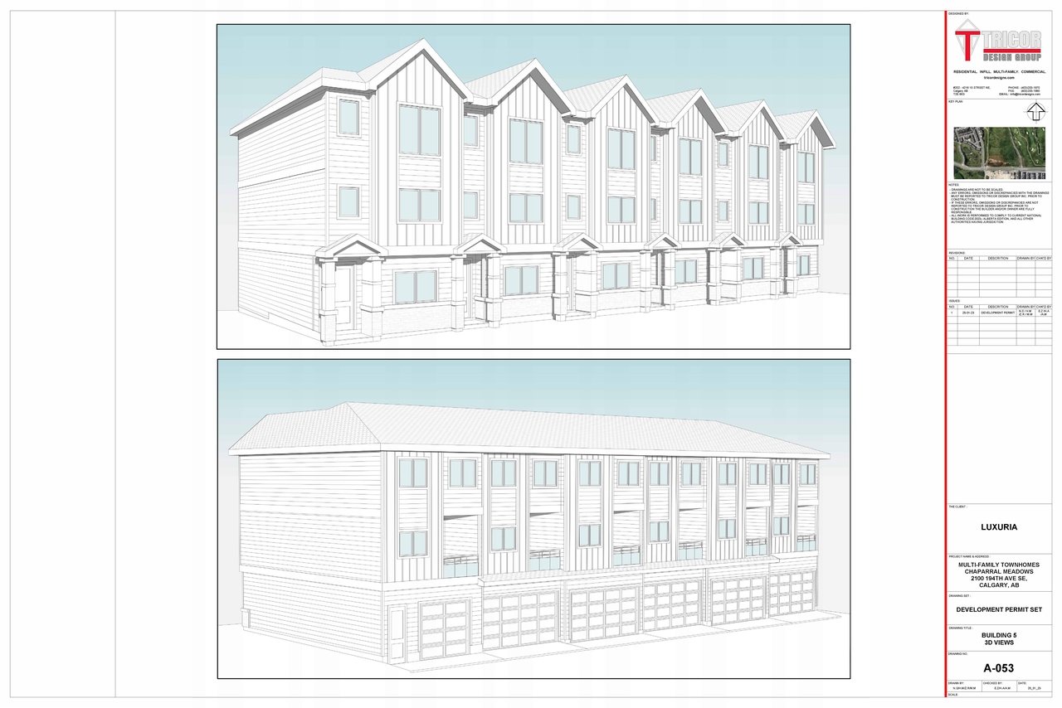
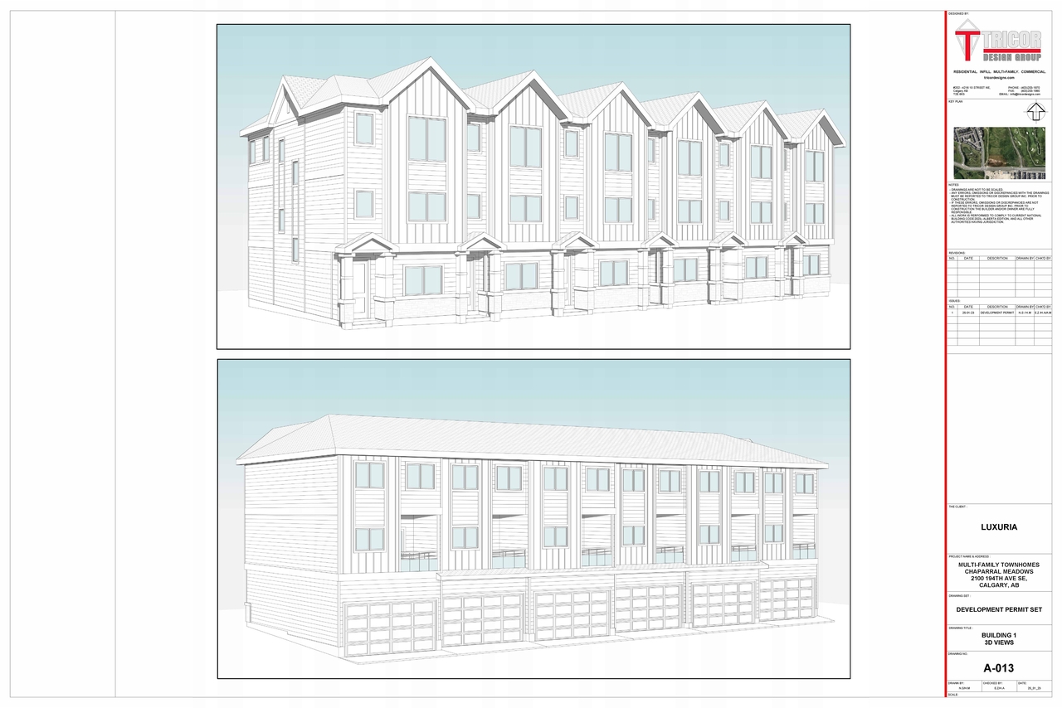
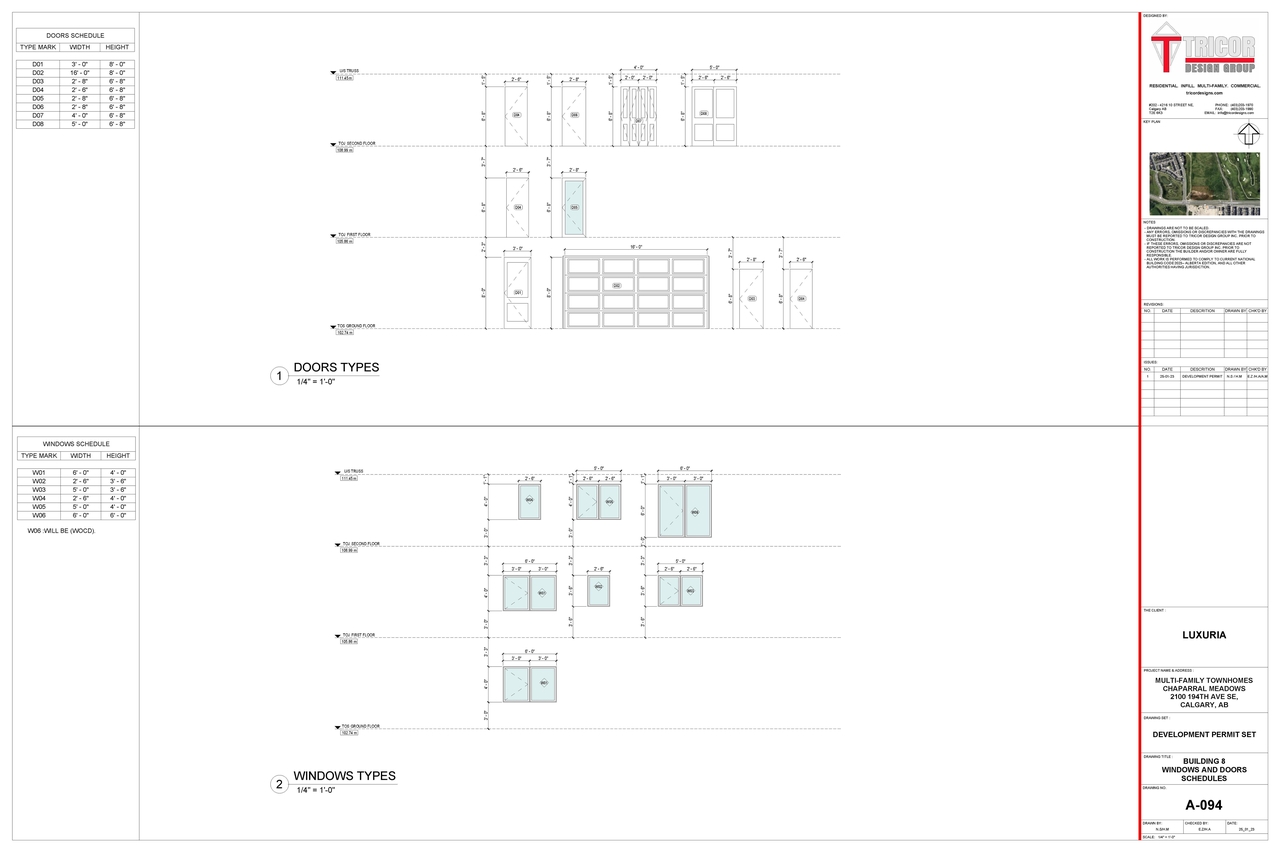
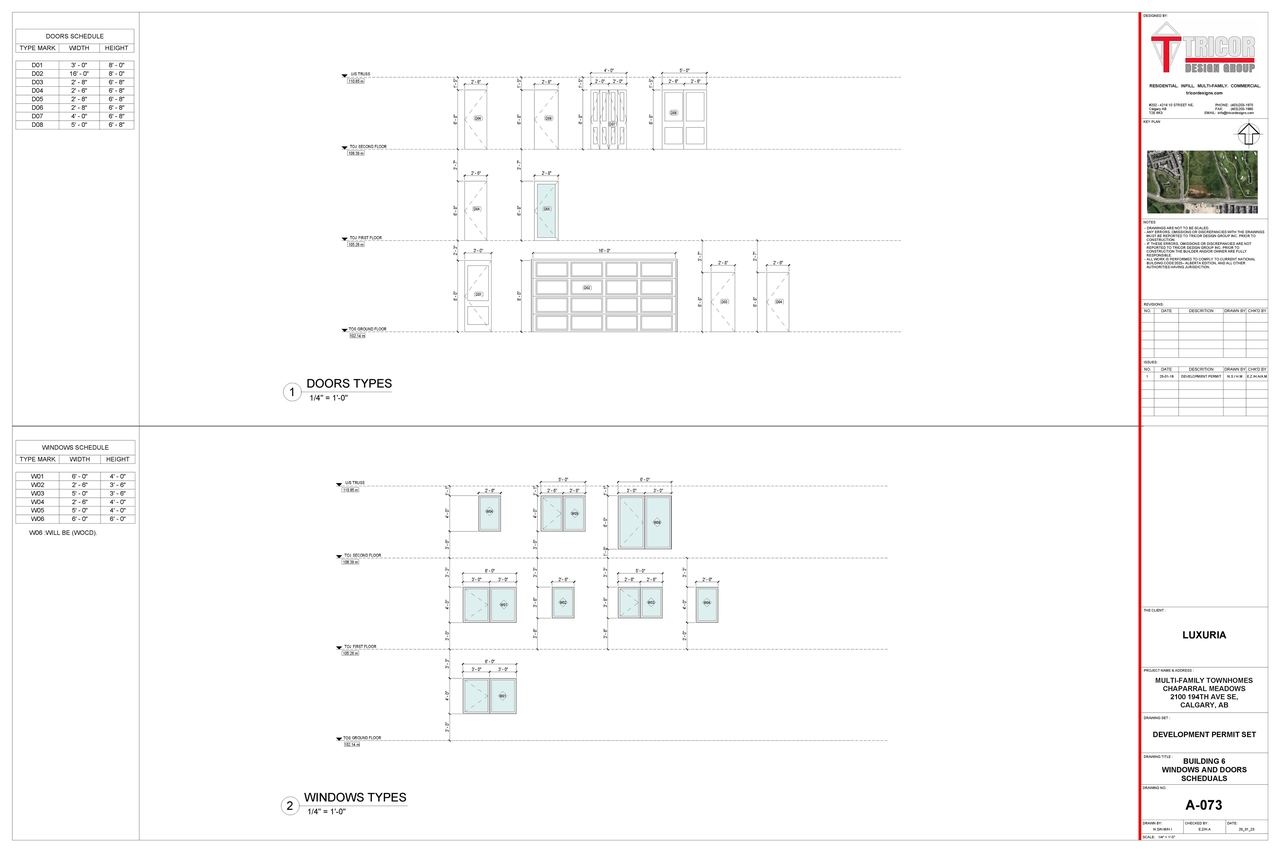
  • Image from page 42 of the file 'DP2025-00795 DMAP Plans Submitted 2025-02-12 74MB'
  • Image from page 27 of the file 'DP2025-00795 DMAP Plans Submitted 2025-02-12 74MB'
  • Image from page 33 of the file 'DP2025-00795 DMAP Plans Submitted 2025-02-12 74MB'
  • Image from page 21 of the file 'DP2025-00795 DMAP Plans Submitted 2025-02-12 74MB'
  • Image from page 81 of the file 'DP2025-00795 DMAP Plans Submitted 2025-02-12 74MB'
  • Image from page 75 of the file 'DP2025-00795 DMAP Plans Submitted 2025-02-12 74MB'
  • Image from page 43 of the file 'DP2025-00795 DMAP Plans Submitted 2025-02-12 74MB'
  • Image from page 49 of the file 'DP2025-00795 DMAP Plans Submitted 2025-02-12 74MB'
  • Image from page 87 of the file 'DP2025-00795 DMAP Plans Submitted 2025-02-12 74MB'
  • Image from page 56 of the file 'DP2025-00795 DMAP Plans Submitted 2025-02-12 74MB'
  • Image from page 68 of the file 'DP2025-00795 DMAP Plans Submitted 2025-02-12 74MB'
  • Image from page 50 of the file 'DP2025-00795 DMAP Plans Submitted 2025-02-12 74MB'
  • Image from page 54 of the file 'DP2025-00795 DMAP Plans Submitted 2025-02-12 74MB'
  • Image from page 92 of the file 'DP2025-00795 DMAP Plans Submitted 2025-02-12 74MB'
  • Image from page 57 of the file 'DP2025-00795 DMAP Plans Submitted 2025-02-12 74MB'
  • Image from page 63 of the file 'DP2025-00795 DMAP Plans Submitted 2025-02-12 74MB'
  • Image from page 32 of the file 'DP2025-00795 DMAP Plans Submitted 2025-02-12 74MB'
  • Image from page 48 of the file 'DP2025-00795 DMAP Plans Submitted 2025-02-12 74MB'
  • Image from page 65 of the file 'DP2025-00795 DMAP Plans Submitted 2025-02-12 74MB'
  • Image from page 38 of the file 'DP2025-00795 DMAP Plans Submitted 2025-02-12 74MB'
  • Image from page 74 of the file 'DP2025-00795 DMAP Plans Submitted 2025-02-12 74MB'
  • Image from page 86 of the file 'DP2025-00795 DMAP Plans Submitted 2025-02-12 74MB'
  • Image from page 91 of the file 'DP2025-00795 DMAP Plans Submitted 2025-02-12 74MB'
  • Image from page 25 of the file 'DP2025-00795 DMAP Plans Submitted 2025-02-12 74MB'
  • Image from page 20 of the file 'DP2025-00795 DMAP Plans Submitted 2025-02-12 74MB'
  • Image from page 98 of the file 'DP2025-00795 DMAP Plans Submitted 2025-02-12 74MB'
  • Image from page 89 of the file 'DP2025-00795 DMAP Plans Submitted 2025-02-12 74MB'
  • Image from page 59 of the file 'DP2025-00795 DMAP Plans Submitted 2025-02-12 74MB'
  • Image from page 79 of the file 'DP2025-00795 DMAP Plans Submitted 2025-02-12 74MB'
  • Image from page 62 of the file 'DP2025-00795 DMAP Plans Submitted 2025-02-12 74MB'
  • Image from page 80 of the file 'DP2025-00795 DMAP Plans Submitted 2025-02-12 74MB'
  • Image from page 29 of the file 'DP2025-00795 DMAP Plans Submitted 2025-02-12 74MB'
  • Image from page 52 of the file 'DP2025-00795 DMAP Plans Submitted 2025-02-12 74MB'
  • Image from page 99 of the file 'DP2025-00795 DMAP Plans Submitted 2025-02-12 74MB'
  • Image from page 55 of the file 'DP2025-00795 DMAP Plans Submitted 2025-02-12 74MB'
  • Image from page 83 of the file 'DP2025-00795 DMAP Plans Submitted 2025-02-12 74MB'
  • Image from page 95 of the file 'DP2025-00795 DMAP Plans Submitted 2025-02-12 74MB'
  • Image from page 67 of the file 'DP2025-00795 DMAP Plans Submitted 2025-02-12 74MB'
  • Image from page 97 of the file 'DP2025-00795 DMAP Plans Submitted 2025-02-12 74MB'
  • Image from page 37 of the file 'DP2025-00795 DMAP Plans Submitted 2025-02-12 74MB'
  • Image from page 77 of the file 'DP2025-00795 DMAP Plans Submitted 2025-02-12 74MB'
  • Image from page 61 of the file 'DP2025-00795 DMAP Plans Submitted 2025-02-12 74MB'
  • Image from page 85 of the file 'DP2025-00795 DMAP Plans Submitted 2025-02-12 74MB'
  • Image from page 73 of the file 'DP2025-00795 DMAP Plans Submitted 2025-02-12 74MB'
  • Image from page 93 of the file 'DP2025-00795 DMAP Plans Submitted 2025-02-12 74MB'
  • Image from page 45 of the file 'DP2025-00795 DMAP Plans Submitted 2025-02-12 74MB'
  • Image from page 35 of the file 'DP2025-00795 DMAP Plans Submitted 2025-02-12 74MB'
  • Image from page 19 of the file 'DP2025-00795 DMAP Plans Submitted 2025-02-12 74MB'
  • Image from page 71 of the file 'DP2025-00795 DMAP Plans Submitted 2025-02-12 74MB'
  • Image from page 31 of the file 'DP2025-00795 DMAP Plans Submitted 2025-02-12 74MB'
  • Image from page 26 of the file 'DP2025-00795 DMAP Plans Submitted 2025-02-12 74MB'
  • Image from page 23 of the file 'DP2025-00795 DMAP Plans Submitted 2025-02-12 74MB'
  • Image from page 47 of the file 'DP2025-00795 DMAP Plans Submitted 2025-02-12 74MB'
  • Image from page 69 of the file 'DP2025-00795 DMAP Plans Submitted 2025-02-12 74MB'
  • Image from page 40 of the file 'DP2025-00795 DMAP Plans Submitted 2025-02-12 74MB'
  • Image from page 17 of the file 'DP2025-00795 DMAP Plans Submitted 2025-02-12 74MB'
  • Image from page 64 of the file 'DP2025-00795 DMAP Plans Submitted 2025-02-12 74MB'
  • Image from page 36 of the file 'DP2025-00795 DMAP Plans Submitted 2025-02-12 74MB'
  • Image from page 51 of the file 'DP2025-00795 DMAP Plans Submitted 2025-02-12 74MB'
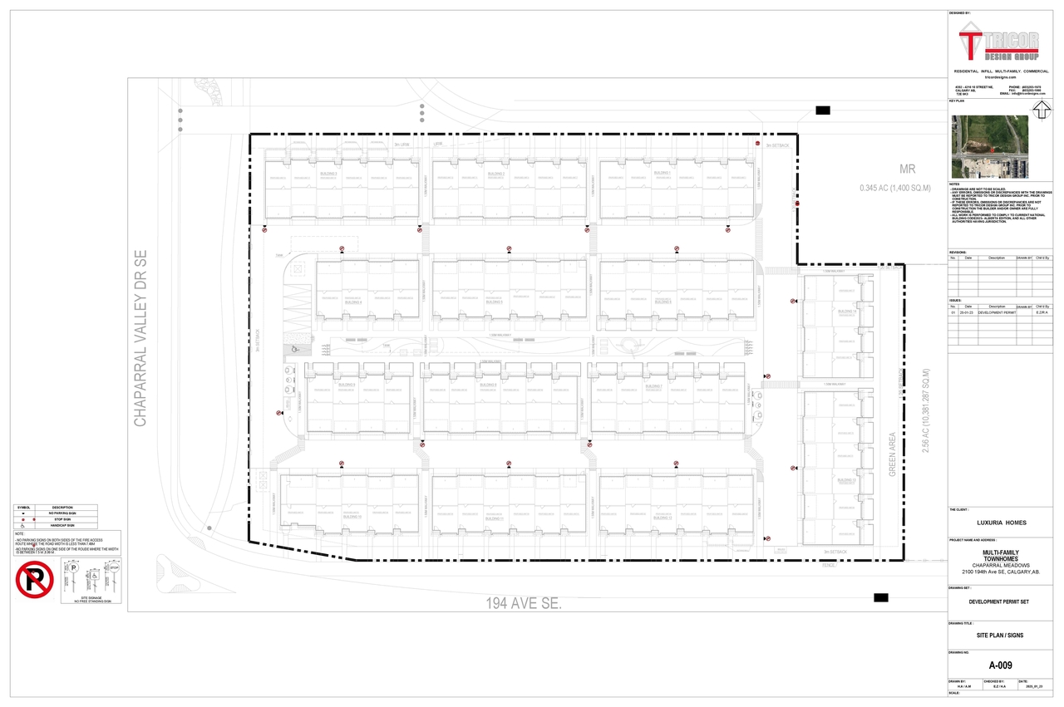
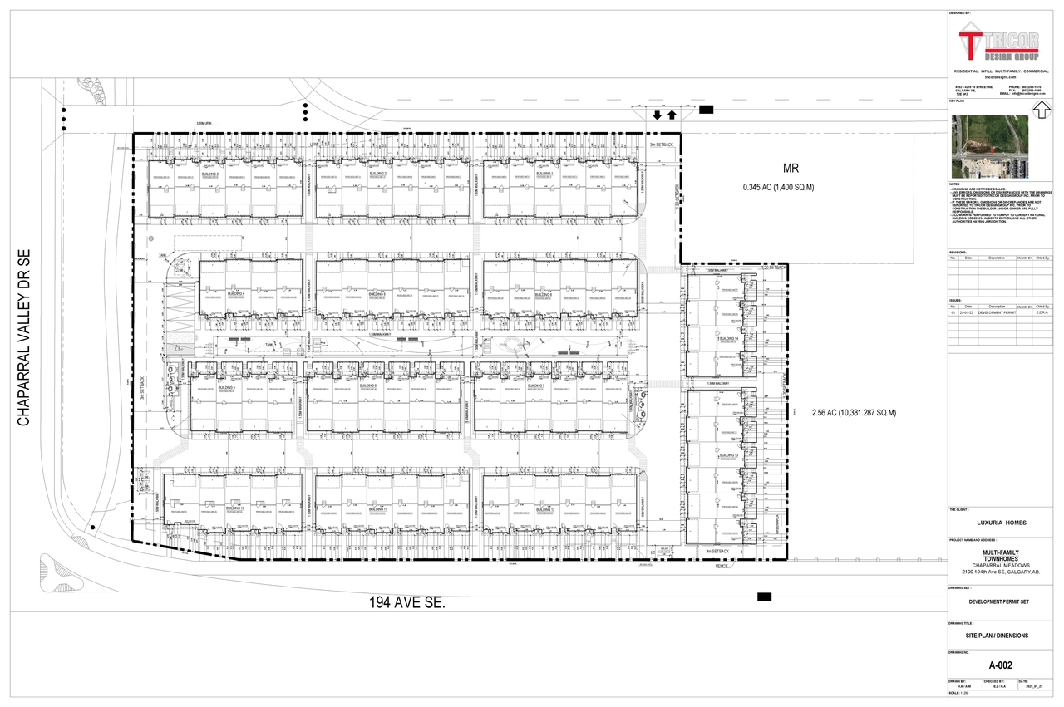
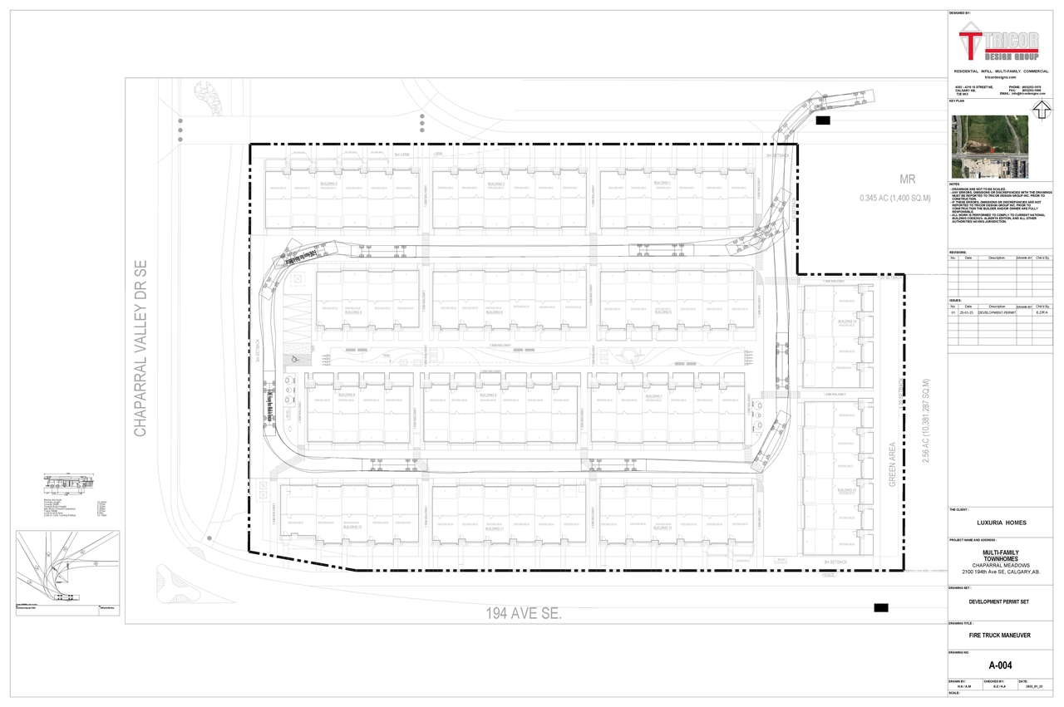
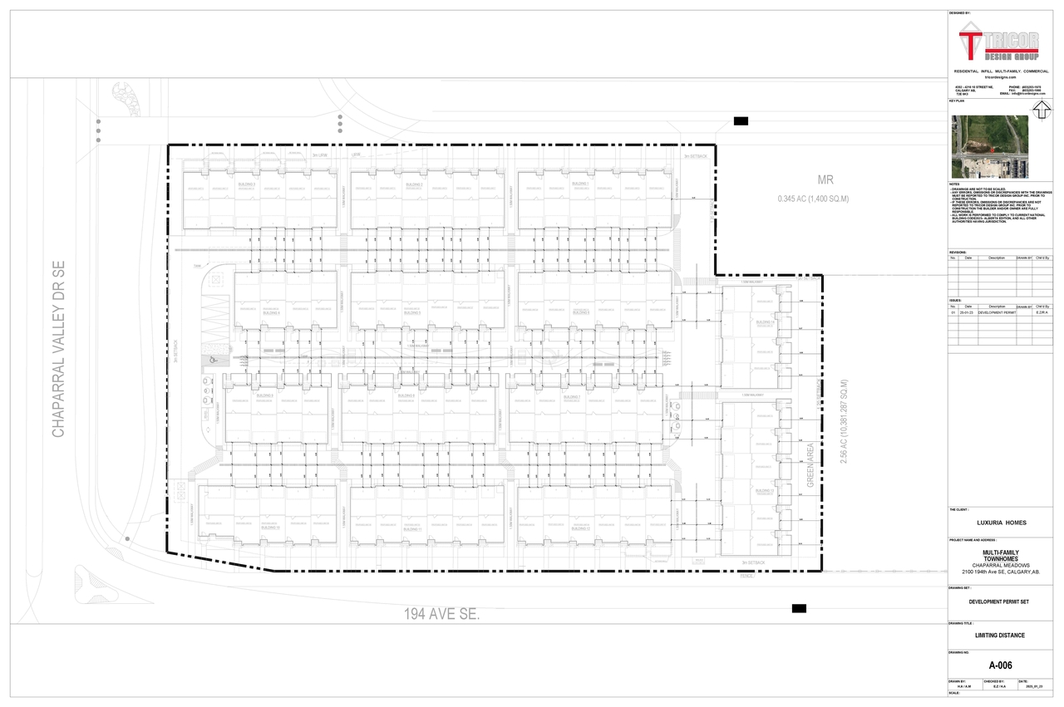
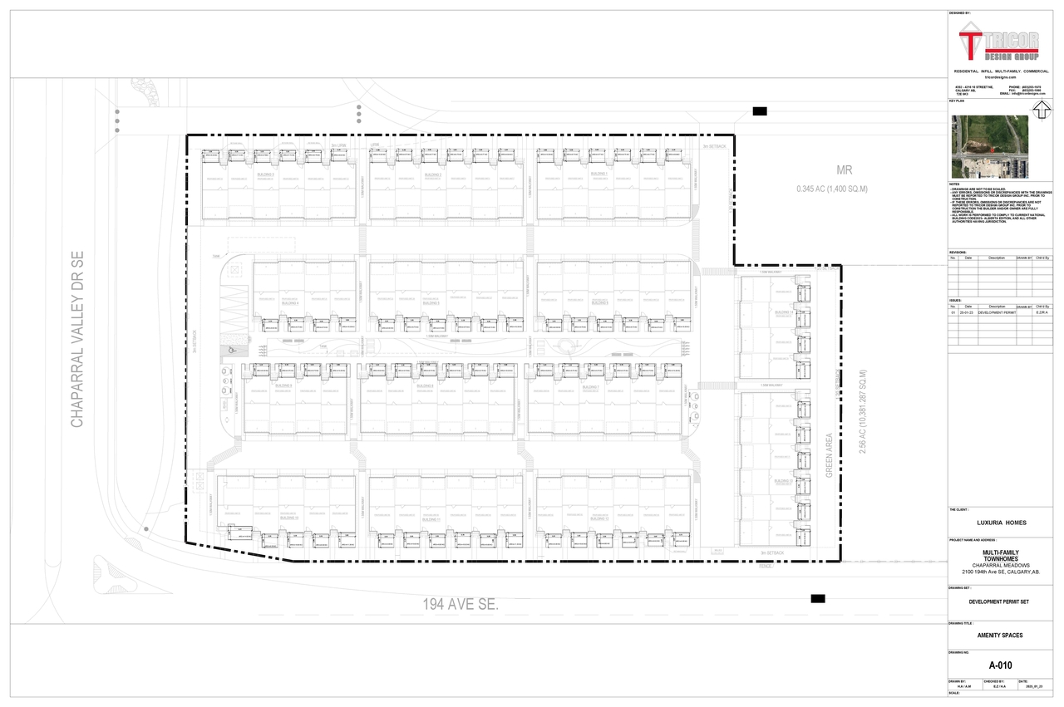
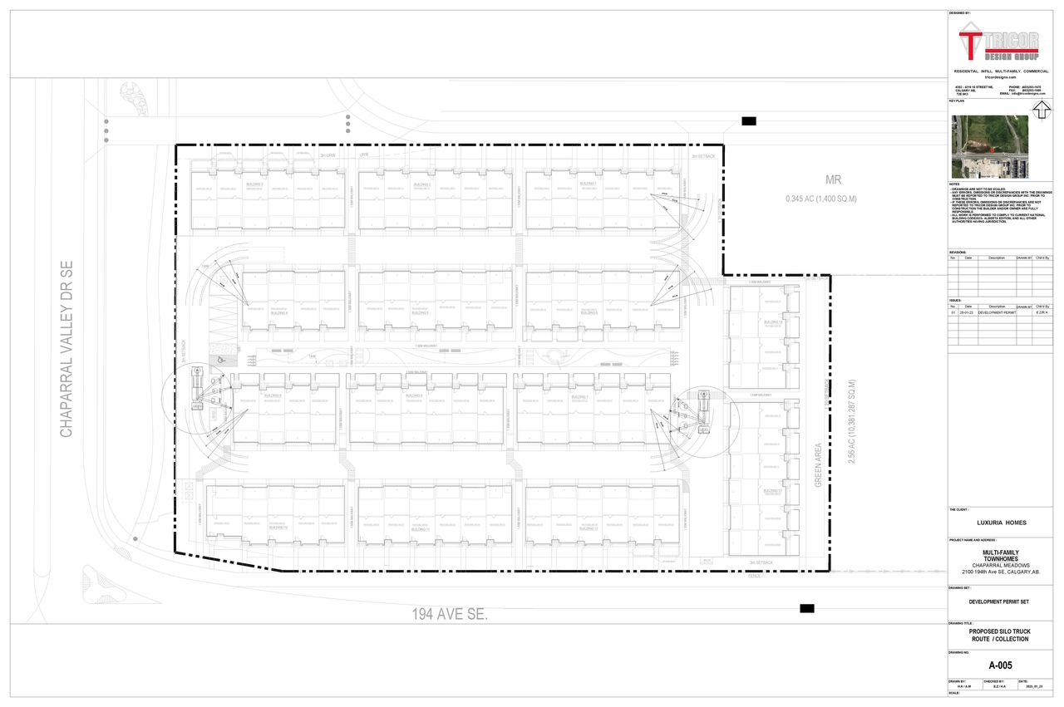
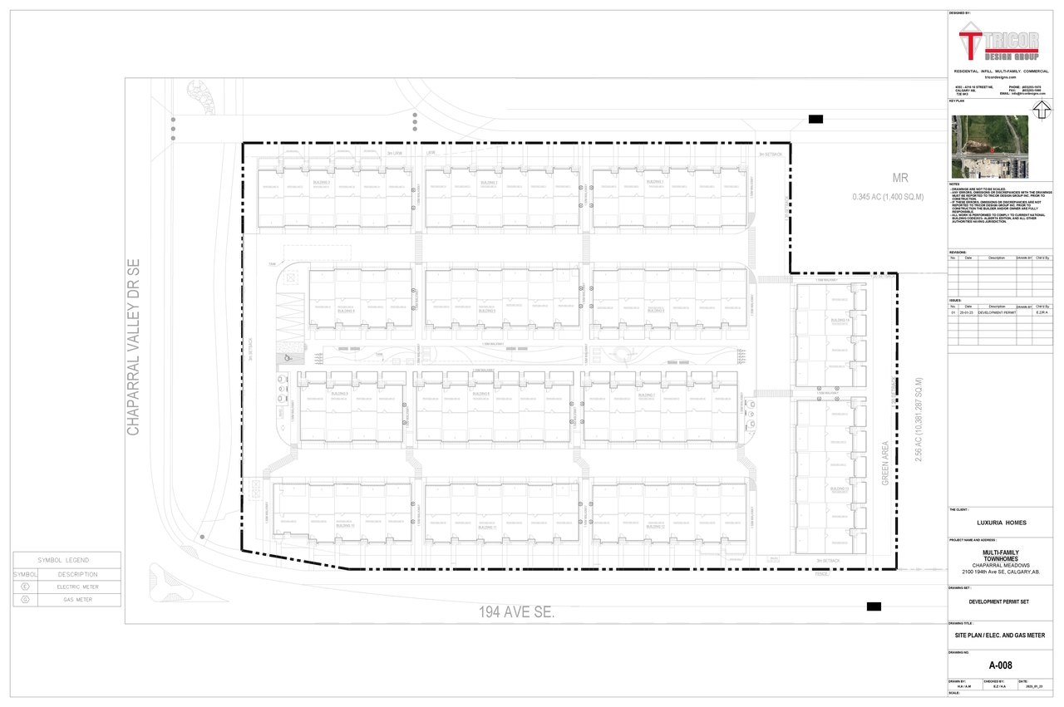
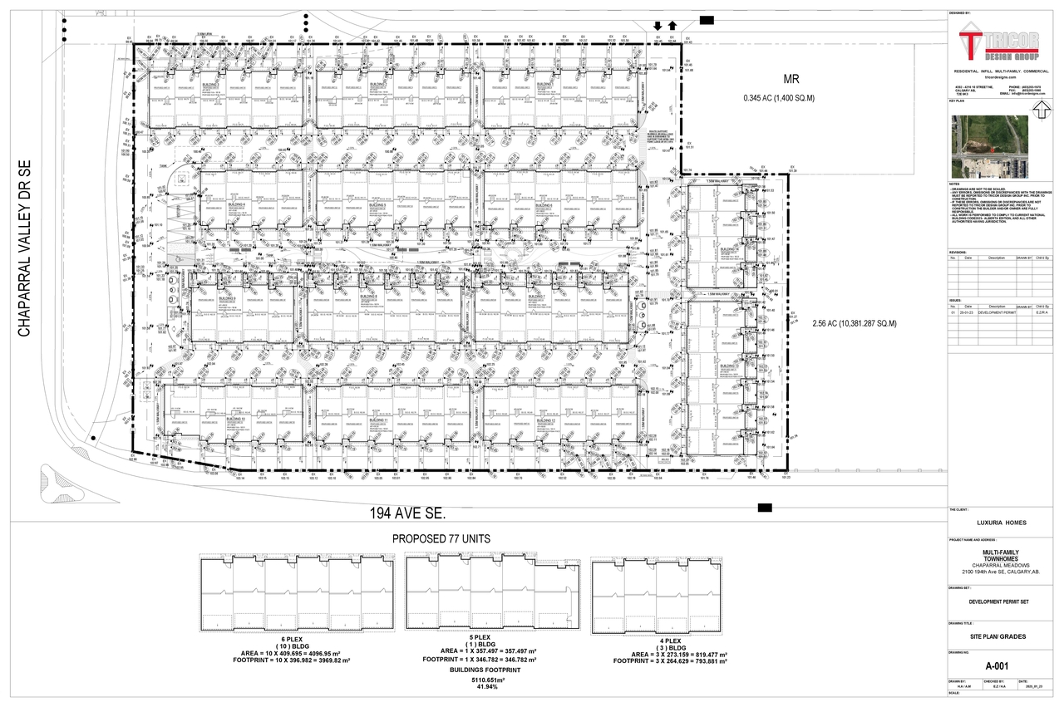
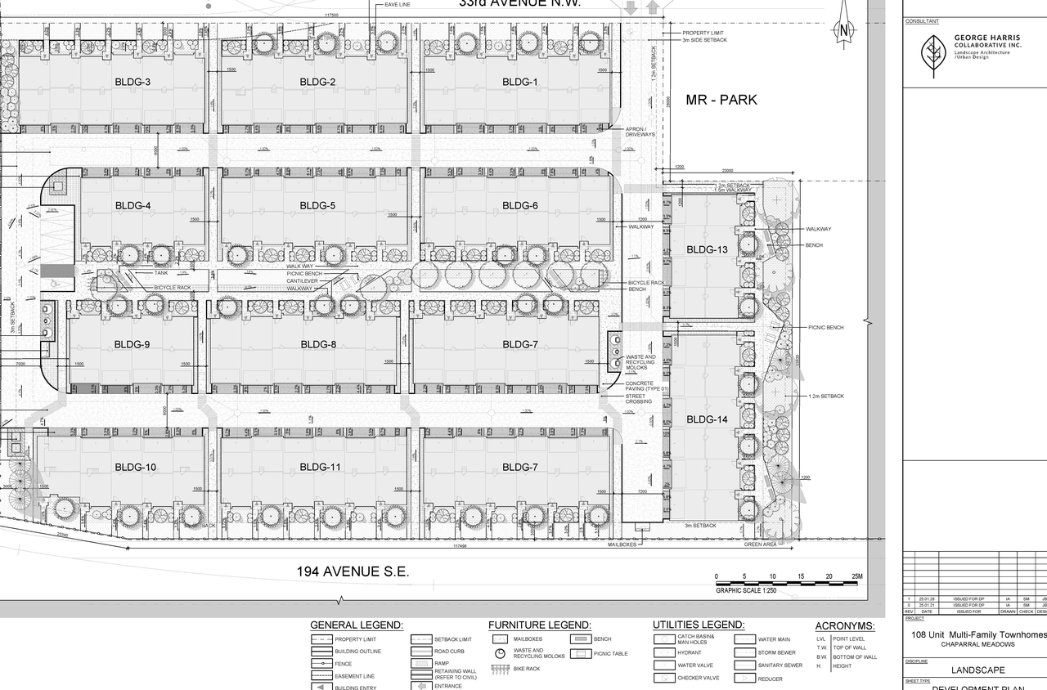
  • Construction site plan for project from page 11 of the file 'DP2025-00795 DMAP Plans Submitted 2025-02-12 74MB'
  • Construction site plan for project from page 1 of the file 'DP2025-00795 DMAP Plans Submitted 2025-02-12 74MB'
  • Construction site plan for project from page 9 of the file 'DP2025-00795 DMAP Plans Submitted 2025-02-12 74MB'
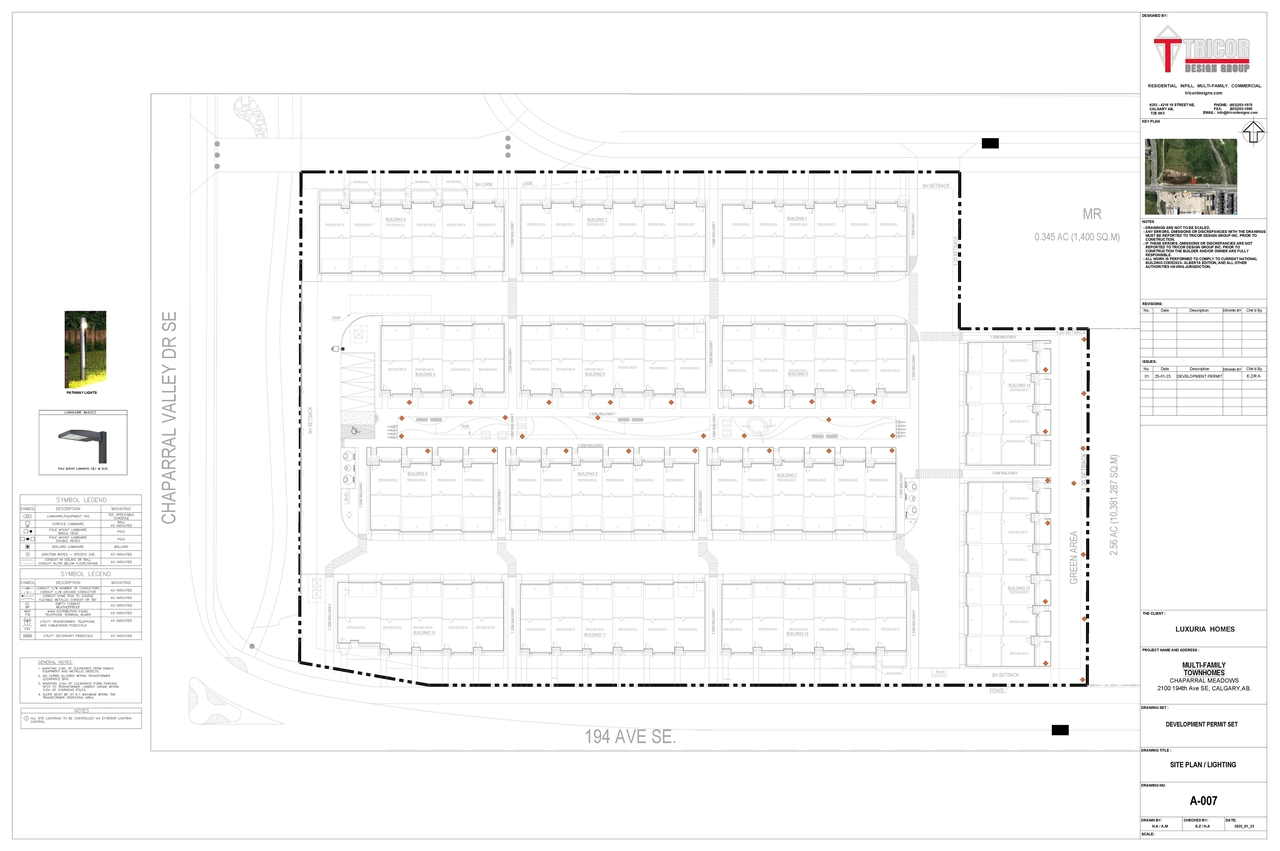
  • Construction site plan for project from page 4 of the file 'DP2025-00795 DMAP Plans Submitted 2025-02-12 74MB'
  • Construction site plan for project from page 6 of the file 'DP2025-00795 DMAP Plans Submitted 2025-02-12 74MB'
  • Construction site plan for project from page 8 of the file 'DP2025-00795 DMAP Plans Submitted 2025-02-12 74MB'
  • Construction site plan for project from page 12 of the file 'DP2025-00795 DMAP Plans Submitted 2025-02-12 74MB'
  • Construction site plan for project from page 7 of the file 'DP2025-00795 DMAP Plans Submitted 2025-02-12 74MB'
  • Construction site plan for project from page 10 of the file 'DP2025-00795 DMAP Plans Submitted 2025-02-12 74MB'
  • Construction site plan for project from page 3 of the file 'DP2025-00795 DMAP Plans Submitted 2025-02-12 74MB'
  • Construction site plan for project from page 15 of the file 'DP2025-00795 DMAP Plans Submitted 2025-02-12 74MB'
  • Construction site plan for project from page 5 of the file 'DP2025-00795 DMAP Plans Submitted 2025-02-12 74MB'
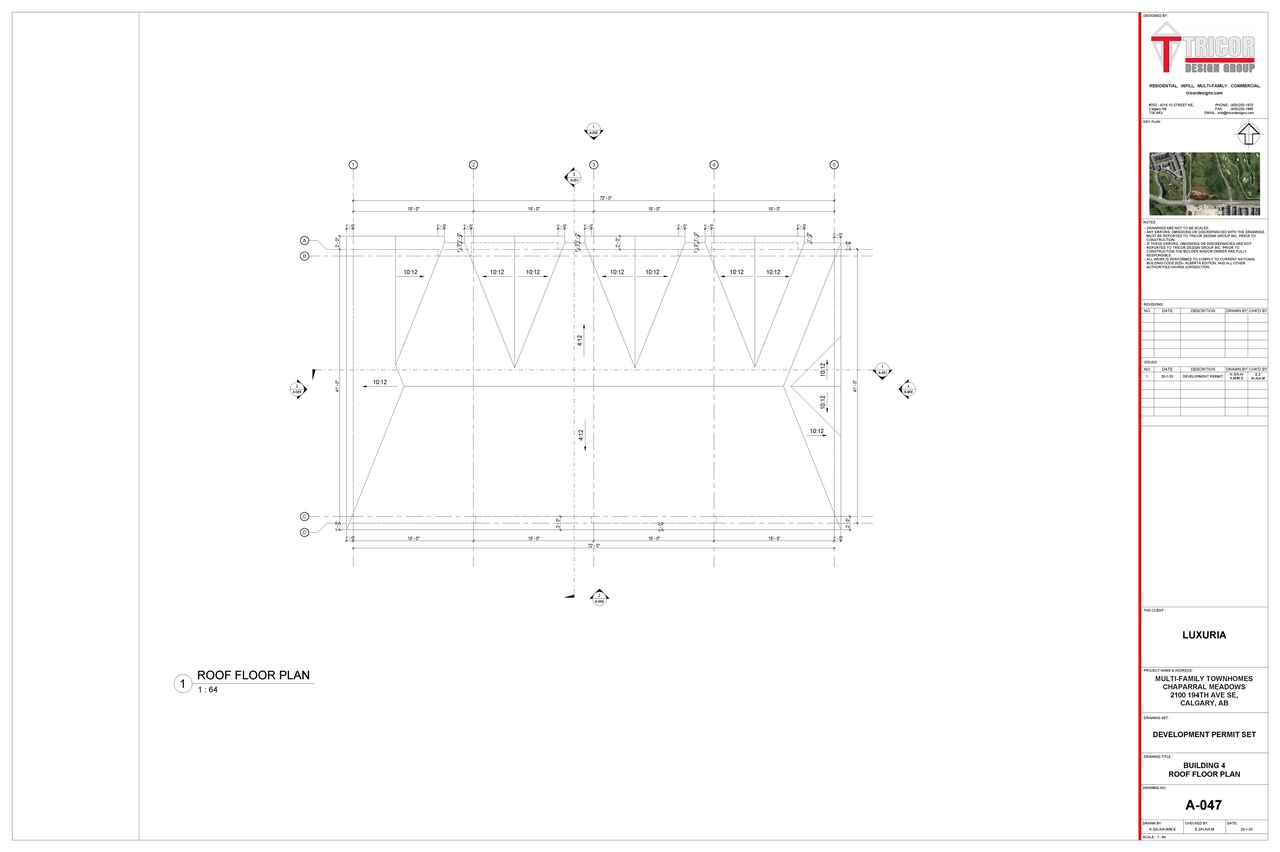
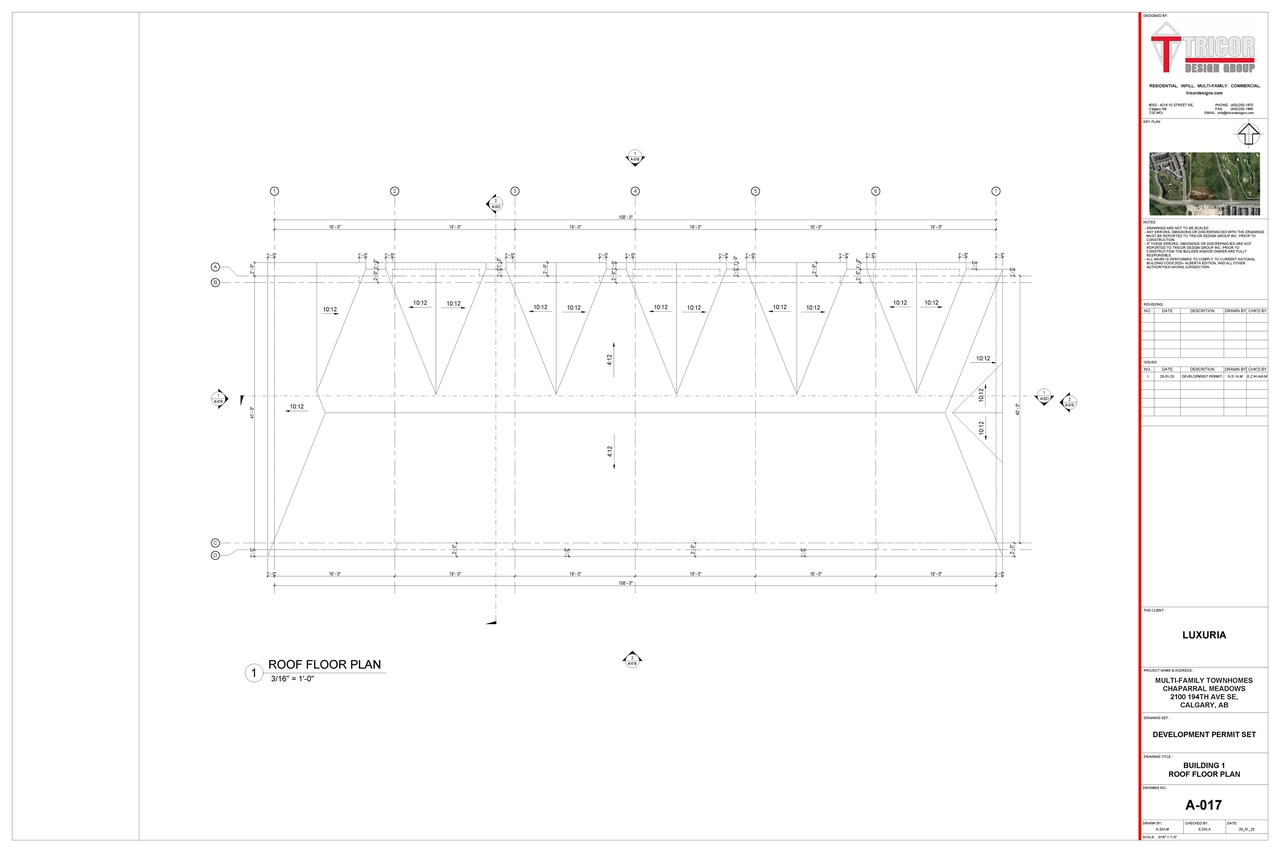
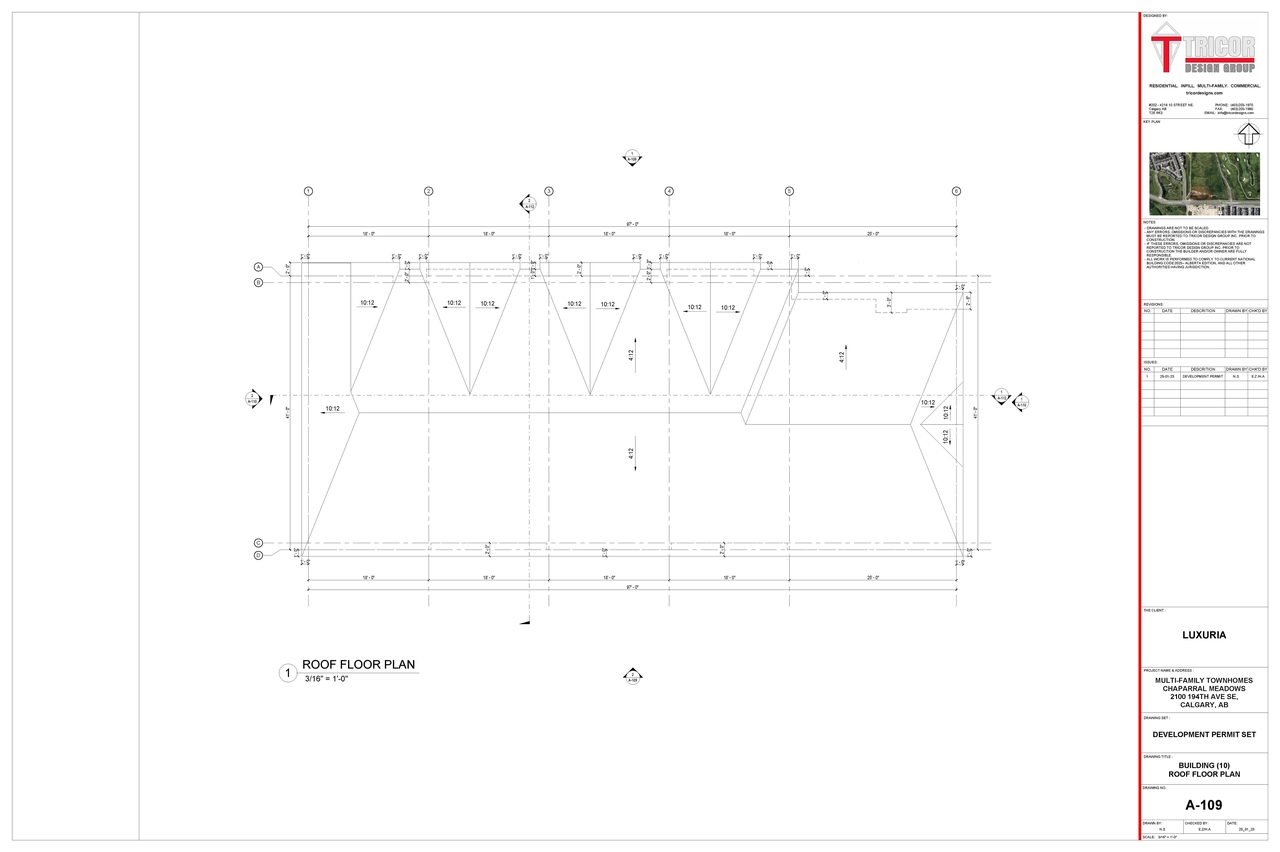
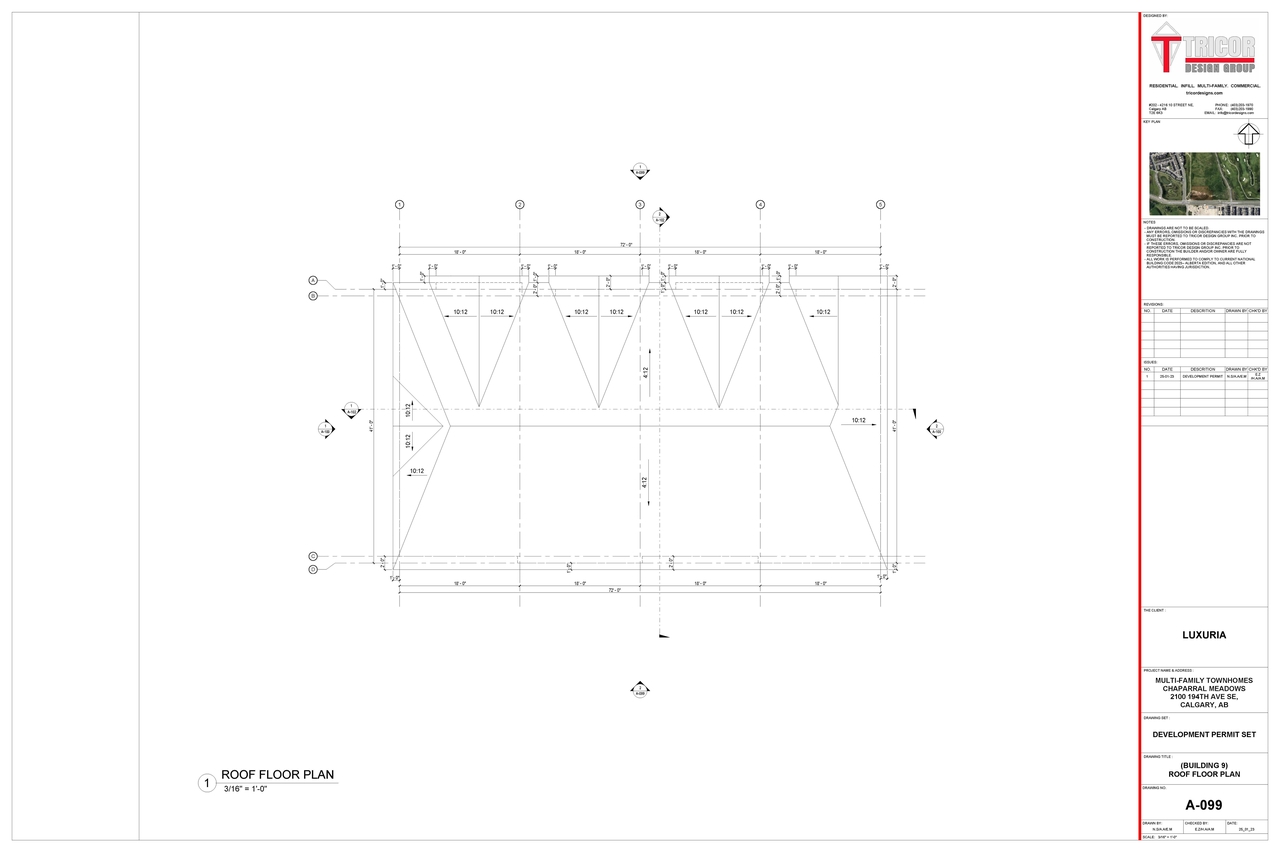
  • Floor plan for project from page 53 of the file 'DP2025-00795 DMAP Plans Submitted 2025-02-12 74MB'
  • Floor plan for project from page 46 of the file 'DP2025-00795 DMAP Plans Submitted 2025-02-12 74MB'
  • Floor plan for project from page 24 of the file 'DP2025-00795 DMAP Plans Submitted 2025-02-12 74MB'
  • Floor plan for project from page 18 of the file 'DP2025-00795 DMAP Plans Submitted 2025-02-12 74MB'
  • Floor plan for project from page 72 of the file 'DP2025-00795 DMAP Plans Submitted 2025-02-12 74MB'
  • Floor plan for project from page 66 of the file 'DP2025-00795 DMAP Plans Submitted 2025-02-12 74MB'
  • Image from page 42 of the file 'DP2025-00795 DMAP Plans Submitted 2025-02-12 74MB'
  • Image from page 27 of the file 'DP2025-00795 DMAP Plans Submitted 2025-02-12 74MB'
  • Image from page 33 of the file 'DP2025-00795 DMAP Plans Submitted 2025-02-12 74MB'
  • Image from page 21 of the file 'DP2025-00795 DMAP Plans Submitted 2025-02-12 74MB'
  • Image from page 81 of the file 'DP2025-00795 DMAP Plans Submitted 2025-02-12 74MB'
  • Image from page 75 of the file 'DP2025-00795 DMAP Plans Submitted 2025-02-12 74MB'
  • Image from page 43 of the file 'DP2025-00795 DMAP Plans Submitted 2025-02-12 74MB'
  • Image from page 49 of the file 'DP2025-00795 DMAP Plans Submitted 2025-02-12 74MB'
  • Image from page 87 of the file 'DP2025-00795 DMAP Plans Submitted 2025-02-12 74MB'
  • Image from page 56 of the file 'DP2025-00795 DMAP Plans Submitted 2025-02-12 74MB'
  • Image from page 68 of the file 'DP2025-00795 DMAP Plans Submitted 2025-02-12 74MB'
  • Image from page 50 of the file 'DP2025-00795 DMAP Plans Submitted 2025-02-12 74MB'
  • Image from page 54 of the file 'DP2025-00795 DMAP Plans Submitted 2025-02-12 74MB'
  • Image from page 92 of the file 'DP2025-00795 DMAP Plans Submitted 2025-02-12 74MB'
  • Image from page 57 of the file 'DP2025-00795 DMAP Plans Submitted 2025-02-12 74MB'
  • Image from page 63 of the file 'DP2025-00795 DMAP Plans Submitted 2025-02-12 74MB'
  • Image from page 32 of the file 'DP2025-00795 DMAP Plans Submitted 2025-02-12 74MB'
  • Image from page 48 of the file 'DP2025-00795 DMAP Plans Submitted 2025-02-12 74MB'
  • Image from page 65 of the file 'DP2025-00795 DMAP Plans Submitted 2025-02-12 74MB'
  • Image from page 38 of the file 'DP2025-00795 DMAP Plans Submitted 2025-02-12 74MB'
  • Image from page 74 of the file 'DP2025-00795 DMAP Plans Submitted 2025-02-12 74MB'
  • Image from page 86 of the file 'DP2025-00795 DMAP Plans Submitted 2025-02-12 74MB'
  • Image from page 91 of the file 'DP2025-00795 DMAP Plans Submitted 2025-02-12 74MB'
  • Image from page 25 of the file 'DP2025-00795 DMAP Plans Submitted 2025-02-12 74MB'
  • Image from page 20 of the file 'DP2025-00795 DMAP Plans Submitted 2025-02-12 74MB'
  • Image from page 98 of the file 'DP2025-00795 DMAP Plans Submitted 2025-02-12 74MB'
  • Image from page 89 of the file 'DP2025-00795 DMAP Plans Submitted 2025-02-12 74MB'
  • Image from page 59 of the file 'DP2025-00795 DMAP Plans Submitted 2025-02-12 74MB'
  • Image from page 79 of the file 'DP2025-00795 DMAP Plans Submitted 2025-02-12 74MB'
  • Image from page 62 of the file 'DP2025-00795 DMAP Plans Submitted 2025-02-12 74MB'
  • Image from page 80 of the file 'DP2025-00795 DMAP Plans Submitted 2025-02-12 74MB'
  • Image from page 29 of the file 'DP2025-00795 DMAP Plans Submitted 2025-02-12 74MB'
  • Image from page 52 of the file 'DP2025-00795 DMAP Plans Submitted 2025-02-12 74MB'
  • Image from page 99 of the file 'DP2025-00795 DMAP Plans Submitted 2025-02-12 74MB'
  • Image from page 55 of the file 'DP2025-00795 DMAP Plans Submitted 2025-02-12 74MB'
  • Image from page 83 of the file 'DP2025-00795 DMAP Plans Submitted 2025-02-12 74MB'
  • Image from page 95 of the file 'DP2025-00795 DMAP Plans Submitted 2025-02-12 74MB'
  • Image from page 67 of the file 'DP2025-00795 DMAP Plans Submitted 2025-02-12 74MB'
  • Image from page 97 of the file 'DP2025-00795 DMAP Plans Submitted 2025-02-12 74MB'
  • Image from page 37 of the file 'DP2025-00795 DMAP Plans Submitted 2025-02-12 74MB'
  • Image from page 77 of the file 'DP2025-00795 DMAP Plans Submitted 2025-02-12 74MB'
  • Image from page 61 of the file 'DP2025-00795 DMAP Plans Submitted 2025-02-12 74MB'
  • Image from page 85 of the file 'DP2025-00795 DMAP Plans Submitted 2025-02-12 74MB'
  • Image from page 73 of the file 'DP2025-00795 DMAP Plans Submitted 2025-02-12 74MB'
  • Image from page 93 of the file 'DP2025-00795 DMAP Plans Submitted 2025-02-12 74MB'
  • Image from page 45 of the file 'DP2025-00795 DMAP Plans Submitted 2025-02-12 74MB'
  • Image from page 35 of the file 'DP2025-00795 DMAP Plans Submitted 2025-02-12 74MB'
  • Image from page 19 of the file 'DP2025-00795 DMAP Plans Submitted 2025-02-12 74MB'
  • Image from page 71 of the file 'DP2025-00795 DMAP Plans Submitted 2025-02-12 74MB'
  • Image from page 31 of the file 'DP2025-00795 DMAP Plans Submitted 2025-02-12 74MB'
  • Image from page 26 of the file 'DP2025-00795 DMAP Plans Submitted 2025-02-12 74MB'
  • Image from page 23 of the file 'DP2025-00795 DMAP Plans Submitted 2025-02-12 74MB'
  • Image from page 47 of the file 'DP2025-00795 DMAP Plans Submitted 2025-02-12 74MB'
  • Image from page 69 of the file 'DP2025-00795 DMAP Plans Submitted 2025-02-12 74MB'
  • Image from page 40 of the file 'DP2025-00795 DMAP Plans Submitted 2025-02-12 74MB'
  • Image from page 17 of the file 'DP2025-00795 DMAP Plans Submitted 2025-02-12 74MB'
  • Image from page 64 of the file 'DP2025-00795 DMAP Plans Submitted 2025-02-12 74MB'
  • Image from page 36 of the file 'DP2025-00795 DMAP Plans Submitted 2025-02-12 74MB'
  • Image from page 51 of the file 'DP2025-00795 DMAP Plans Submitted 2025-02-12 74MB'
  • Construction site plan for project from page 11 of the file 'DP2025-00795 DMAP Plans Submitted 2025-02-12 74MB'
  • Construction site plan for project from page 1 of the file 'DP2025-00795 DMAP Plans Submitted 2025-02-12 74MB'
  • Construction site plan for project from page 9 of the file 'DP2025-00795 DMAP Plans Submitted 2025-02-12 74MB'
  • Construction site plan for project from page 4 of the file 'DP2025-00795 DMAP Plans Submitted 2025-02-12 74MB'
  • Construction site plan for project from page 6 of the file 'DP2025-00795 DMAP Plans Submitted 2025-02-12 74MB'
  • Construction site plan for project from page 8 of the file 'DP2025-00795 DMAP Plans Submitted 2025-02-12 74MB'
  • Construction site plan for project from page 12 of the file 'DP2025-00795 DMAP Plans Submitted 2025-02-12 74MB'
  • Construction site plan for project from page 7 of the file 'DP2025-00795 DMAP Plans Submitted 2025-02-12 74MB'
  • Construction site plan for project from page 10 of the file 'DP2025-00795 DMAP Plans Submitted 2025-02-12 74MB'
  • Construction site plan for project from page 3 of the file 'DP2025-00795 DMAP Plans Submitted 2025-02-12 74MB'
  • Construction site plan for project from page 15 of the file 'DP2025-00795 DMAP Plans Submitted 2025-02-12 74MB'
  • Construction site plan for project from page 5 of the file 'DP2025-00795 DMAP Plans Submitted 2025-02-12 74MB'
  • Floor plan for project from page 53 of the file 'DP2025-00795 DMAP Plans Submitted 2025-02-12 74MB'
  • Floor plan for project from page 46 of the file 'DP2025-00795 DMAP Plans Submitted 2025-02-12 74MB'
  • Floor plan for project from page 24 of the file 'DP2025-00795 DMAP Plans Submitted 2025-02-12 74MB'
  • Floor plan for project from page 18 of the file 'DP2025-00795 DMAP Plans Submitted 2025-02-12 74MB'
  • Floor plan for project from page 72 of the file 'DP2025-00795 DMAP Plans Submitted 2025-02-12 74MB'
  • Floor plan for project from page 66 of the file 'DP2025-00795 DMAP Plans Submitted 2025-02-12 74MB'

Additional Information#

Date Initiated2025-02-12
CommunityChaparral
Land Use DistrictDirect Control (1P2007) (DC)

Documents#
TypeDocument
Architectural PlansDP2025-00795 DMAP Plans Submitted 2025-02-12 74MB