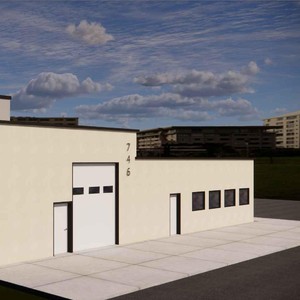
746 41 Ave. NE.
Summary#
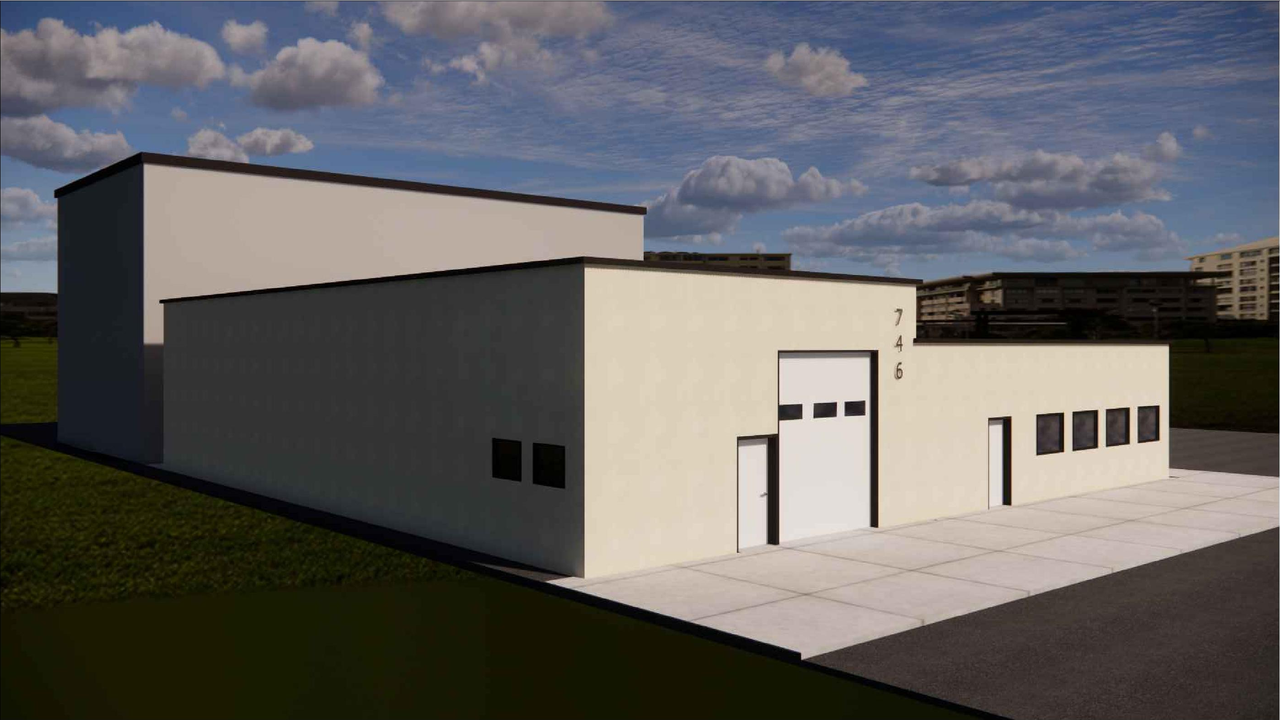
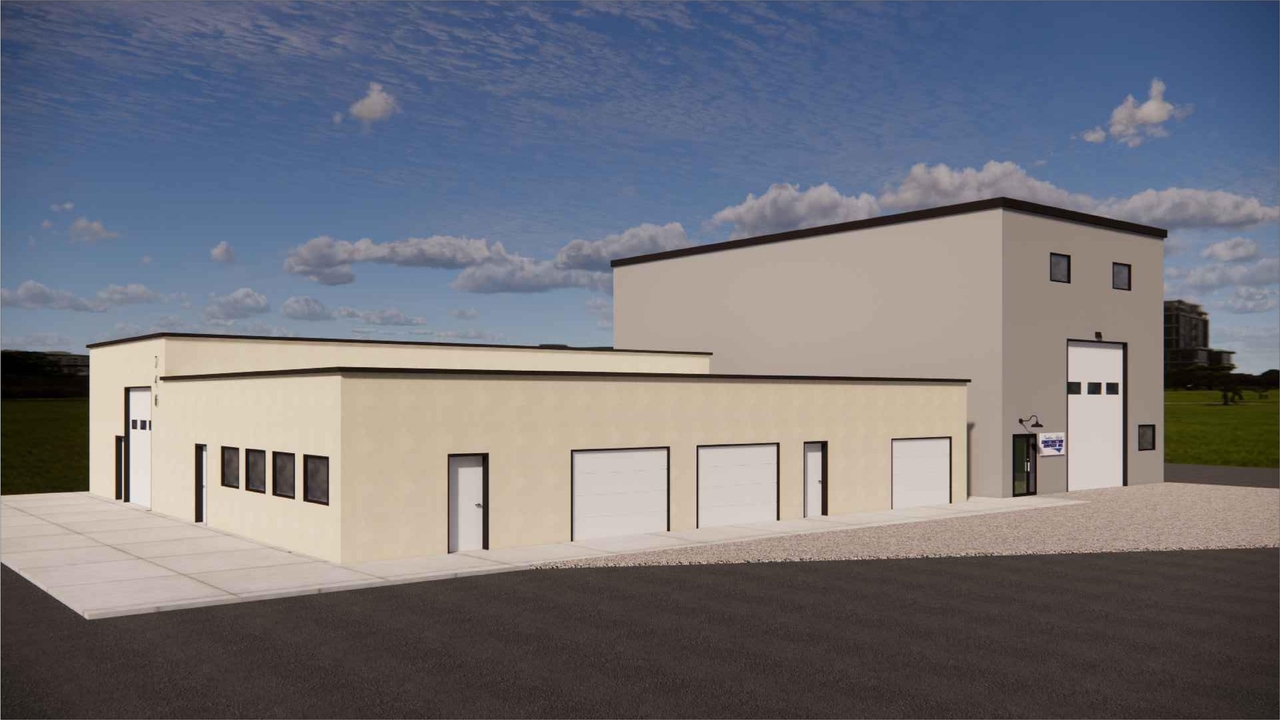
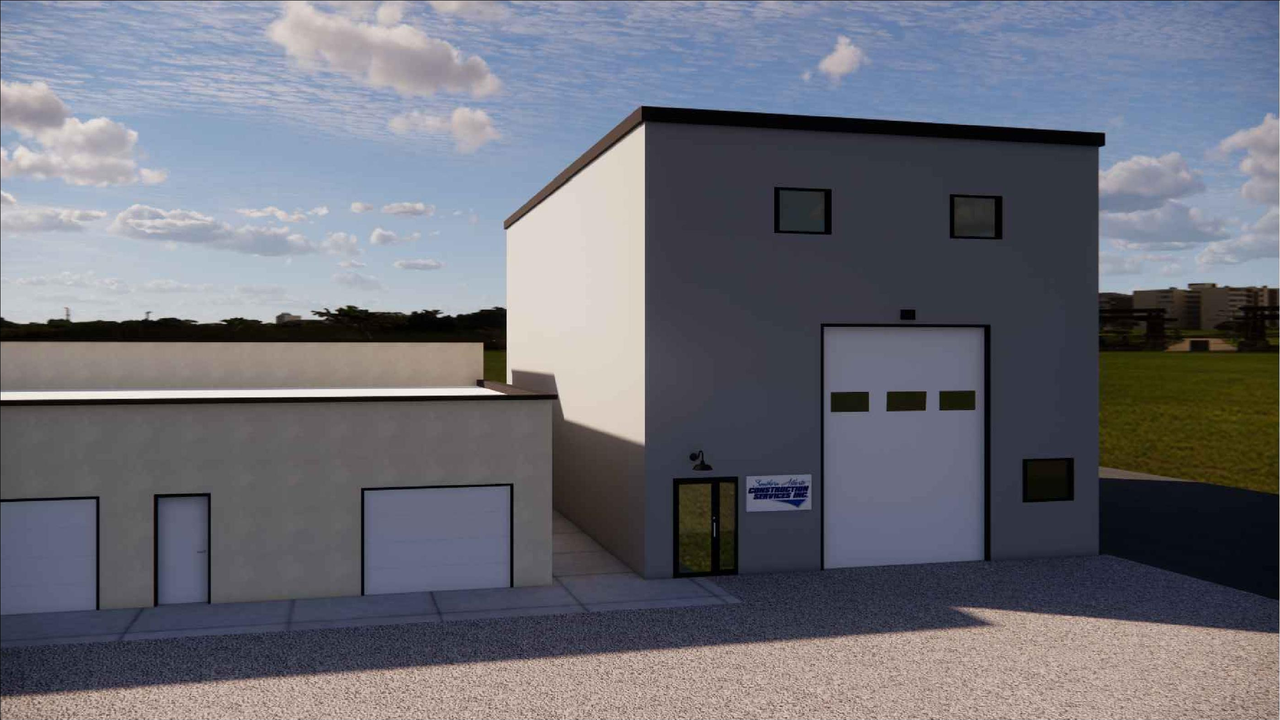
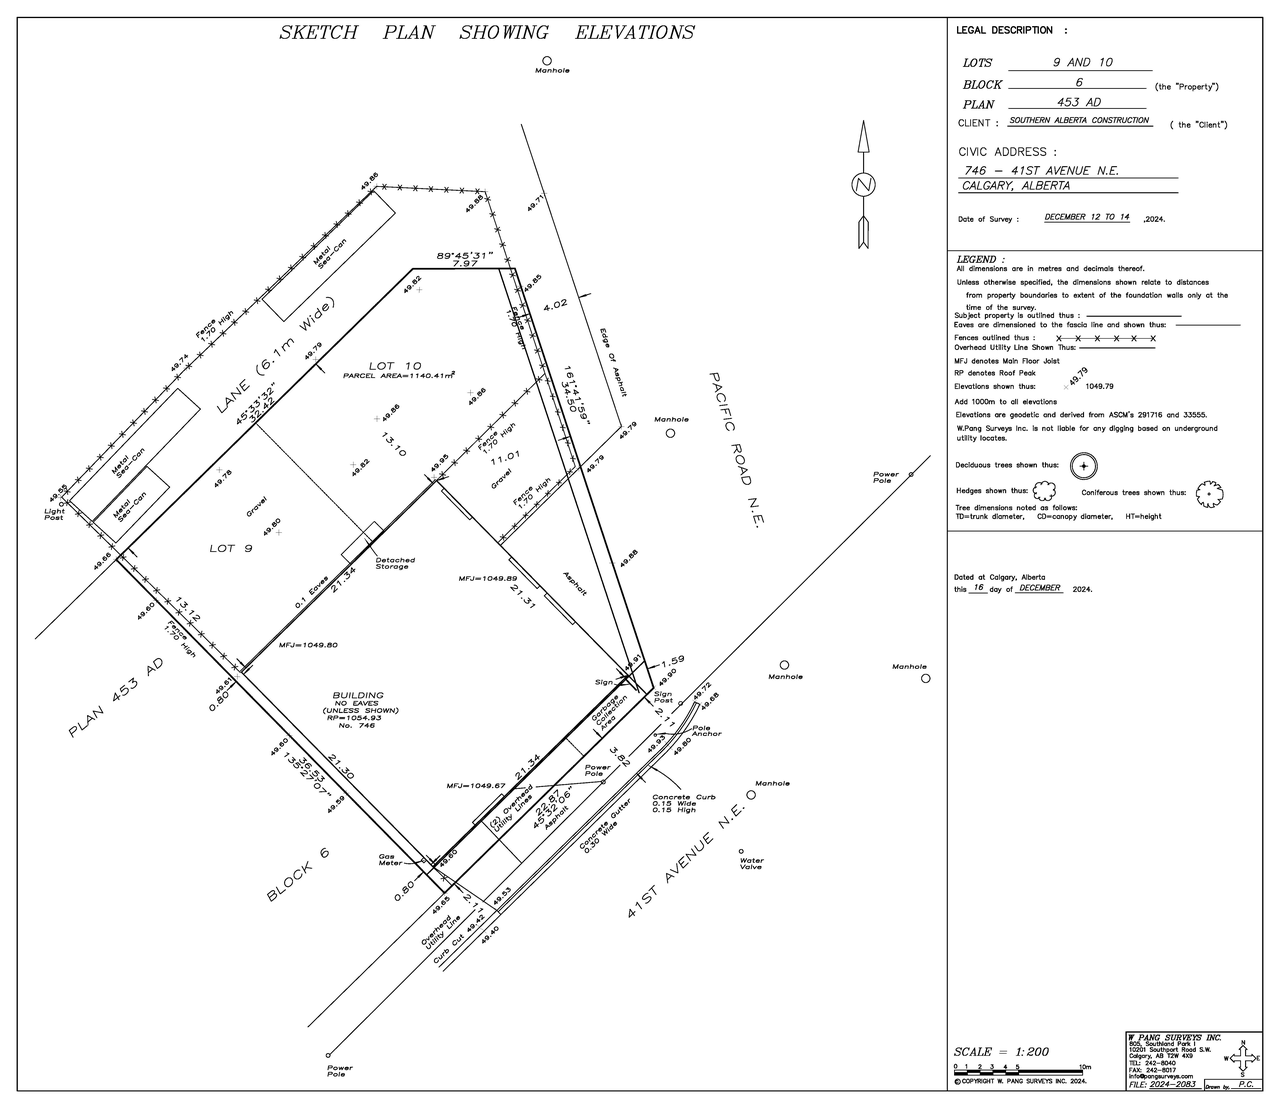
The proposal involves a development permit for a new addition and change of use to accommodate office space and a warehouse at Suites 1, 2, 3 & 4 - 746 41 Avenue NE Calgary, AB, located on Lots 9 & 10, Block 6, Plan 453AD. The land use designation is I-G Industrial General. Under this zoning, the maximum floor area is 1600 square meters, with a maximum Floor Space Ratio of 0.82. The building height has no maximum restriction, and the office area must not exceed 50% of the building’s gross floor area.
Source:
City-provided description
and DP2025-00774 DMAP Plans Submitted 2025-03-11 1MB (Page 2)
Status
Cancelled
Cancelled
Property Type
Commercial
Industrial
Addition / Renovation
Change of Use
Commercial
Industrial
Addition / Renovation
Change of Use
Building Scale (Max.)
Based on elevation drawings. Values may be approximate. See sources for exact figures.
Low-rise · 2 storeys
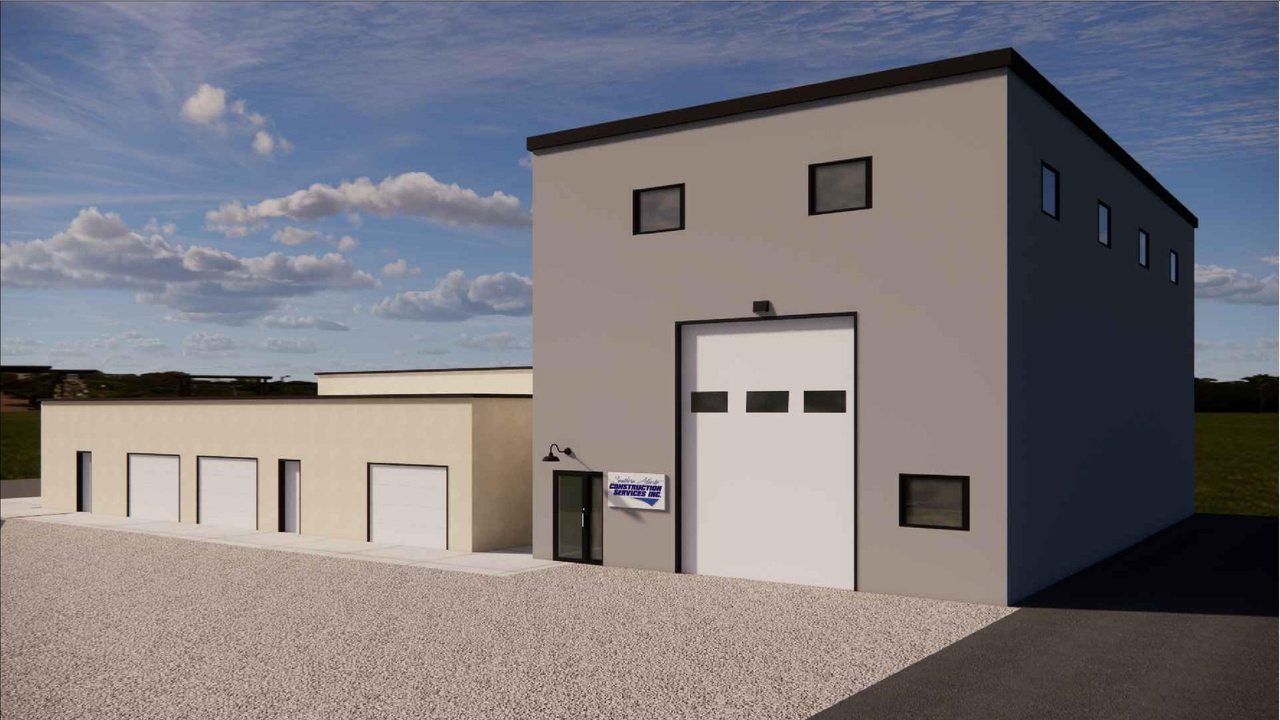
Renders#
Location#
Select a marker to view the address.
Project Updates#
Added description, 12 images and 1 document
- Status: Cancelled
- New: General Industrial - LightSource: City-provided description and DP2025-00774 DMAP Plans Submitted 2025-03-11 1MB (Page 2)
- 4 renders
- 1 site plan
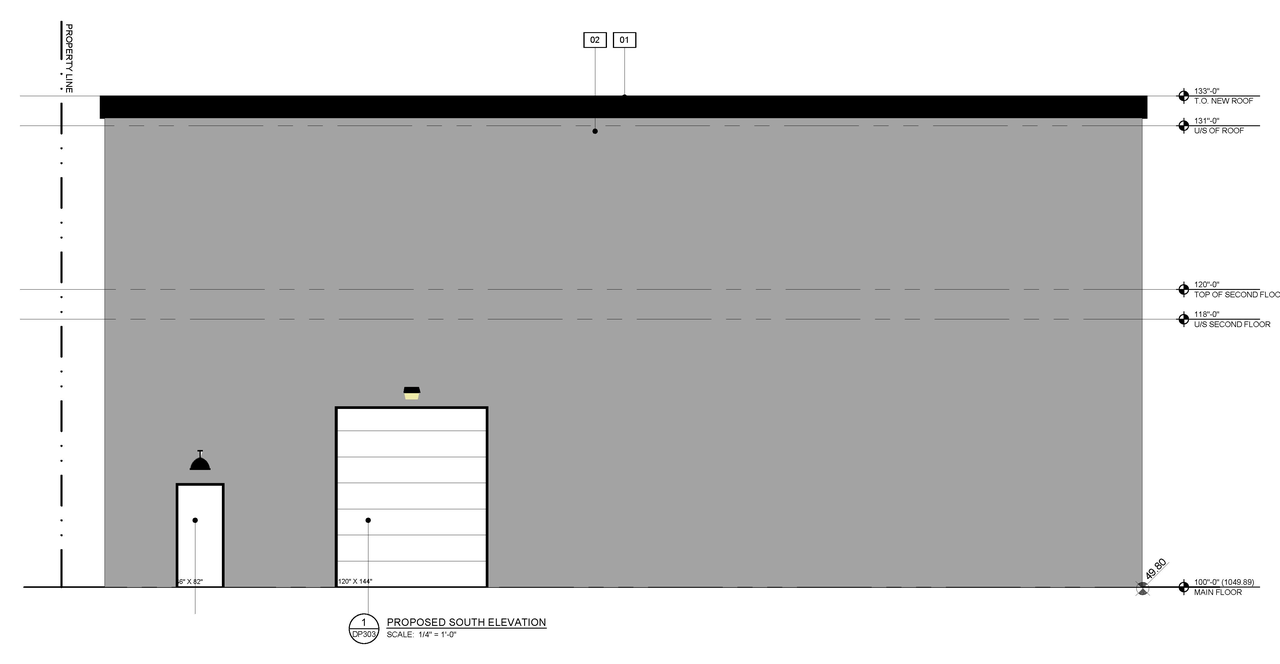
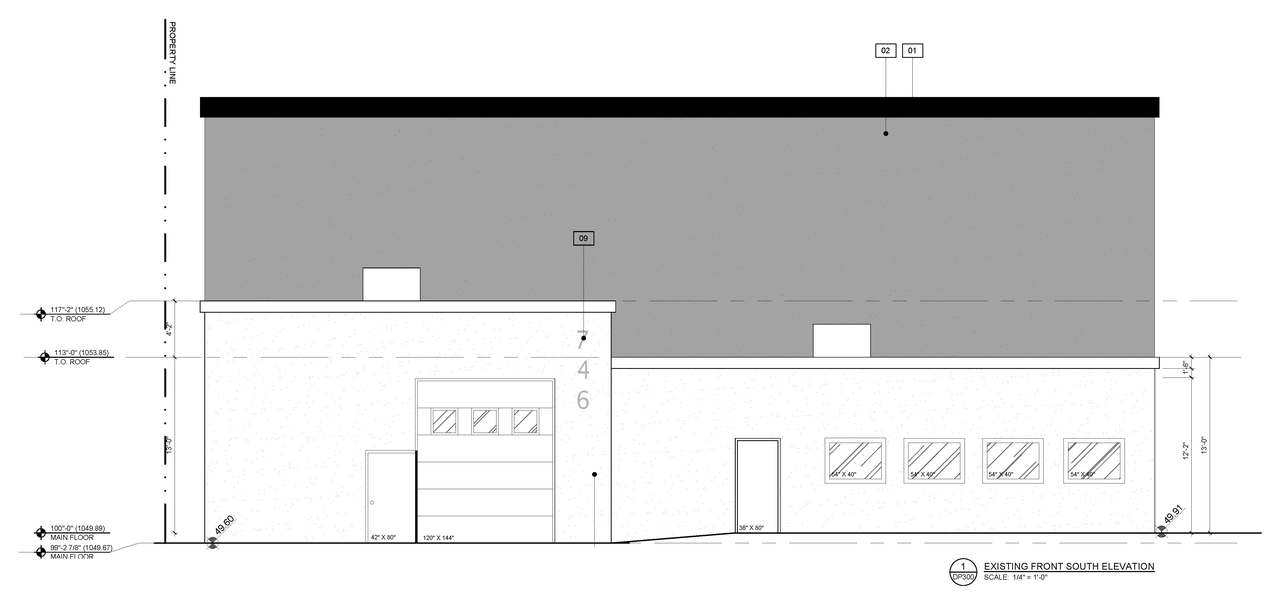
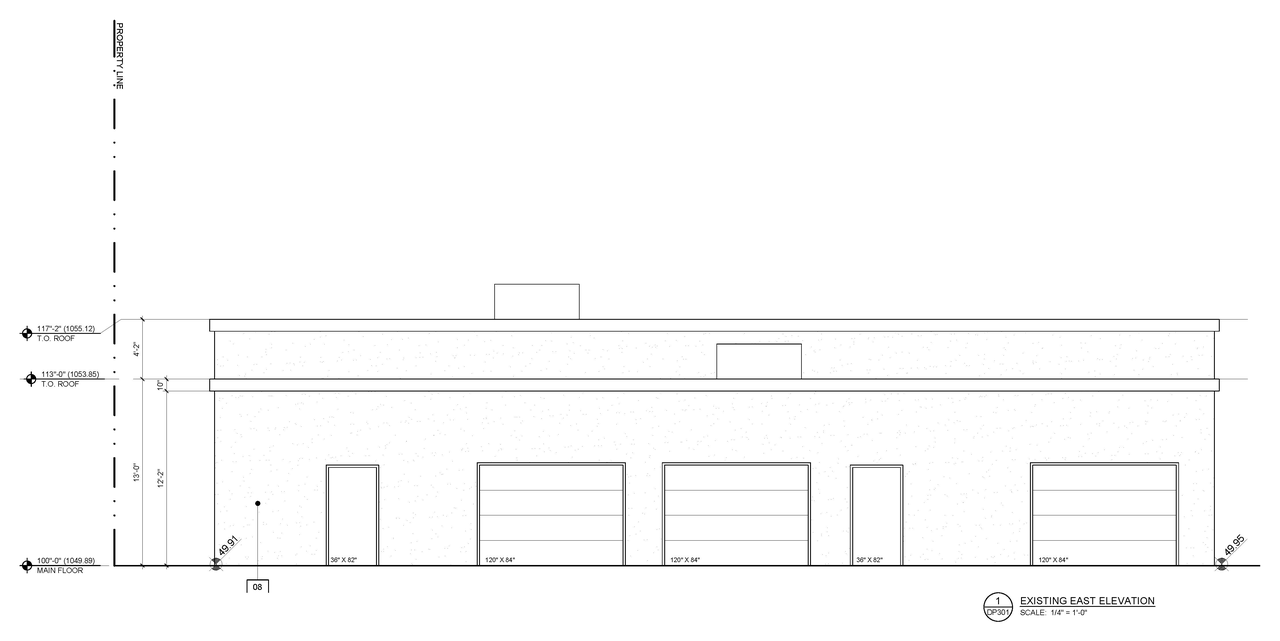
- 7 elevations
Site Plans, Elevations and Floor Plans#
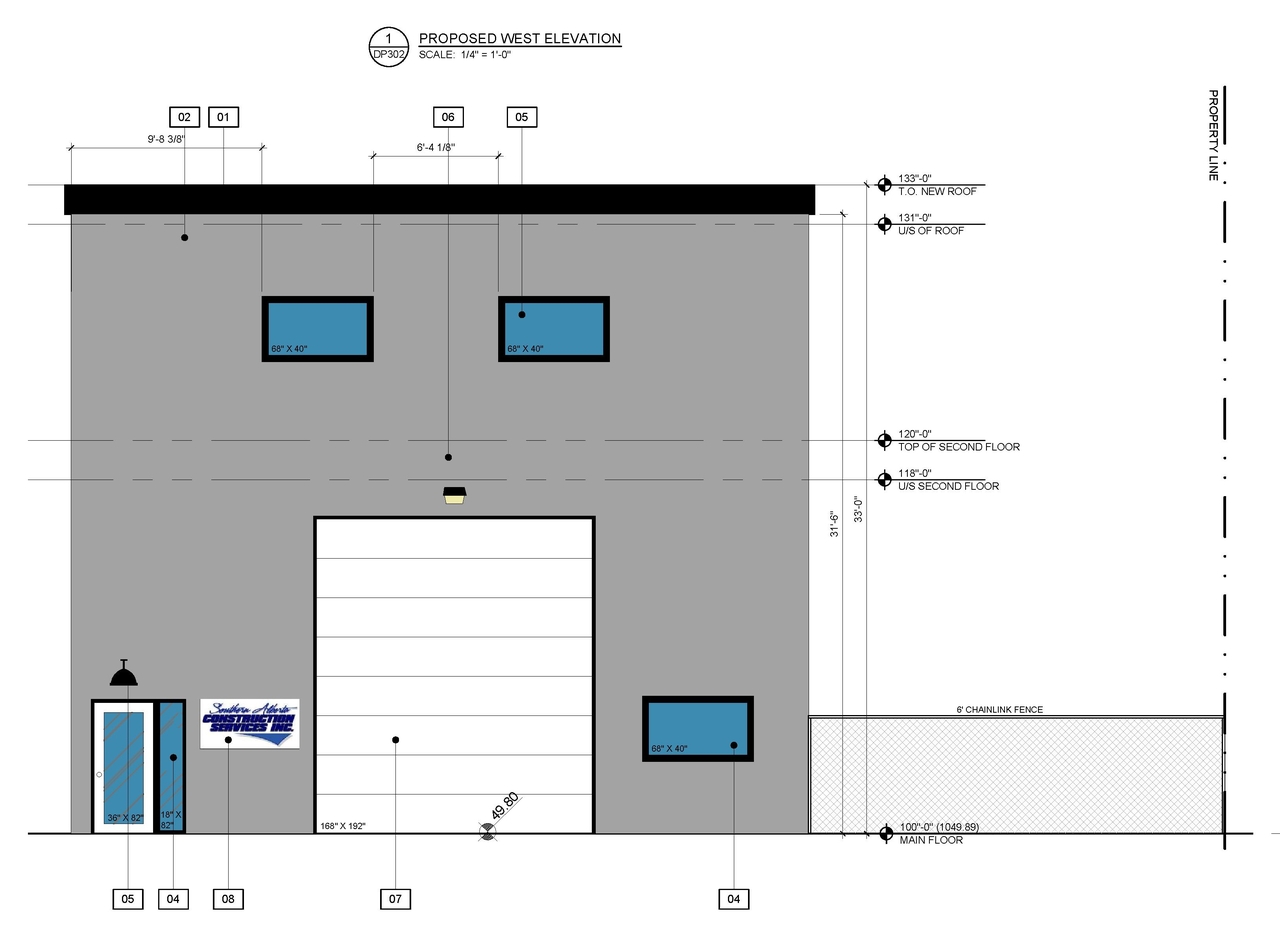
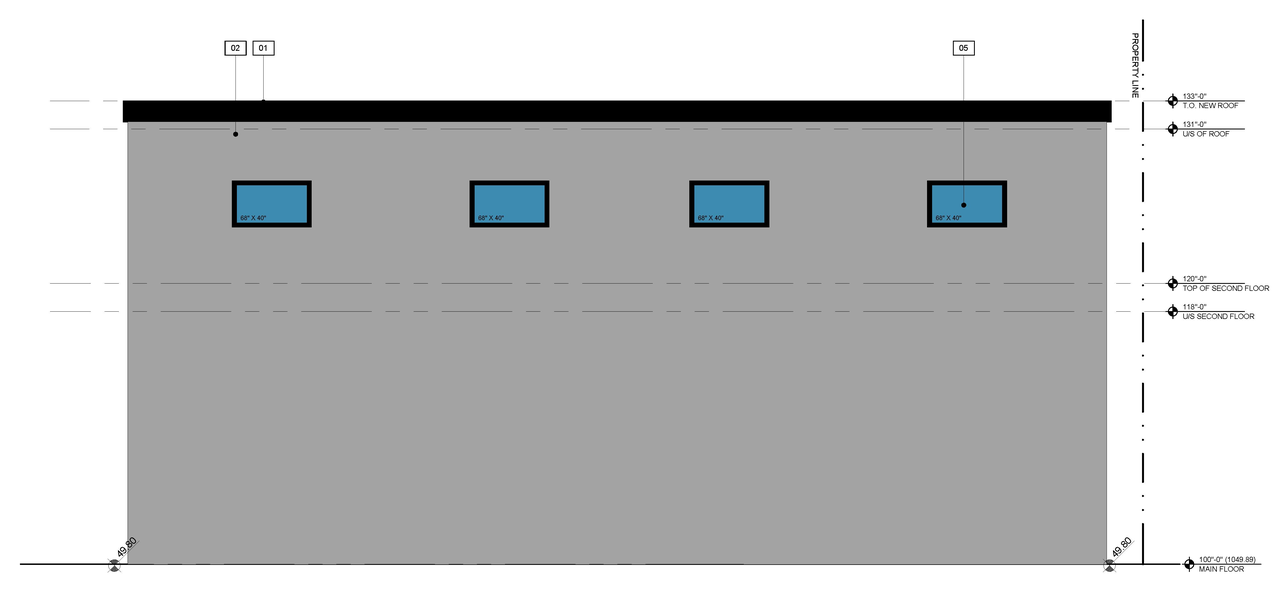
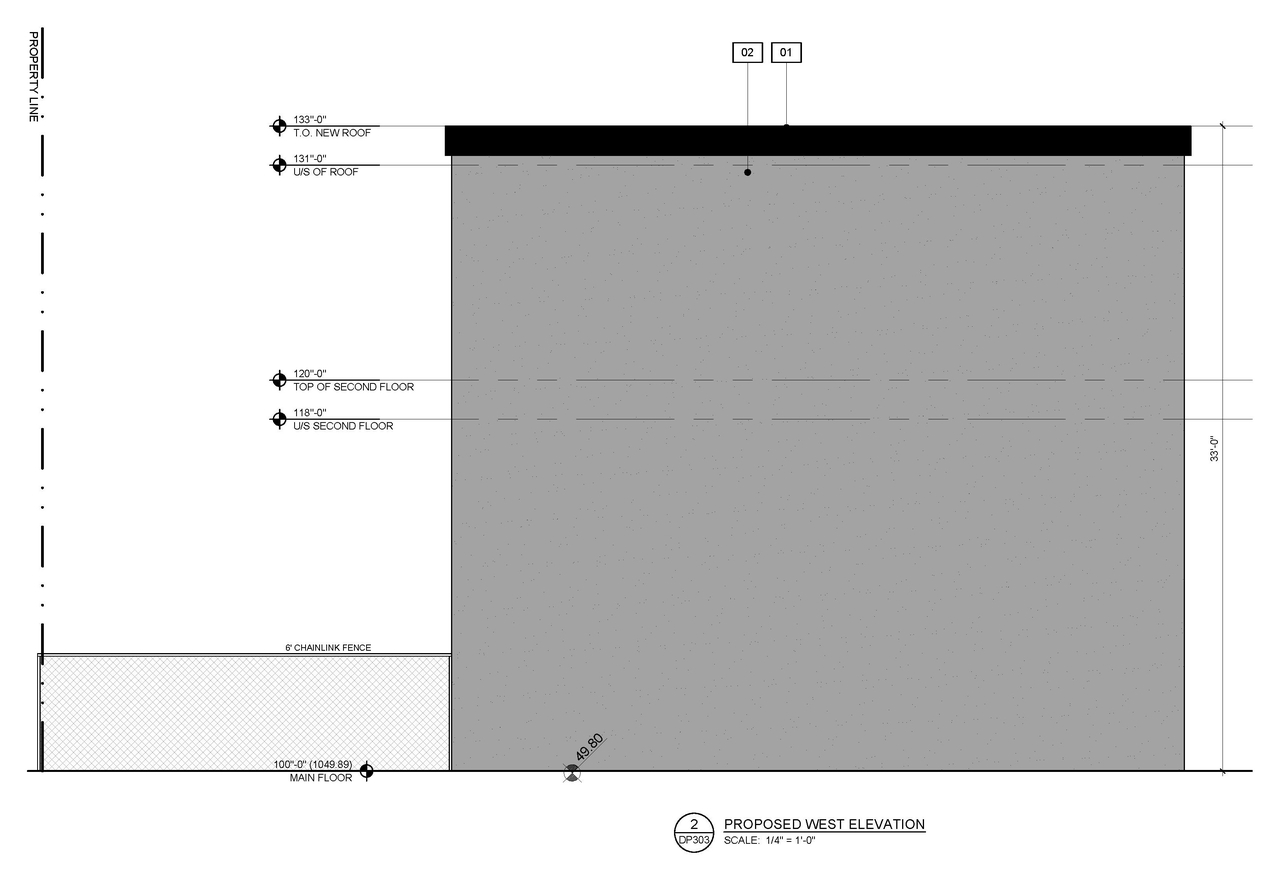
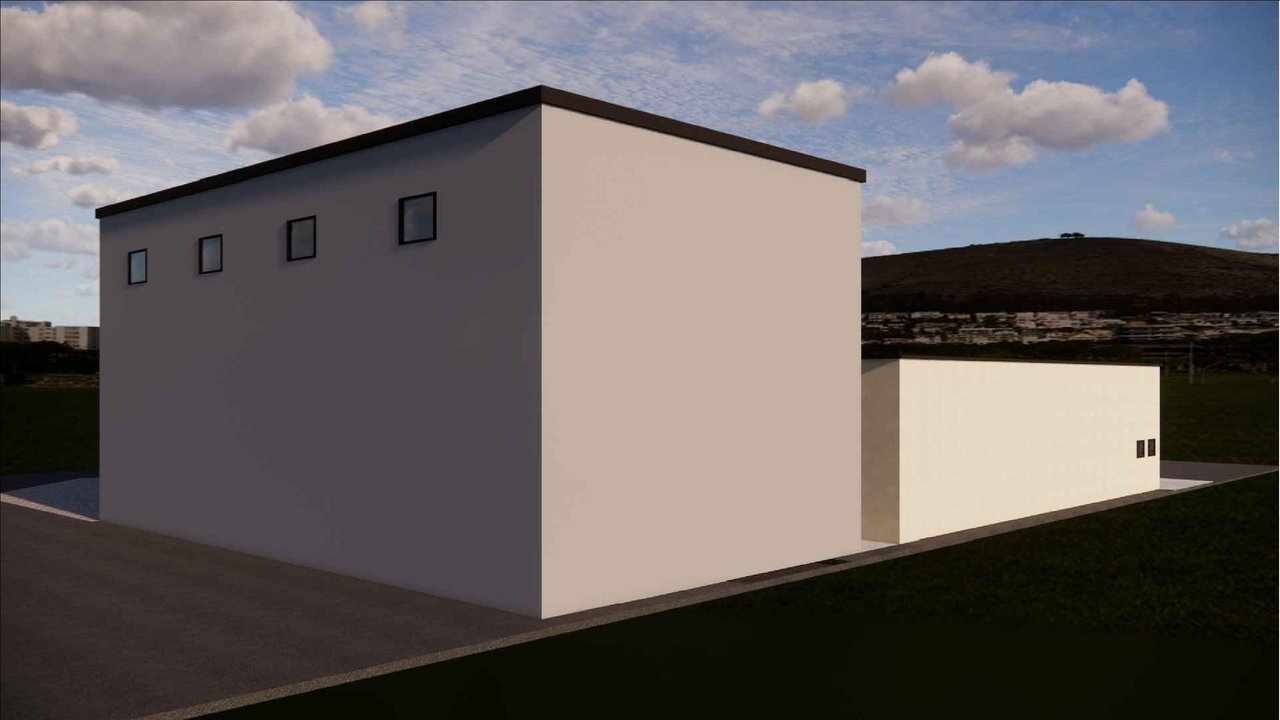
Additional Information#
| Date Initiated | 2025-02-11 |
| Community | Greenview Industrial Park |
| Land Use District | Industrial - General (I-G) |
Documents#
| Type | Document |
|---|---|
| Architectural Plans | DP2025-00774 DMAP Plans Submitted 2025-03-11 1MB |