1210 Copperfield Blvd. SE.#
Last updated: 2026-06-13 · ID: DP2025-00302
Summary#
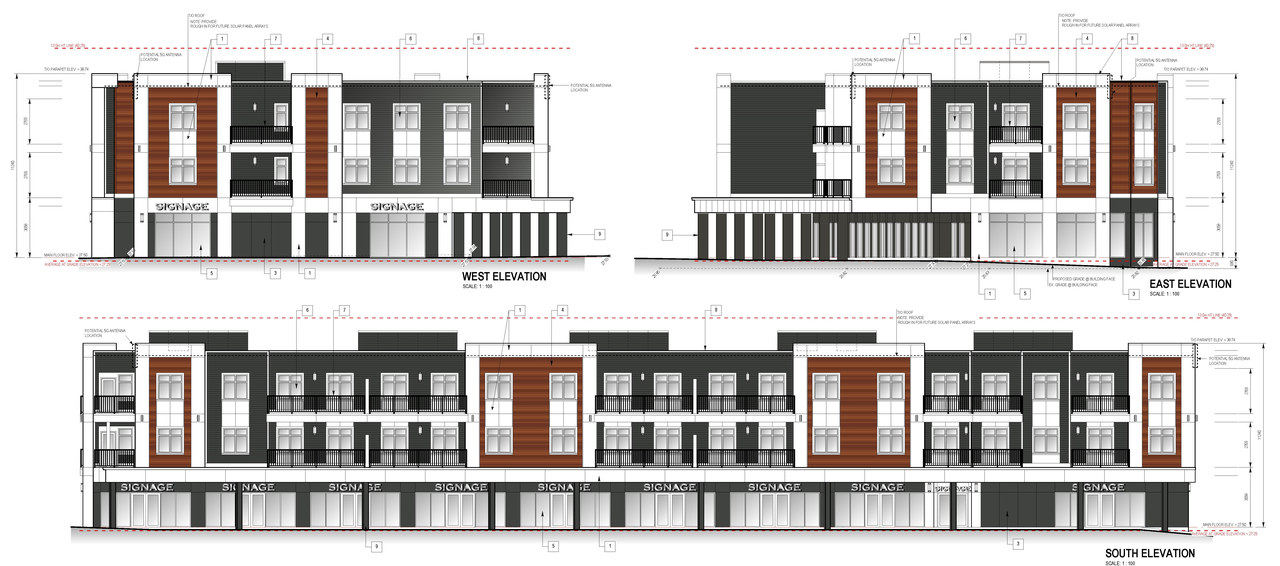
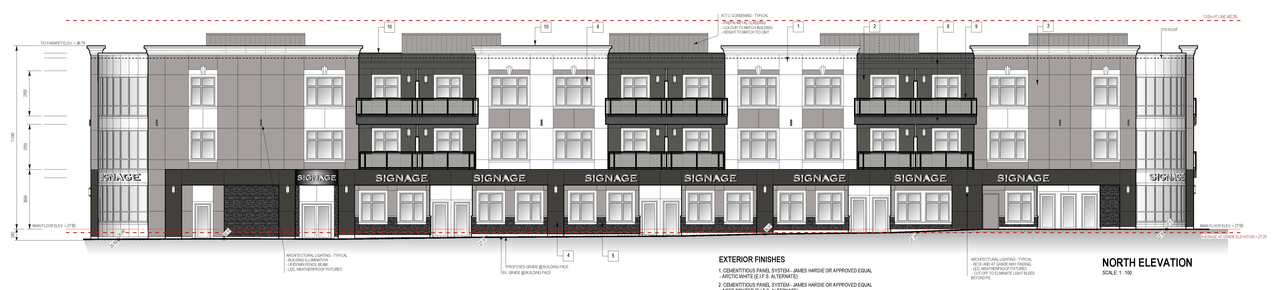
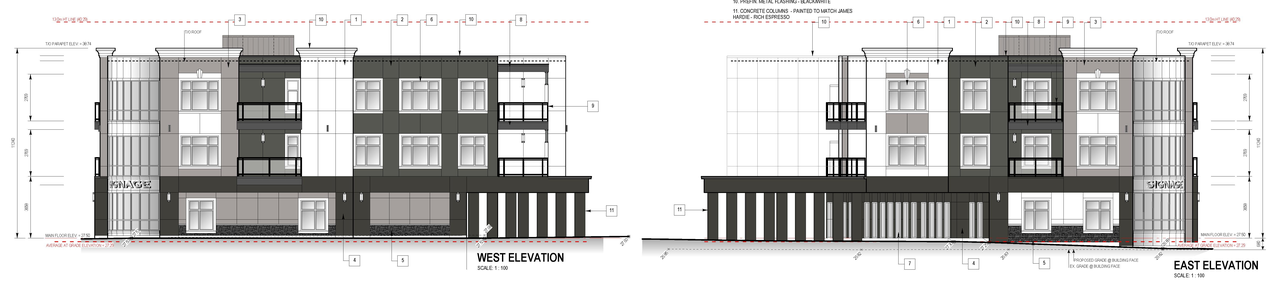
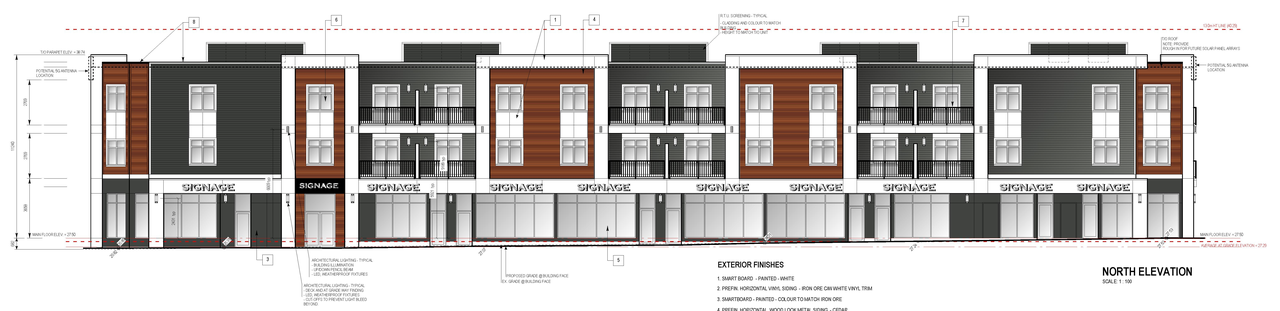
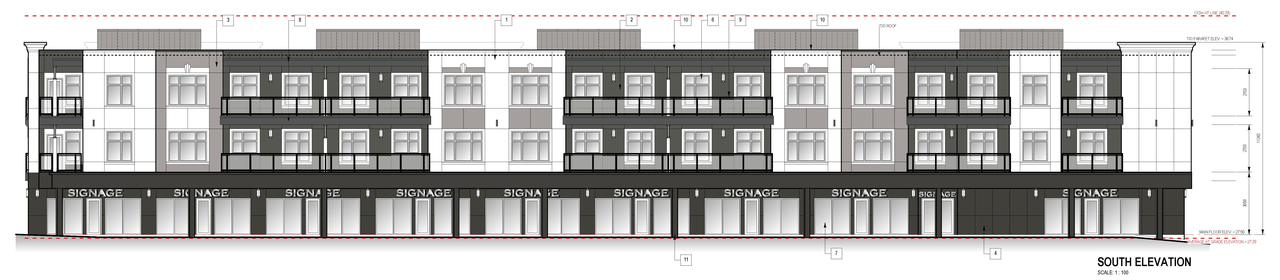
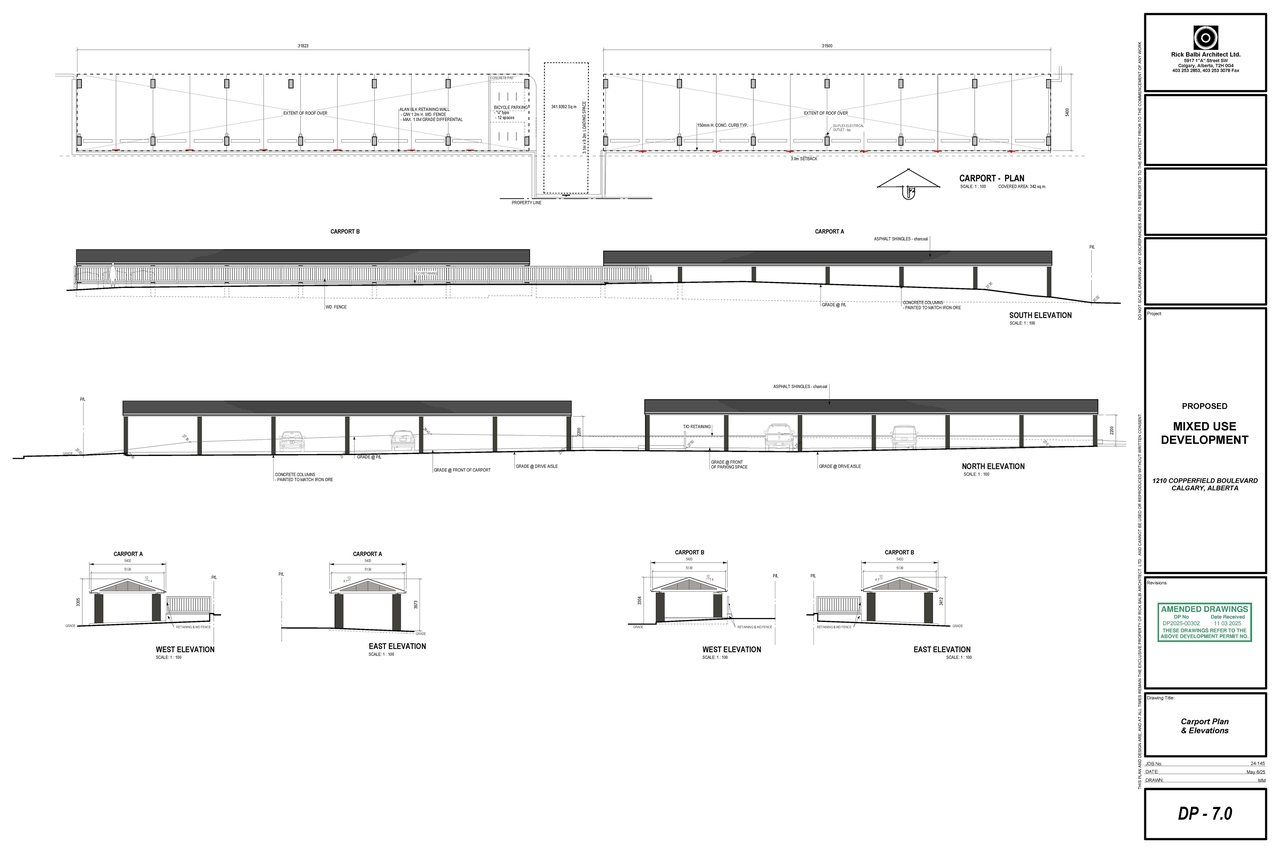
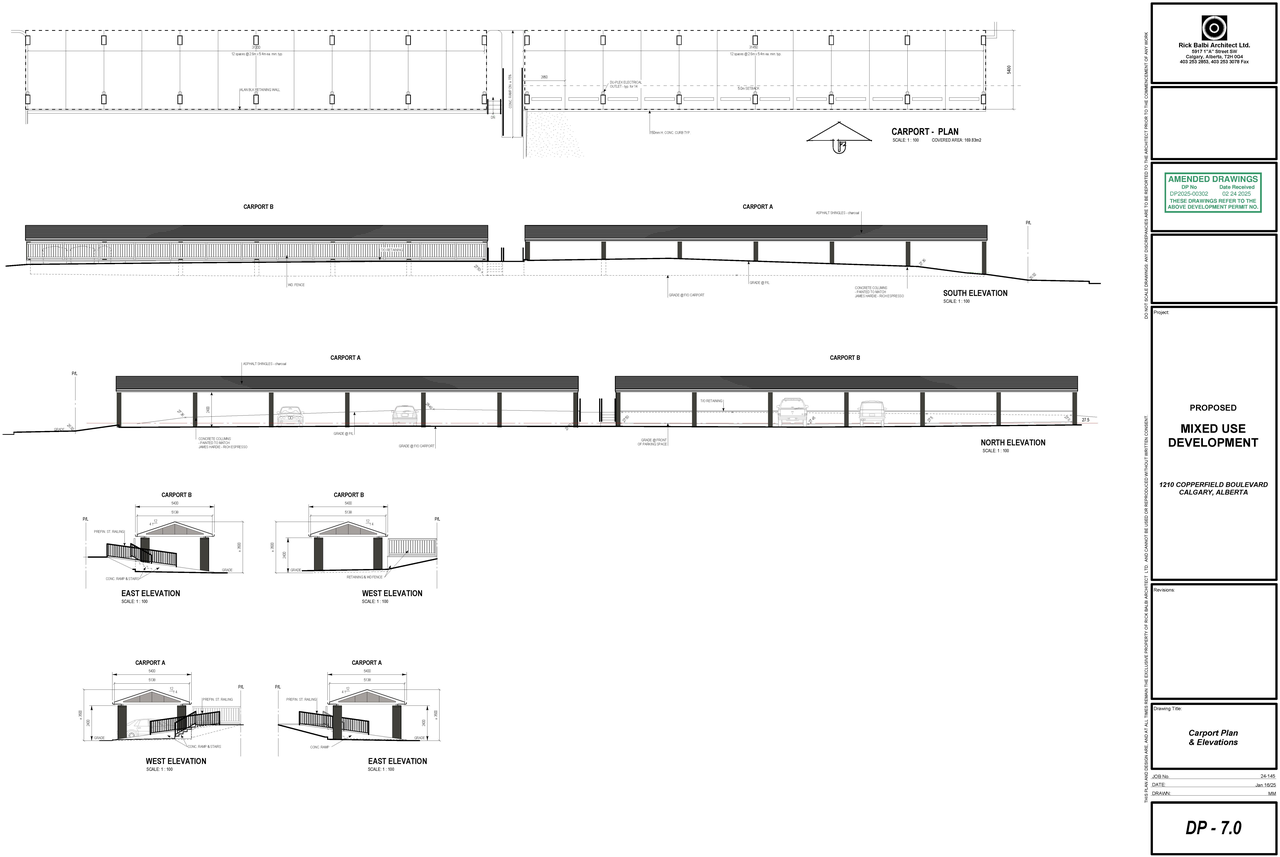
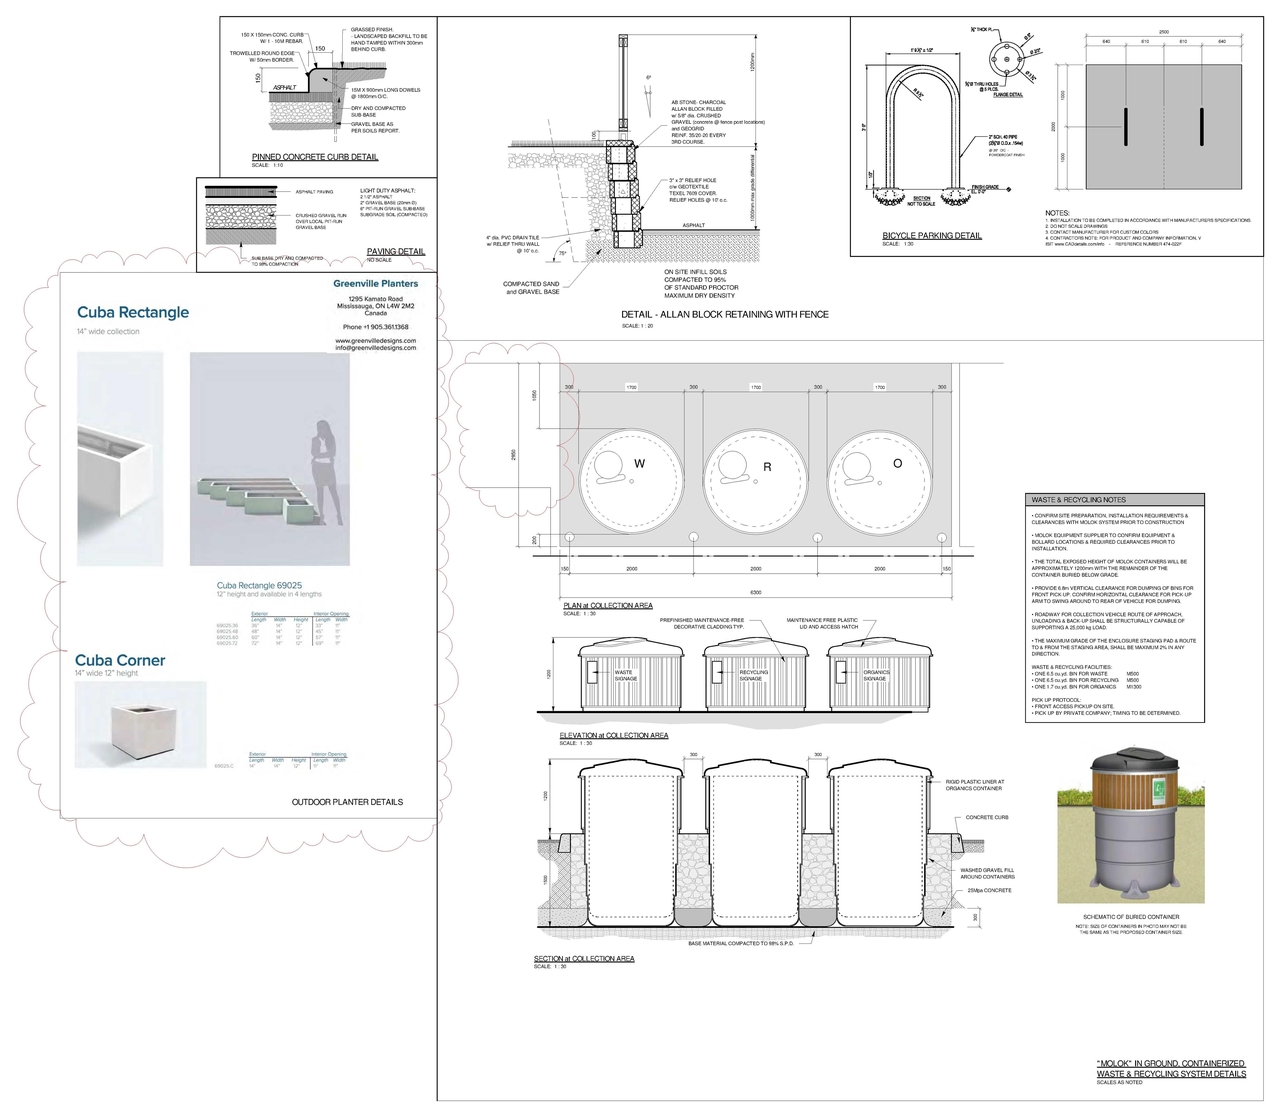
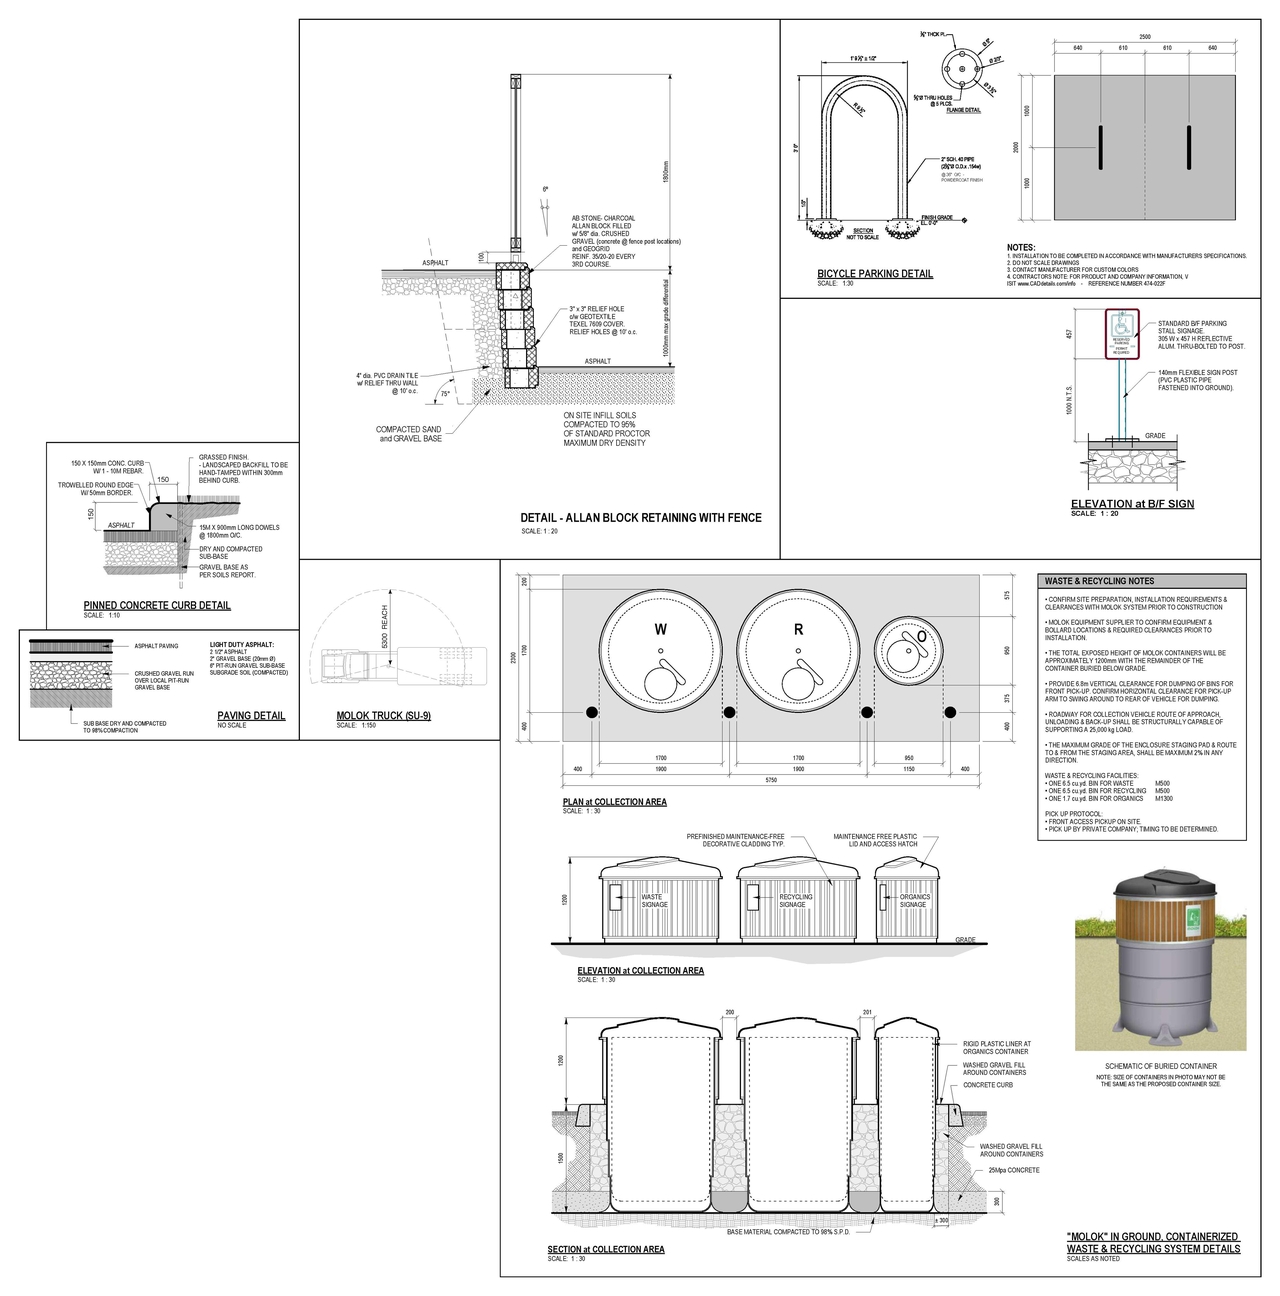
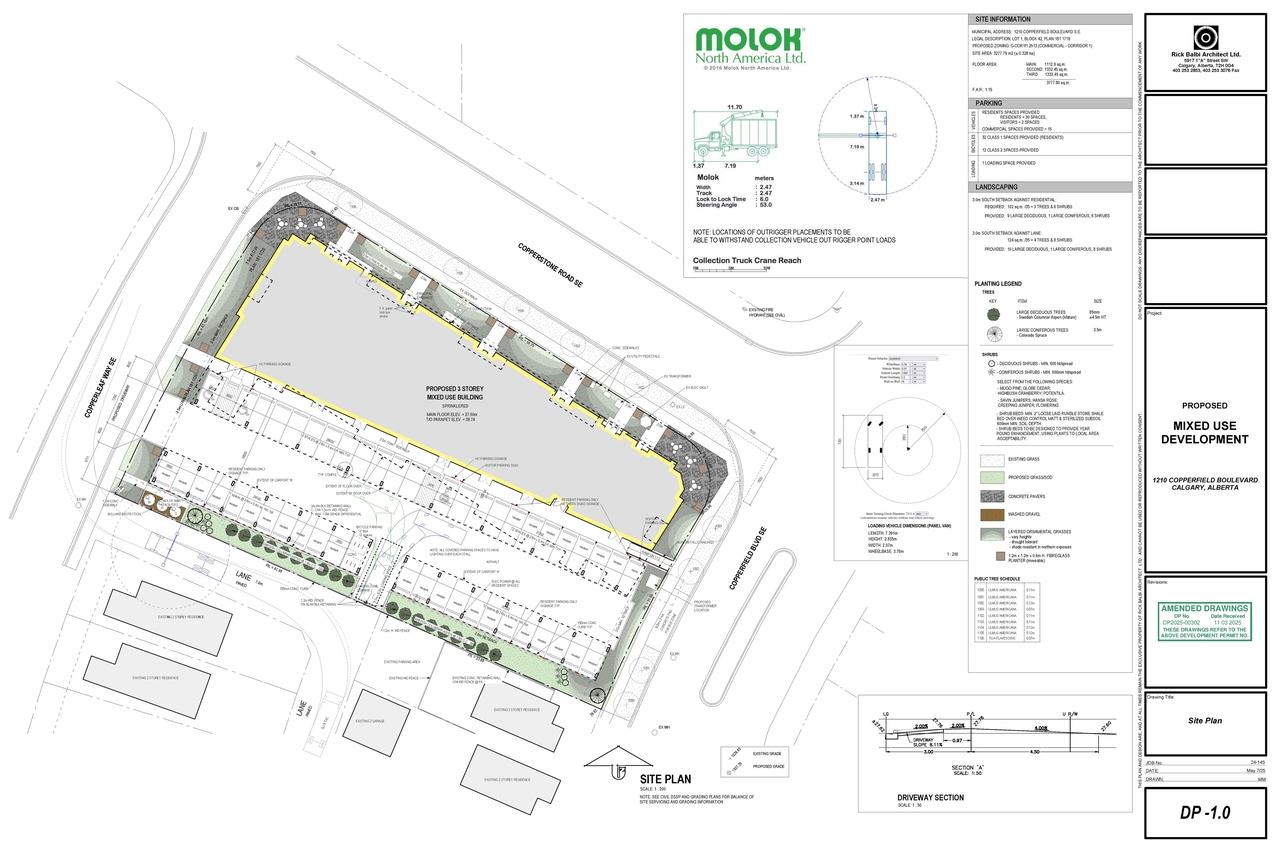
The proposal includes one proposed three-storey mixed-use building, which is designated under the proposed zoning of C-COR1f1.2h13 (COMMERCIAL - CORRIDOR 1). The building has a total floor area of 3762.25 sq.m., comprising 1115.65 sq.m. on the main floor, 1323.30 sq.m. on the second floor, and 1323.30 sq.m. on the third floor. The development proposes 30 dwelling units, along with retail and consumer service space, and an accessory residential building for carports [Official Application Scope]. The site provides 48 parking spaces, including four inverted “U” type bicycle parking spots.
Source:
City-provided description
and DP2025-00302 DMAP Plans Submitted 2025-01-28 5MB (Page 1)
Status
Approved (Pending Release)
Approved (Pending Release)
Property Type
Residential
Commercial
Residential
Commercial
Building Scale (Max.)
Derived from project description and planning application details. Values may be approximate.
Low-rise · 3 storeys
Location#
Select a marker to view the address.
Project Updates#
Status Updated
- Status: Approved (Pending Release)
Status Updated
- Status: Approved
Added description
- Updated description:New: Dwelling Unit (30 units), Retail and Consumer Service, Accessory Residential Building (car ports)Source: City-provided description and DP2025-00302 DMAP Plans Submitted 2025-01-28 5MB (Page 1)
Status Updated
- Status: Pending Decision
Added description, 12 images and 3 documents
- Status: Under Review
- New: Dwelling Unit (30 units), Retail and Consumer ServiceSource: City-provided description and DP2025-00302 DMAP Plans Submitted 2025-01-28 5MB (Page 1)
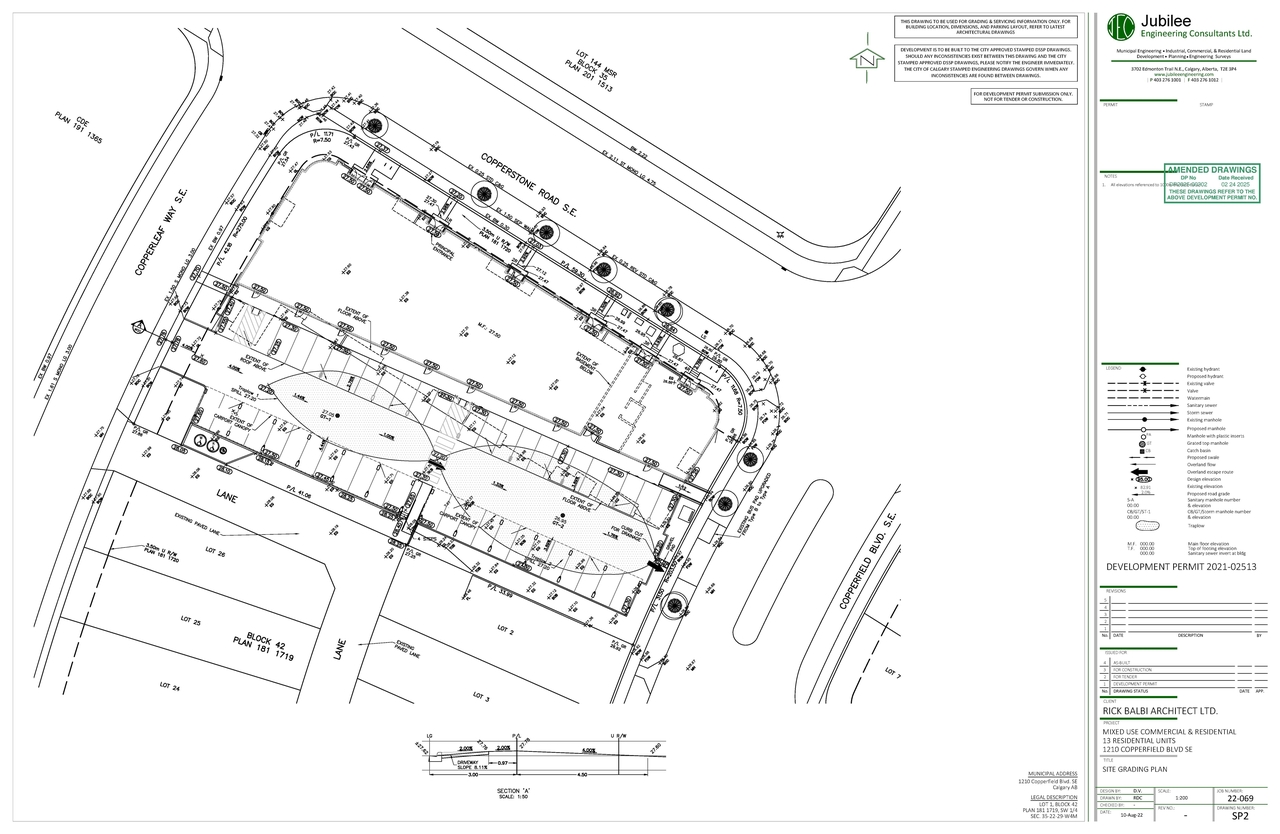
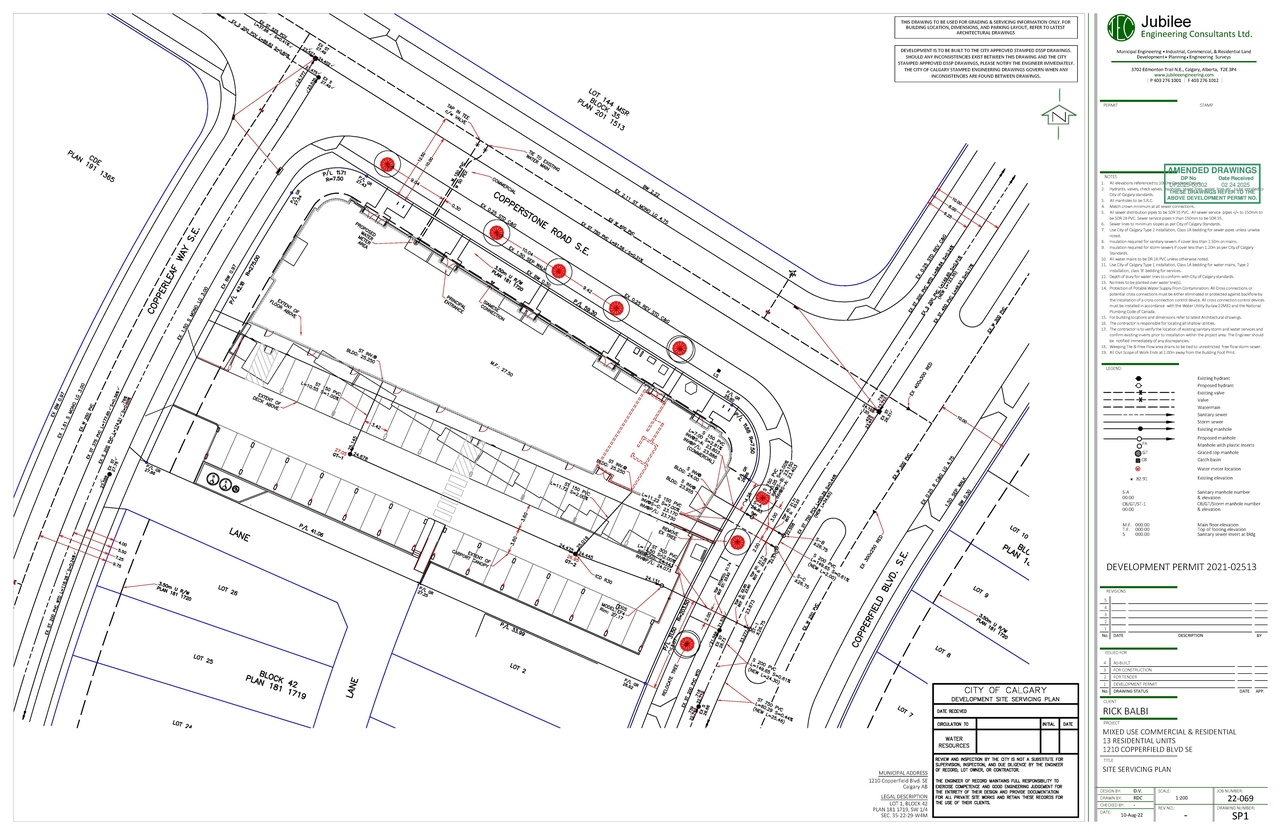
- 3 site plans
- 9 elevations
- DP2025-00302 DMAP Plans Submitted 2025-01-28 5MB
- DMAP Plans Amended DP2025-00302 (5MB) 2025-11-03
- DP2025-00302 DMAP Plans Amended (5MB) 2025-12-11
Site Plans, Elevations and Floor Plans#
Additional Information#
| Date Initiated | 2025-01-17 |
| Community | Copperfield |
| Land Use District | Commercial - Neighbourhood 2 (C-N2) |
Documents#
| Type | Document |
|---|---|
| Architectural Plans | DP2025-00302 DMAP Plans Submitted 2025-01-28 5MB |
| Architectural Plans | DMAP Plans Amended DP2025-00302 (5MB) 2025-11-03 |
| Architectural Plans | DP2025-00302 DMAP Plans Amended (5MB) 2025-12-11 |
| DP2025-00302 - DMAP DECISION RENDERED (5MB) 2026-05-13 |
Related Projects#
| Project | Last Updated | Date Initiated |
|---|---|---|
1210 Copperfield Blvd. SE.
LOC2025-0009 | 2026-04-24 | 2025-01-17 |
