701 11 St. SW.
Summary#
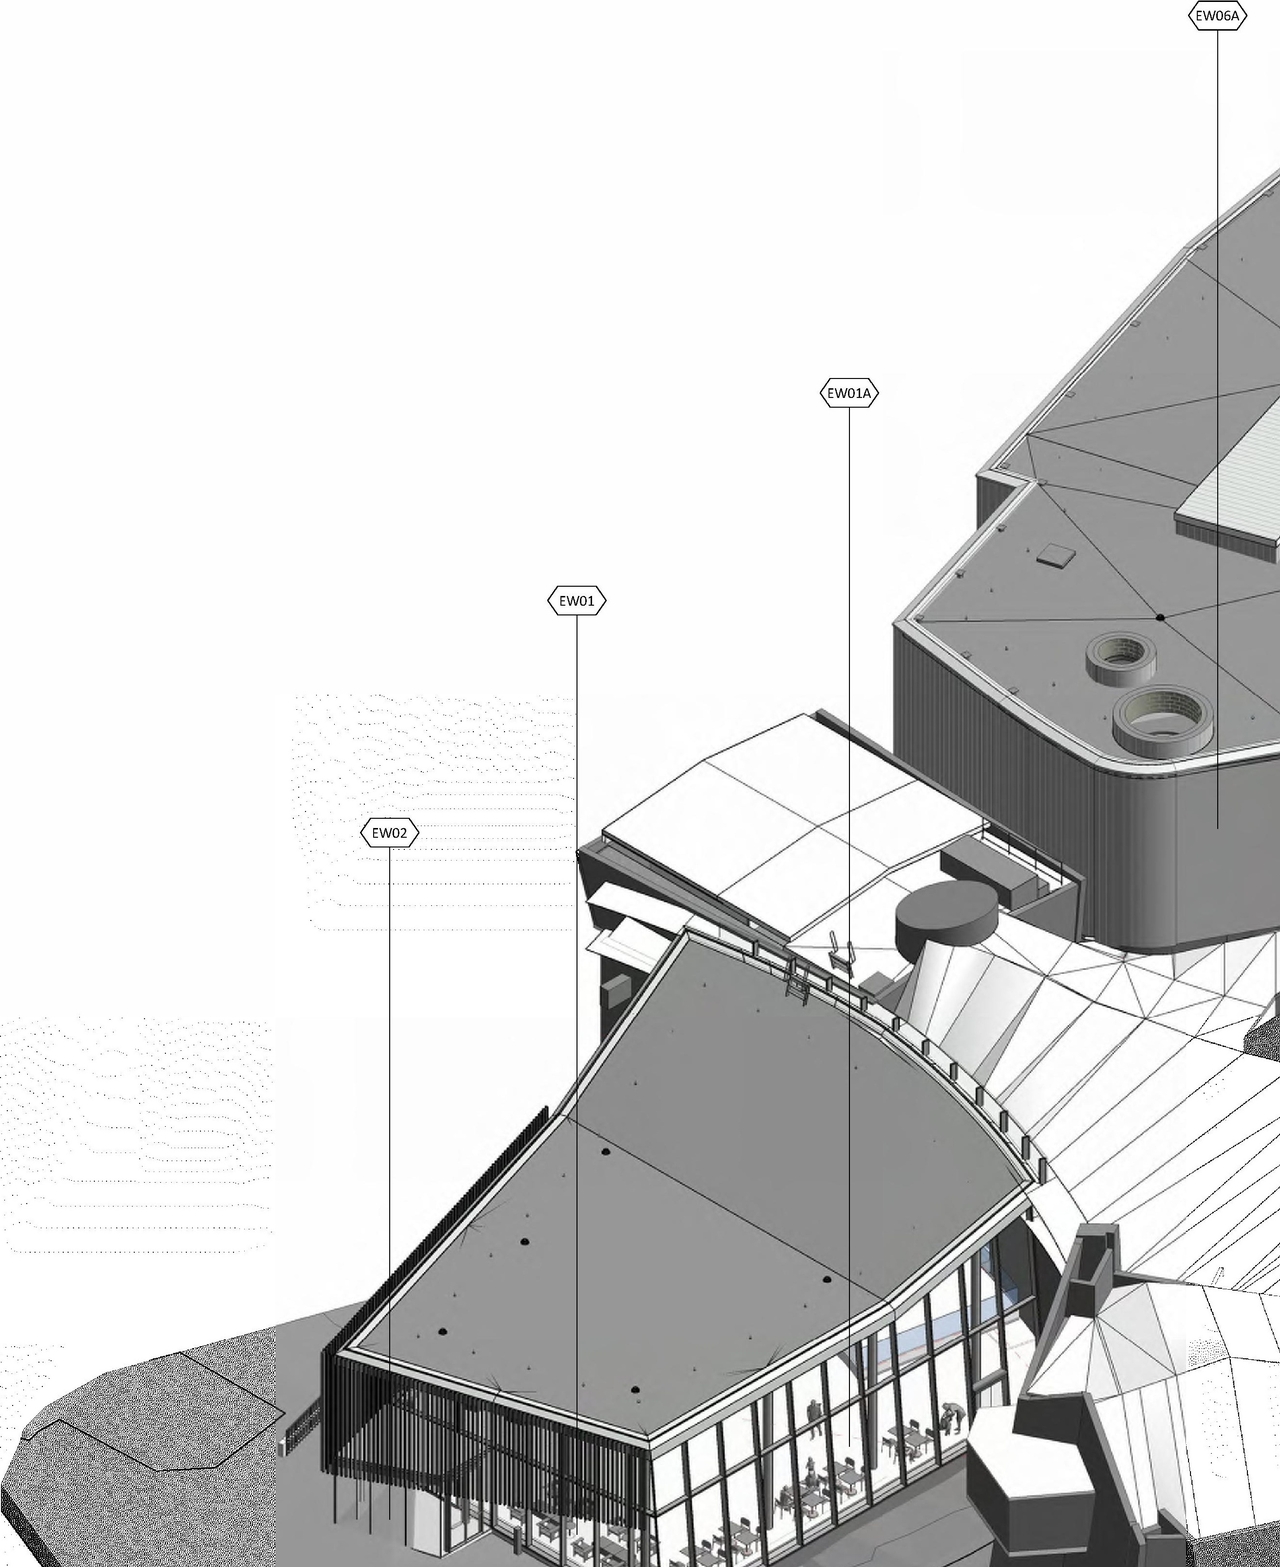
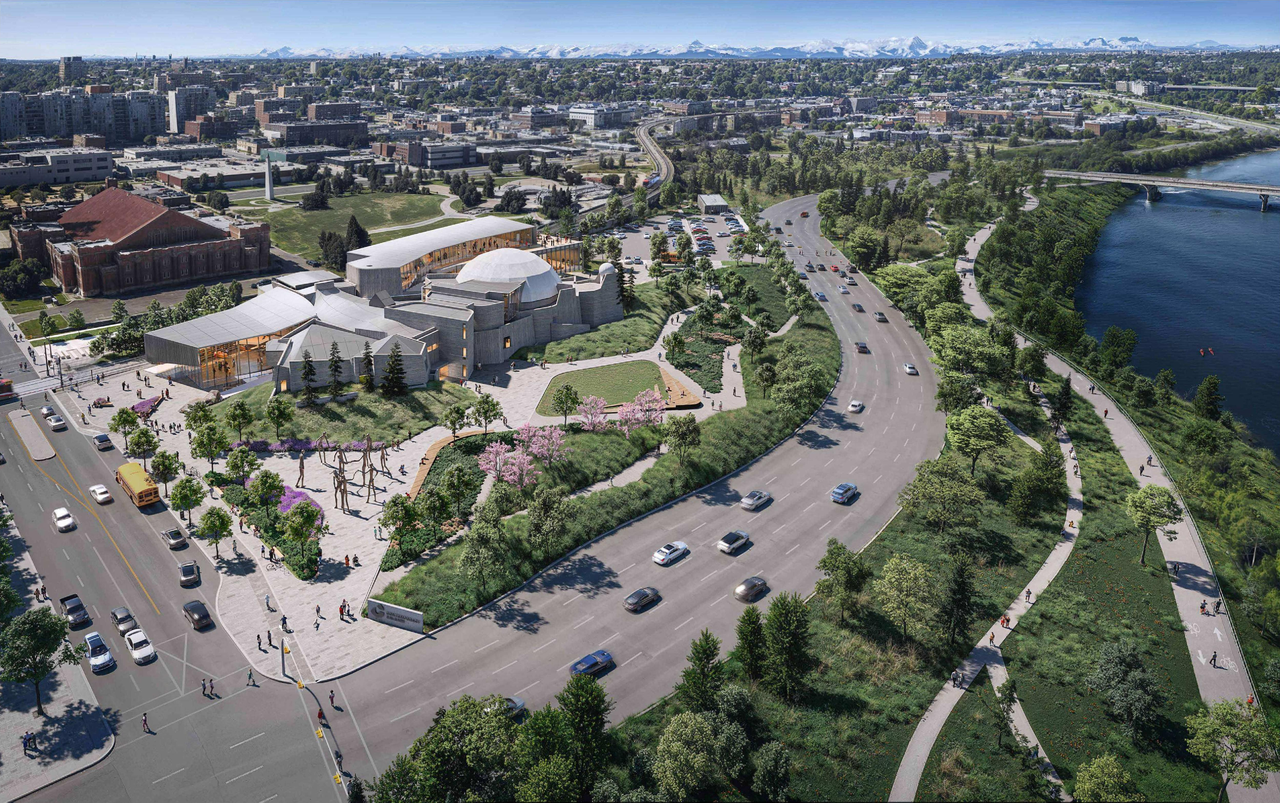
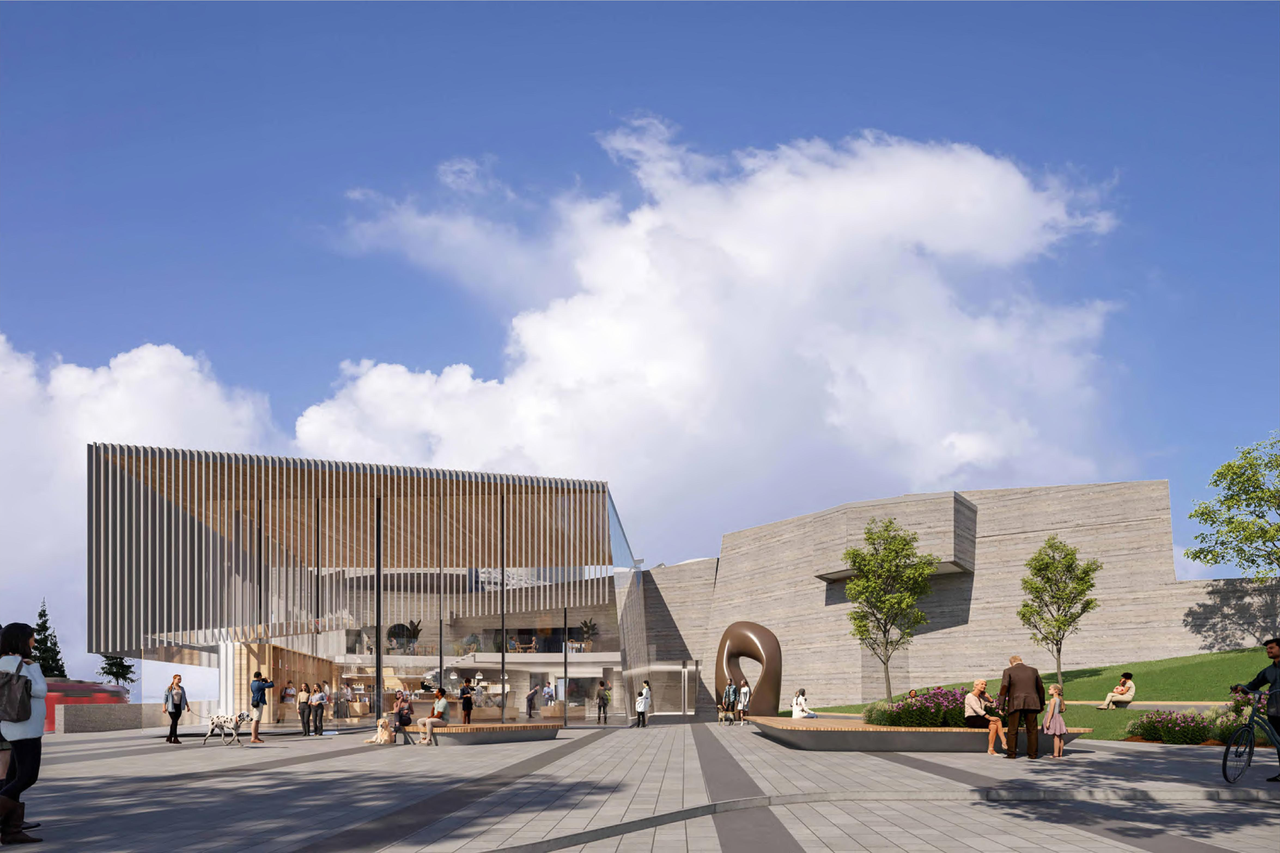
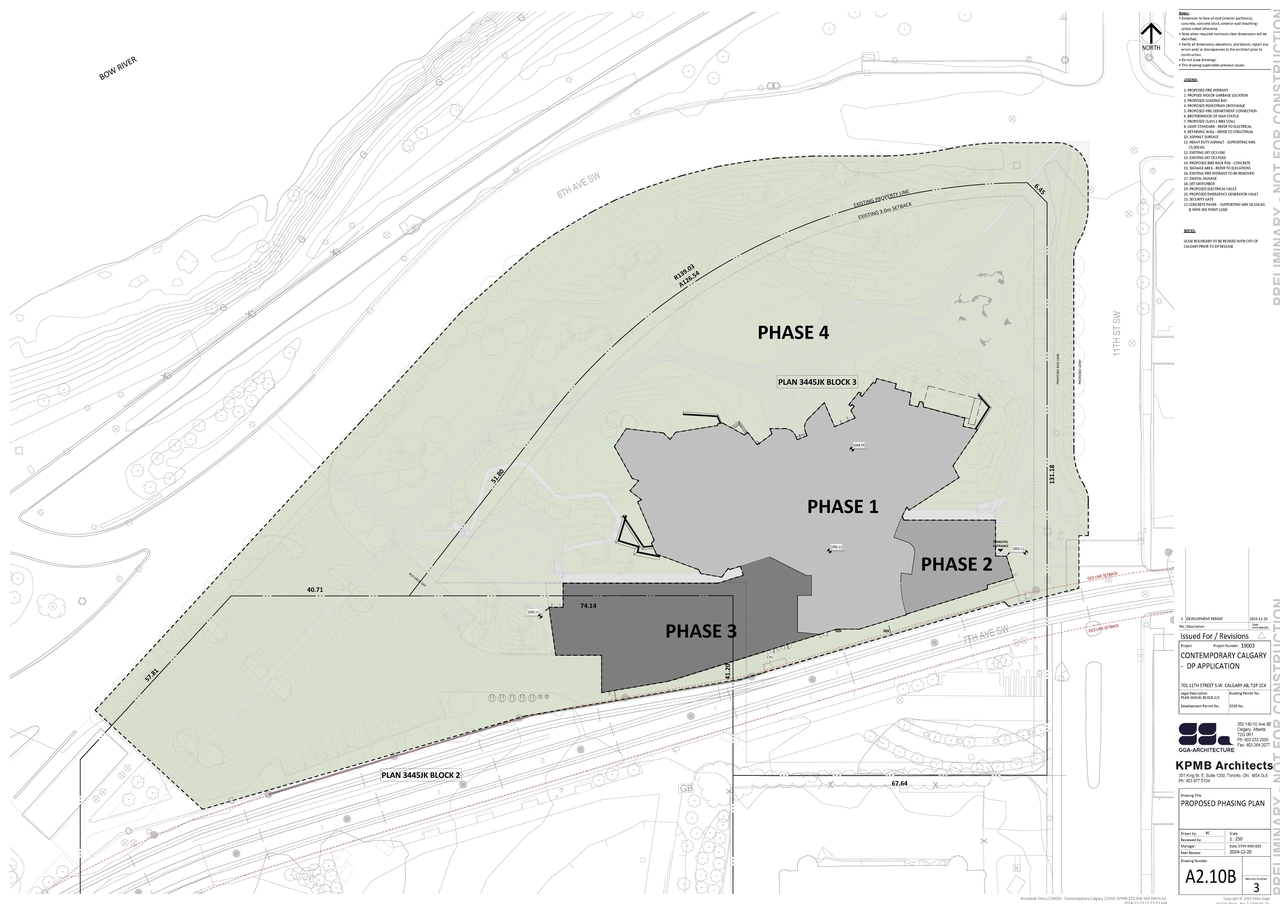
An addition to the museum is proposed on the south elevation, along with changes to the site plan for the museum’s landscape and parking areas.
Source:
City-provided description
Status
Under Review (On Hold)
Under Review (On Hold)
Property Type
Institutional
Parkland
Institutional
Parkland
Building Scale (Max.)
Based on elevation drawings. Values may be approximate. See sources for exact figures.
Mid-rise · 4 storeys
· 16.47 m
Renders#
Location#
Select a marker to view the address.
Project Updates#
Status Updated
- Status: Under Review (On Hold)
Status Updated
- Status: Under Review
Site Plans, Elevations and Floor Plans#
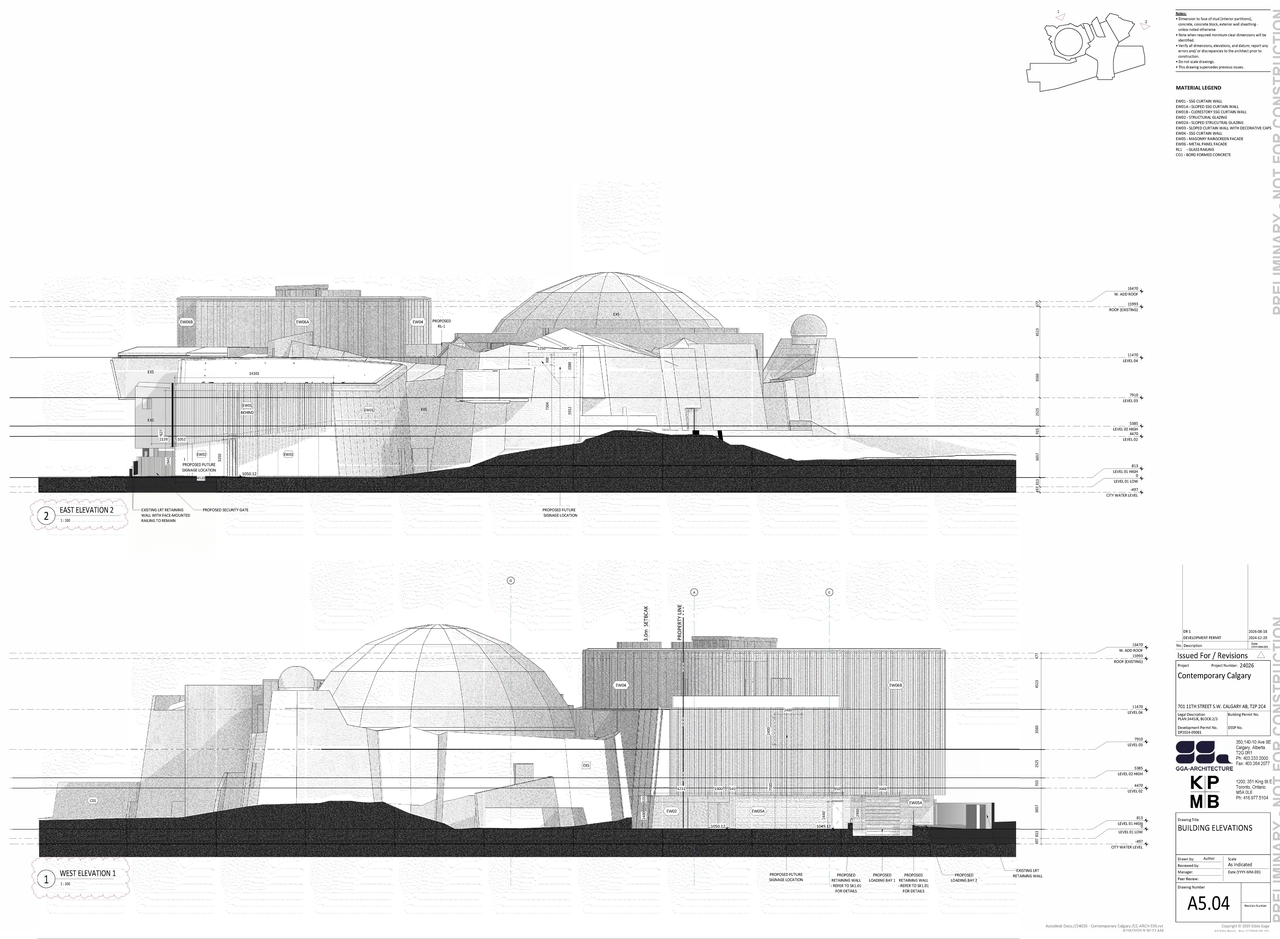
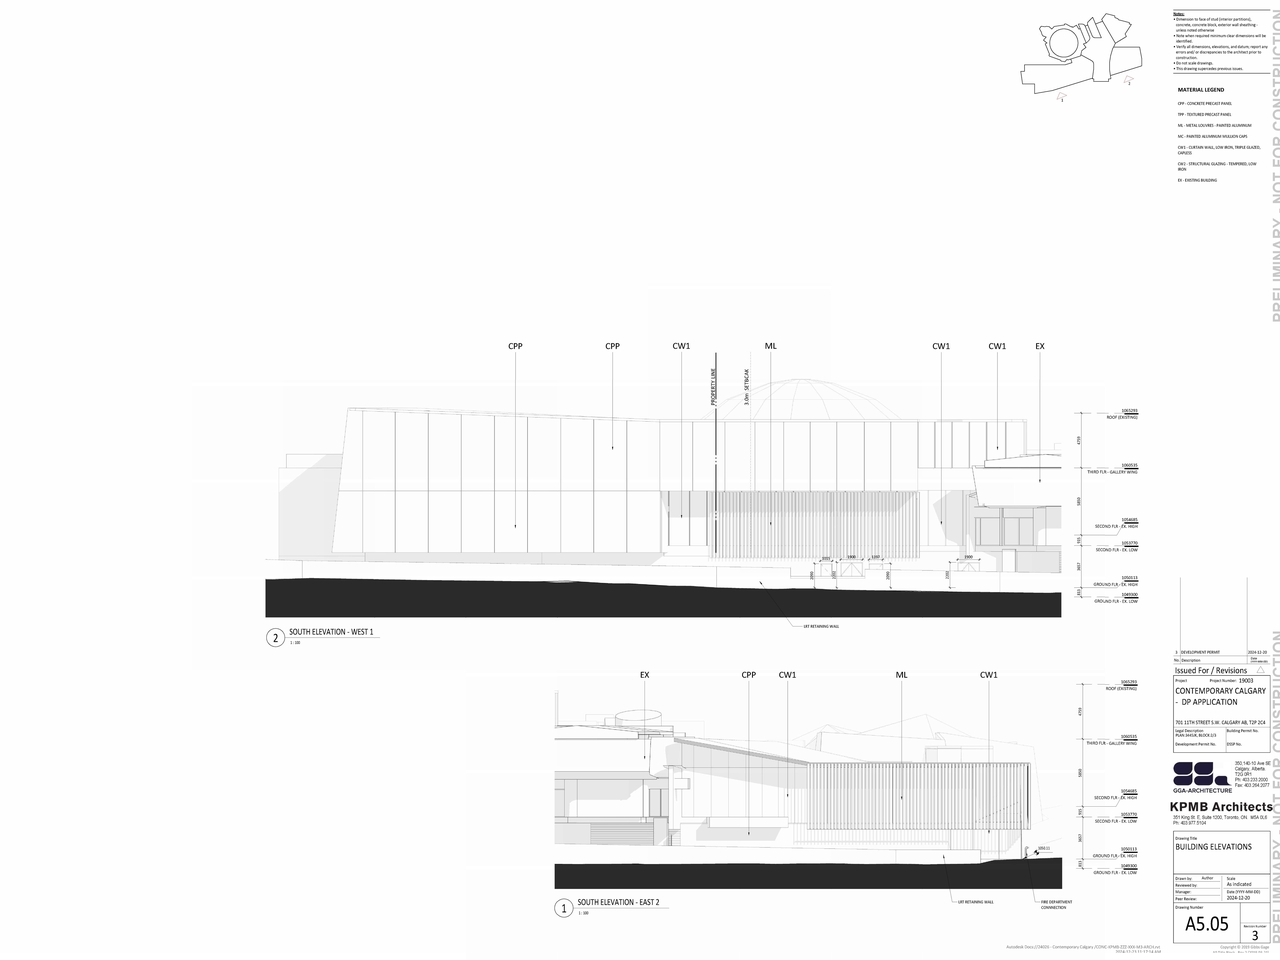
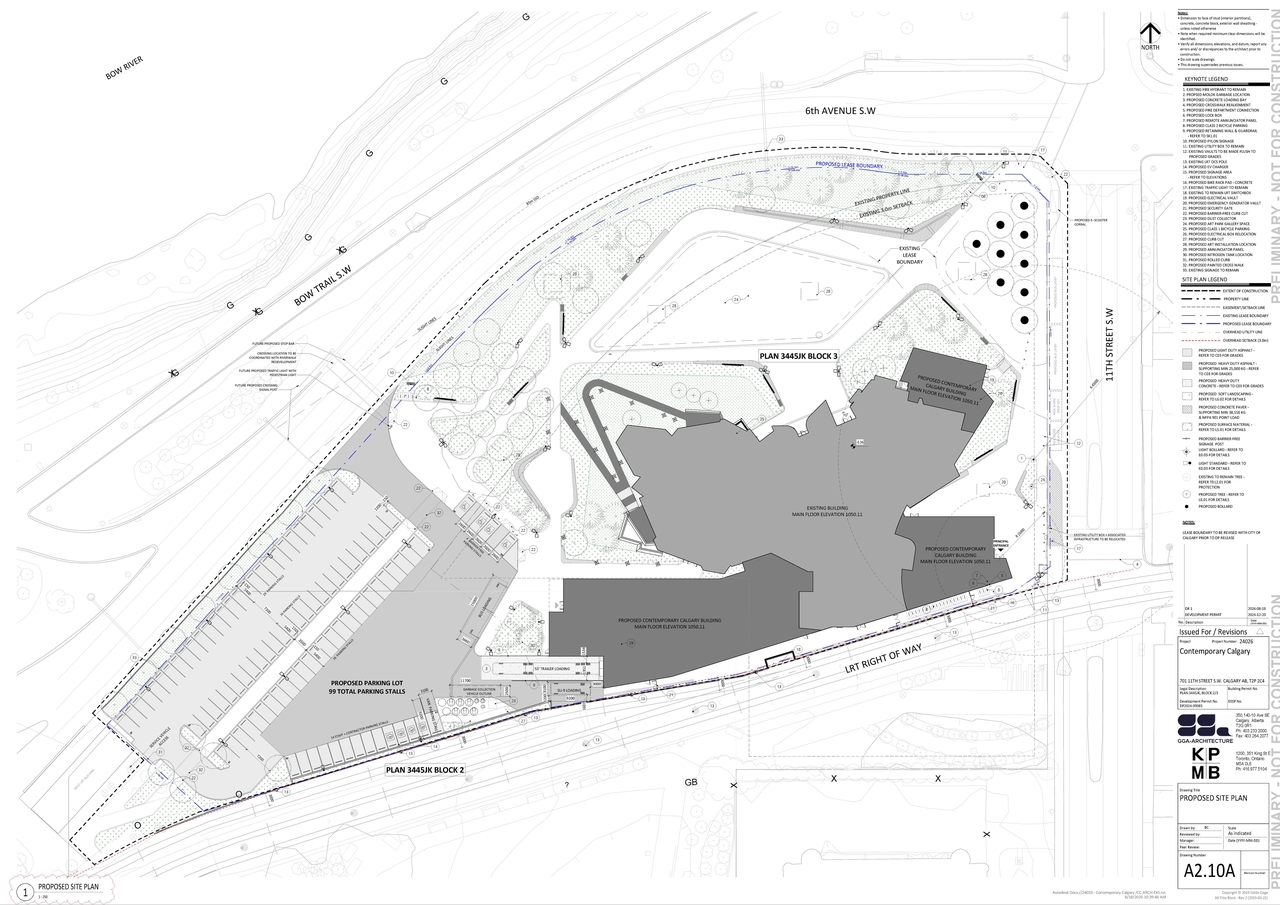
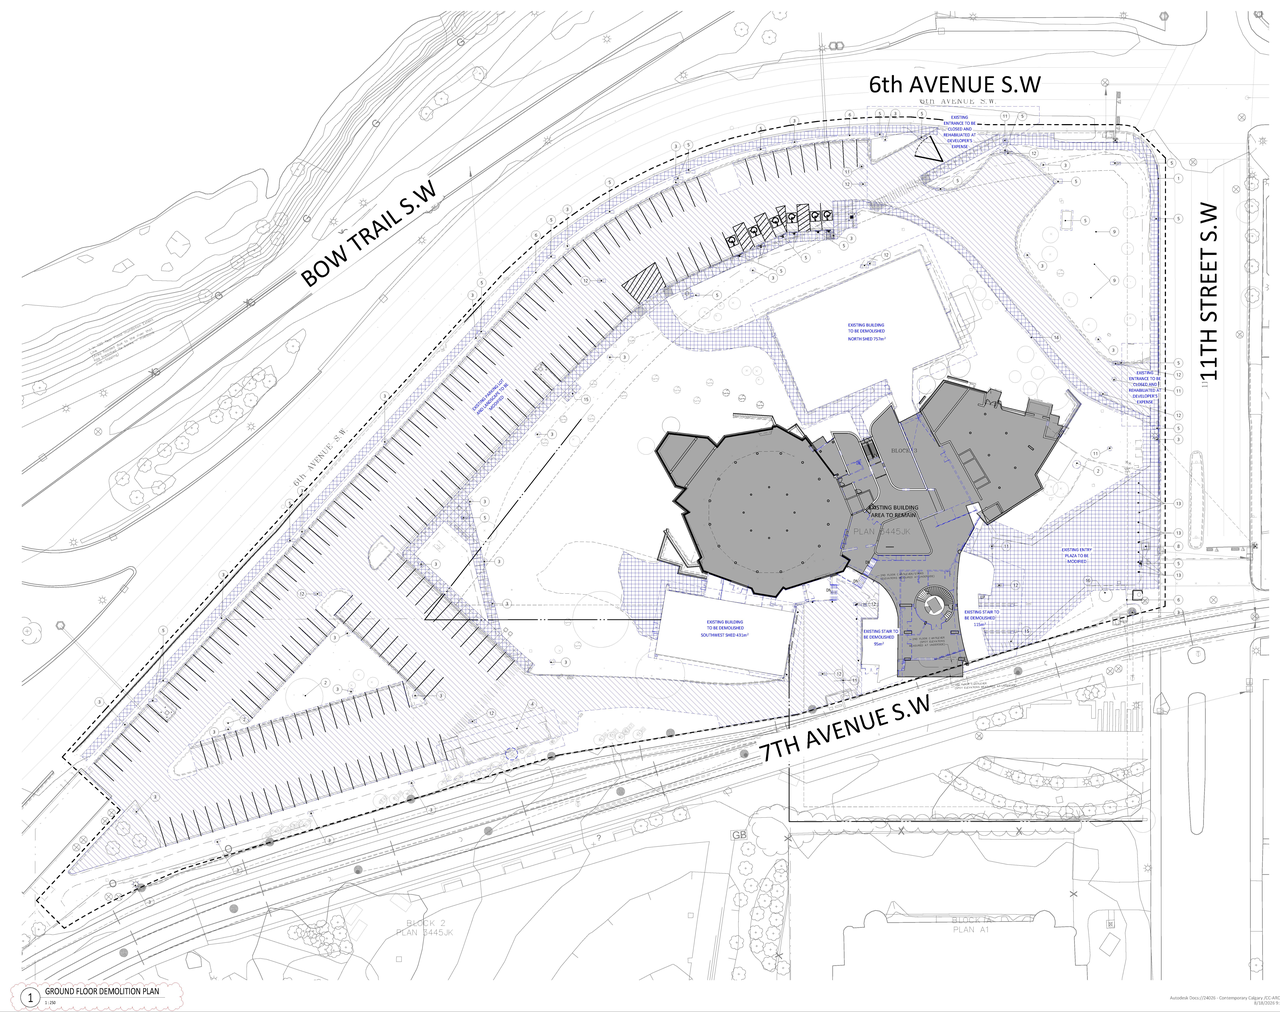
Additional Information#
| Date Initiated | 2024-12-31 |
| Community | Downtown West End |
| Land Use District | Special Purpose - Recreation (S-R) |
Documents#
| Type | Document |
|---|---|
| Architectural Plans | DP2024-09081 DMAP Plans Submitted 2024-12-31-18MB |
| Architectural Plans | DP2024-09081 - DMAP Plans (amended) 2026-08-19 (7MB) |