1100 Meridian Rd. NE.
Summary#
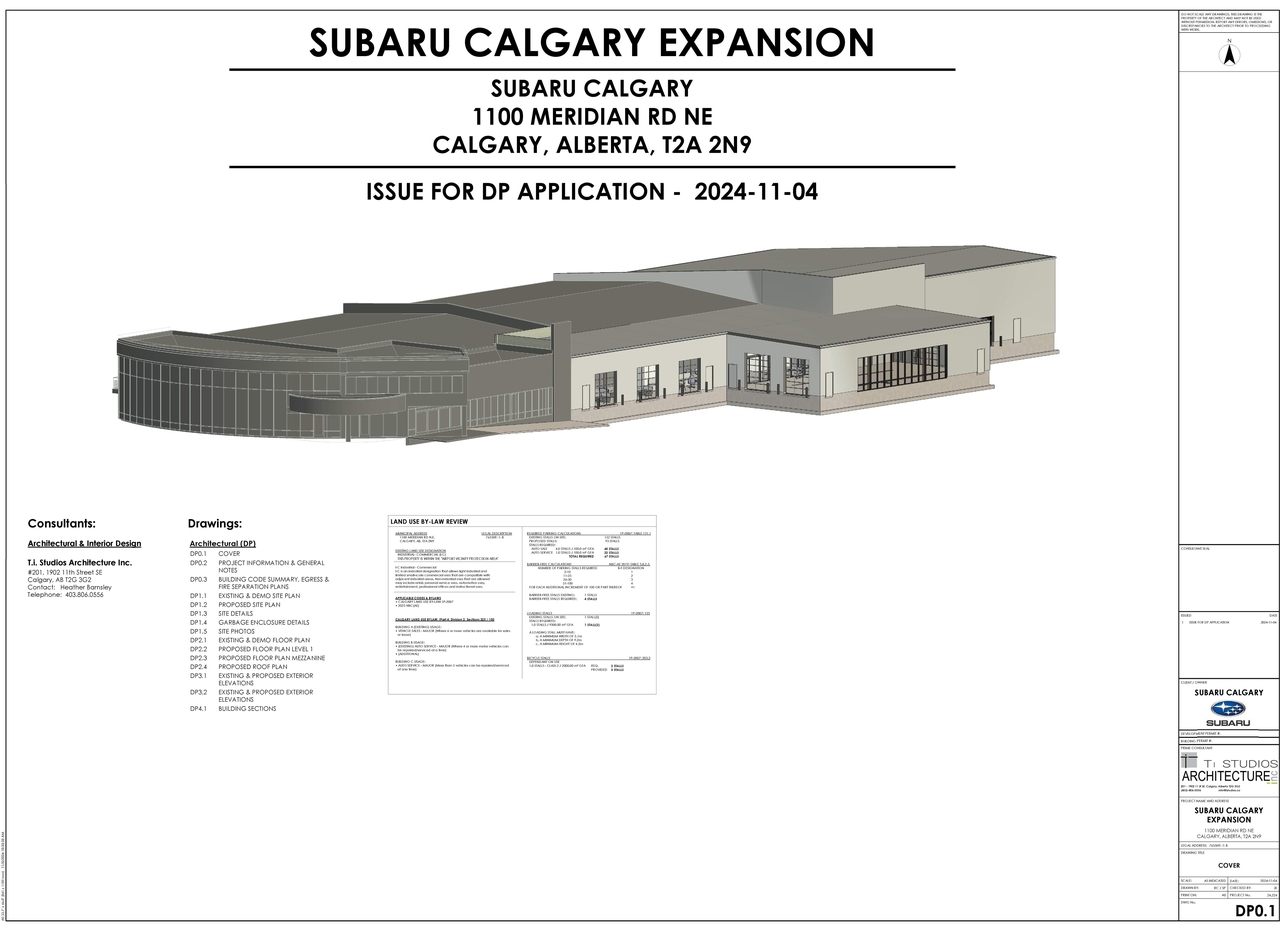
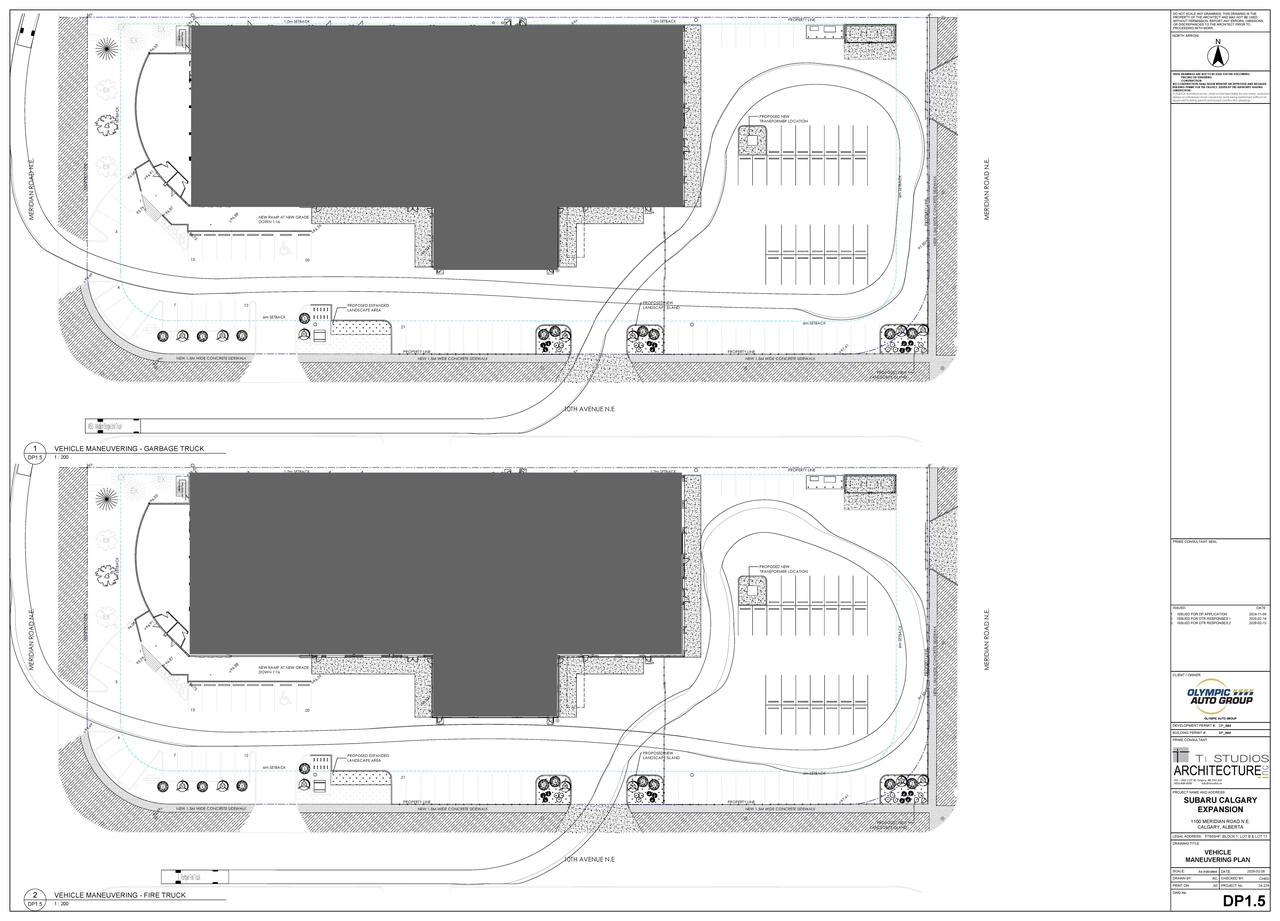
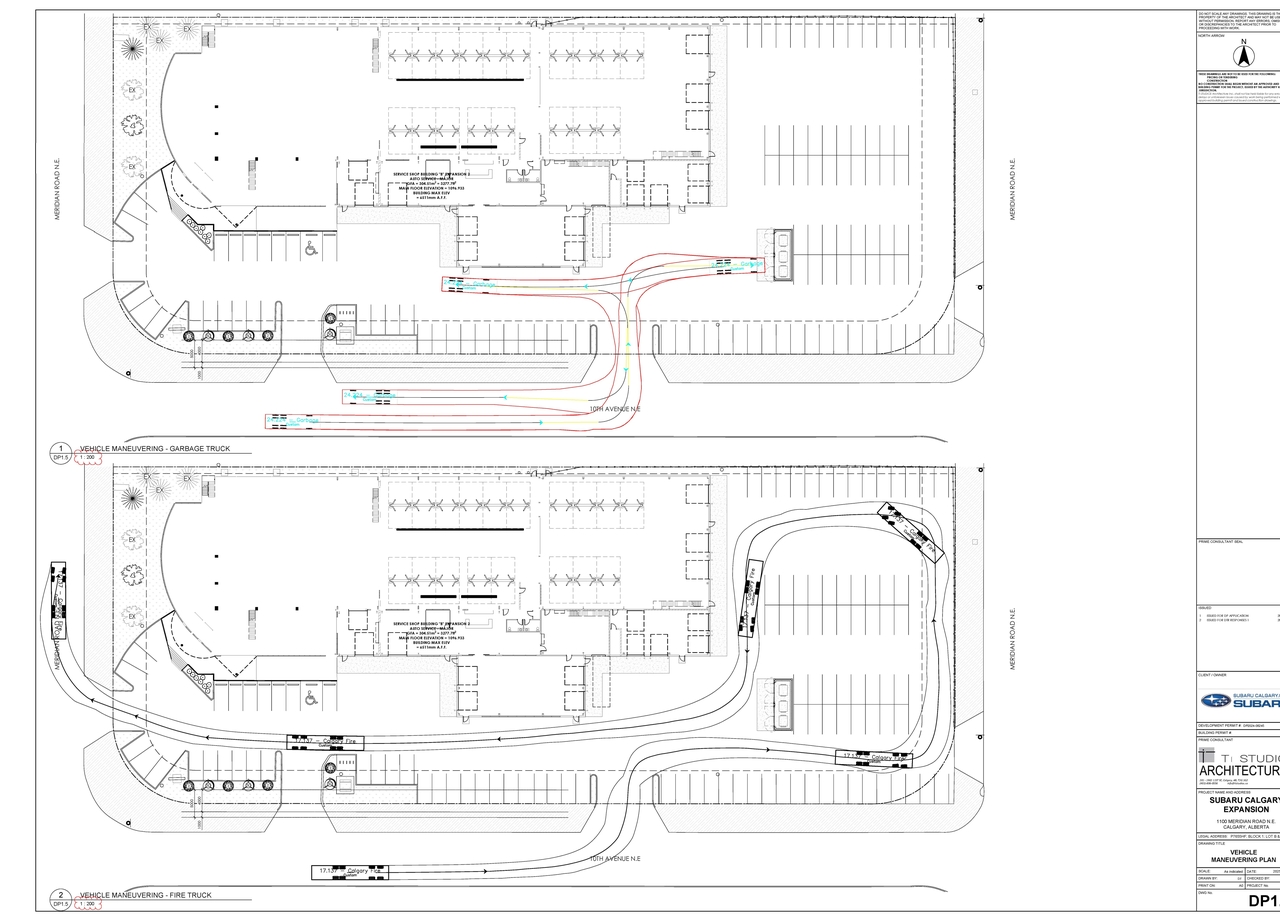
The proposal involves additions for Auto Service and Vehicle Sales on the south and east elevations, along with changes to the site plan concerning Auto Service and Vehicle Sales parking configuration. The existing land use designation for the property is Industrial-Commercial (I-C). The proposal reduces the existing 152 parking stalls to a proposed 93 stalls. The required parking calculations indicate a need for 45 stalls for Auto Sales (based on 100.0 m² GFA) and 22 stalls for Auto Service (based on 100.0 m² GFA), totaling 67 required stalls. Furthermore, the proposal requires 4 barrier-free stalls, up from the existing 1 stall, and maintains 123 loading stalls.
Approved (Pending Release)
Commercial
Industrial
Building Scale (Max.)
Based on elevation drawings. Values may be approximate. See sources for exact figures.
Low-rise · 1 storey
· 7.75 m
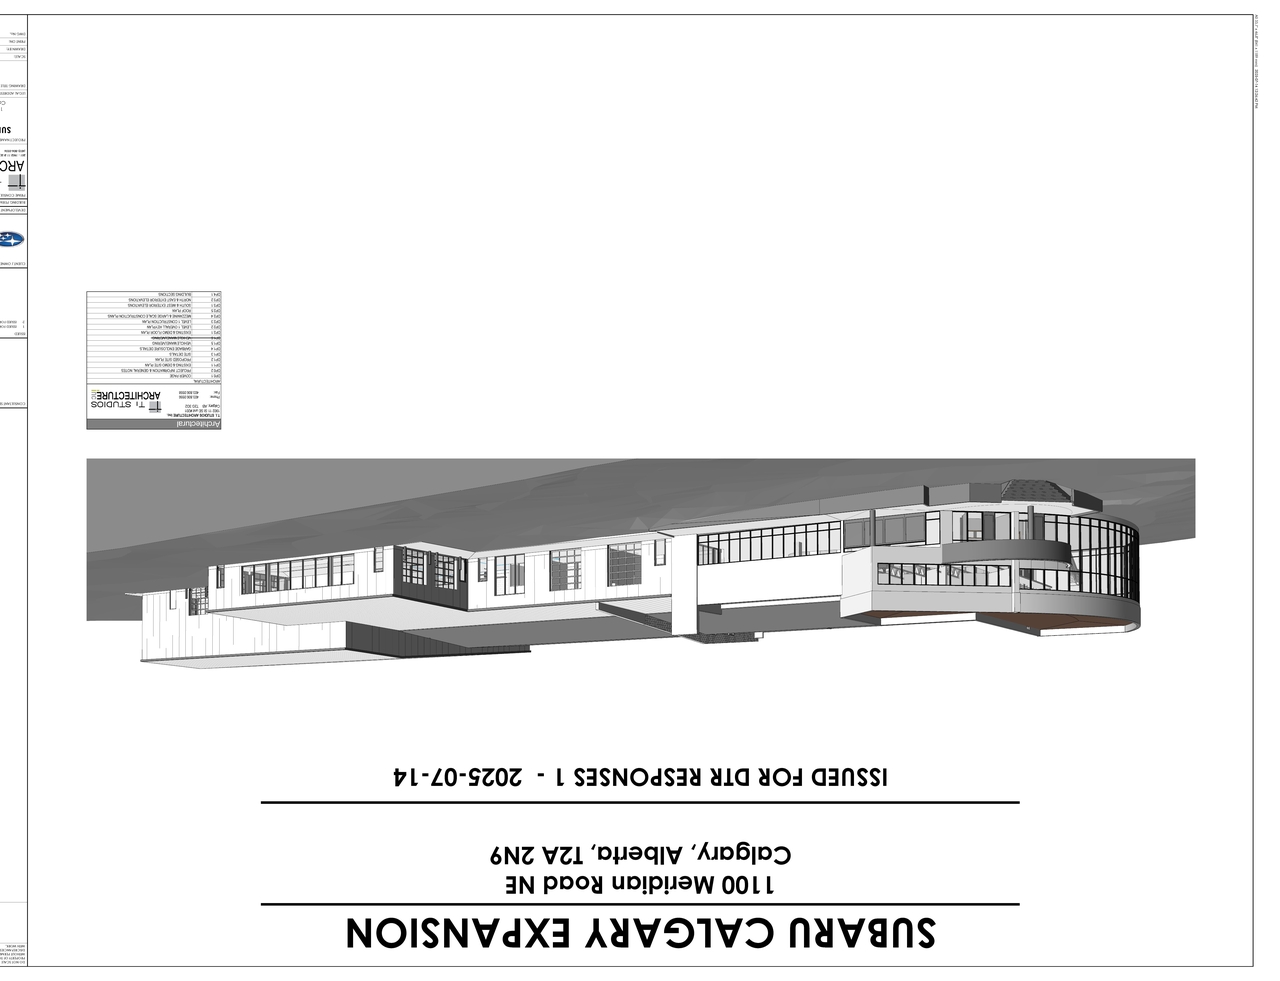
Renders#
Location#
Project Updates#
- Status: Approved (Pending Release)
- Status: In Advertising
- Status: Pending Decision
- Status: Under Review (On Hold)
- Addition: Auto Service - Major, Vehicle Sales - Major (south & east elevations); Changes to Site Plan: Auto Service - Major, Vehicle Sales …
- 1 render
- 4 site plans
- 4 elevations
- DP2024-08245 DMAP Plans Submitted 2024-11-21 3333KB
- DMAP Plans (Amended) DP2024-08245 (6MB) 2025-07-16
- DP2024-08245 DMAP Plans Amended (5MB) 2026-02-26
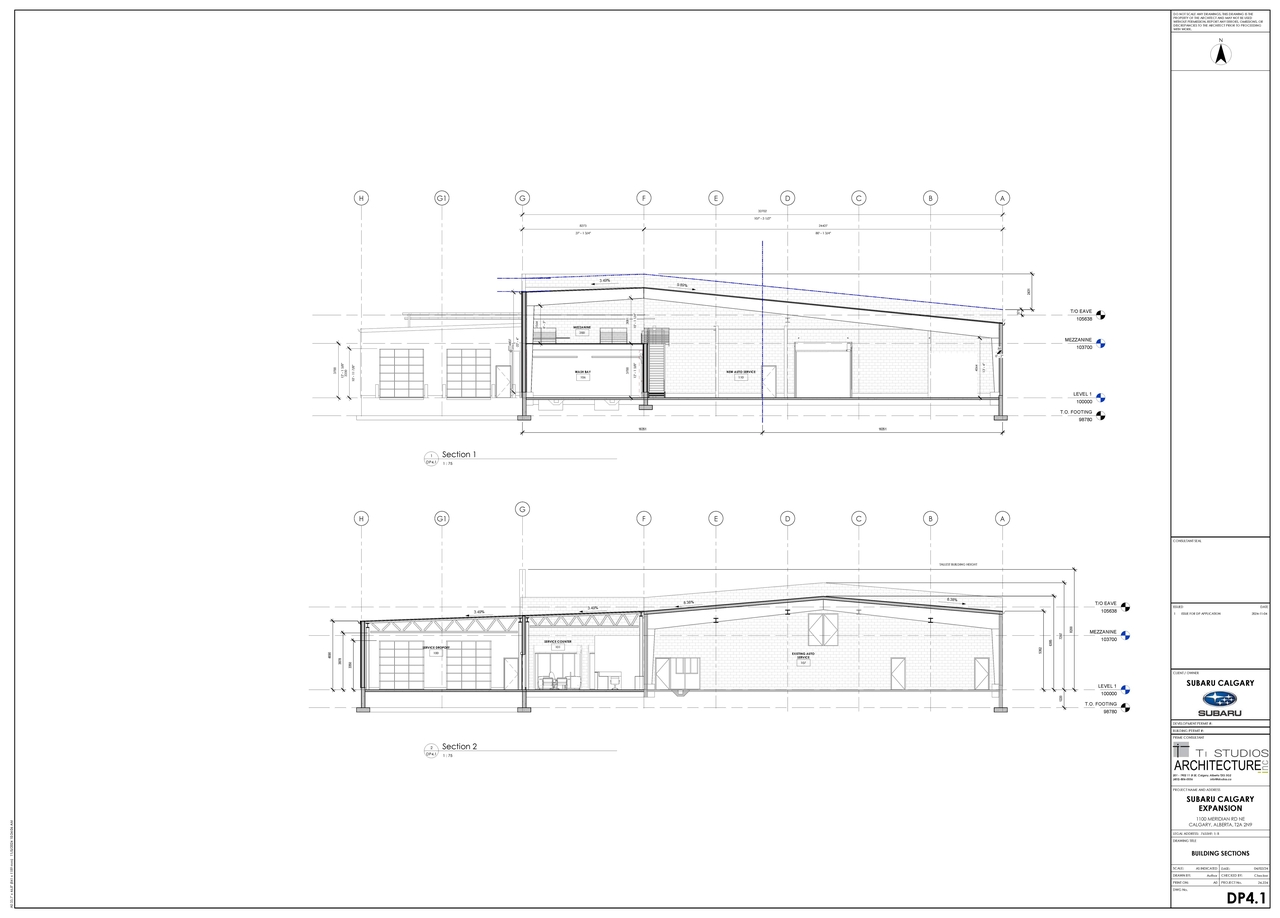
Site Plans, Elevations and Floor Plans#
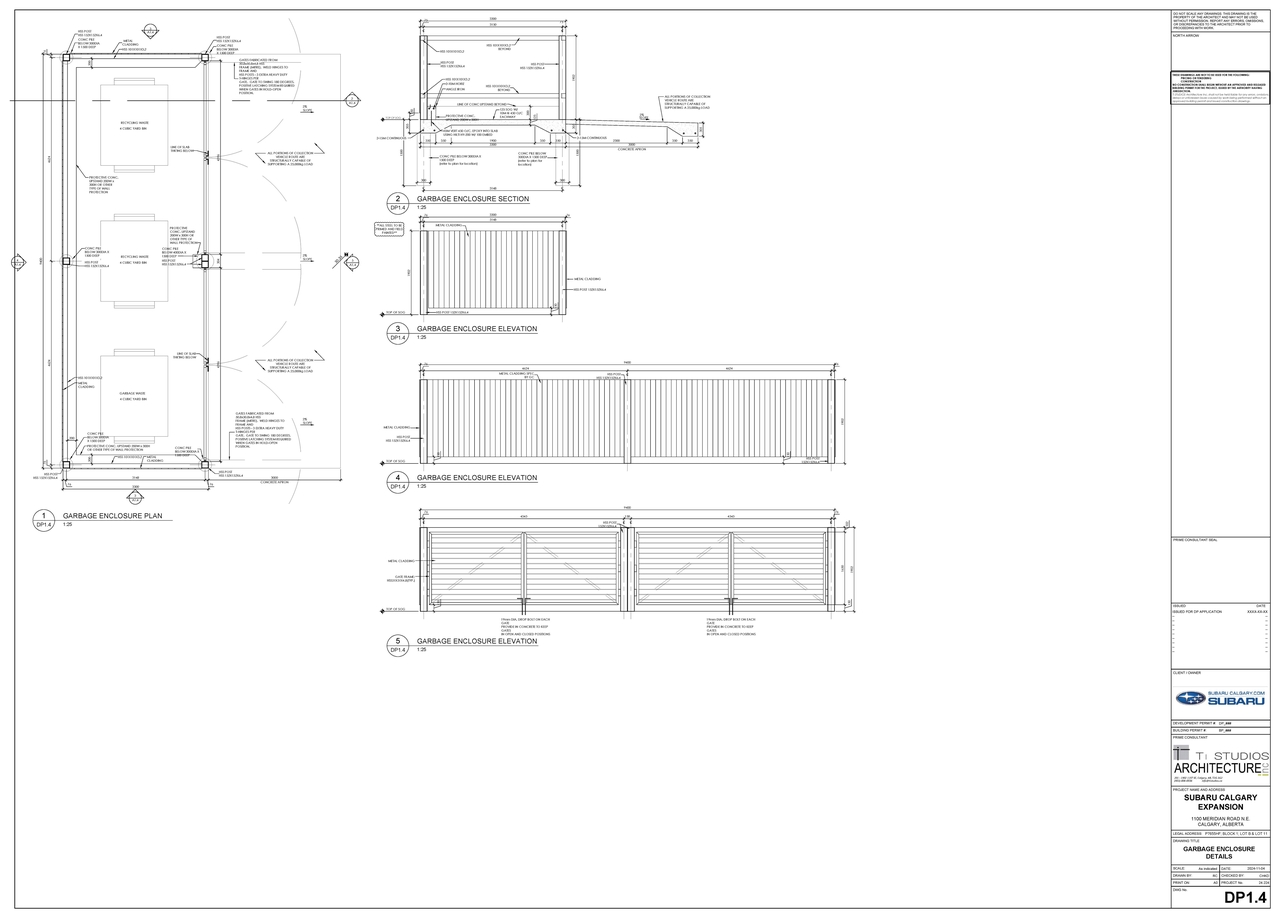
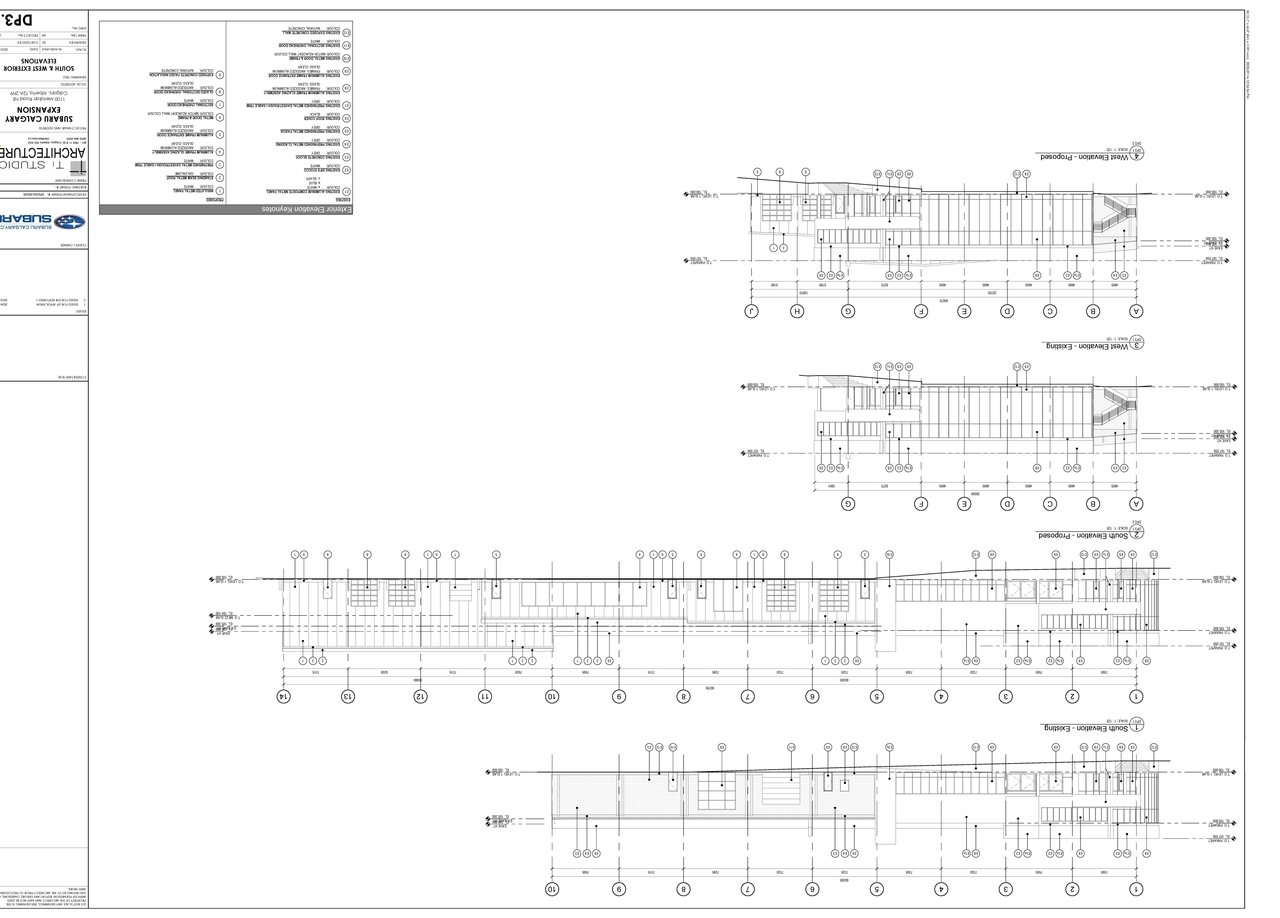
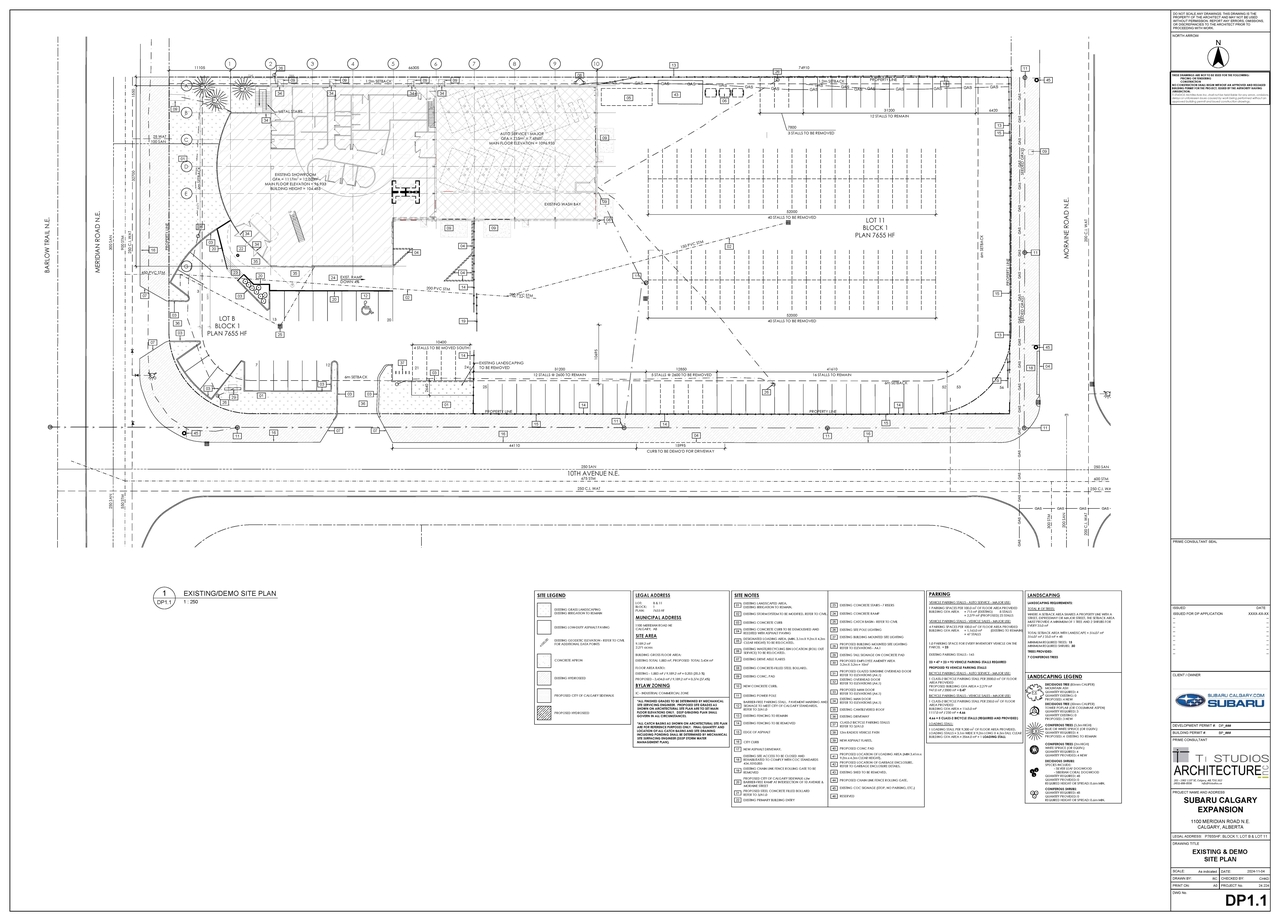
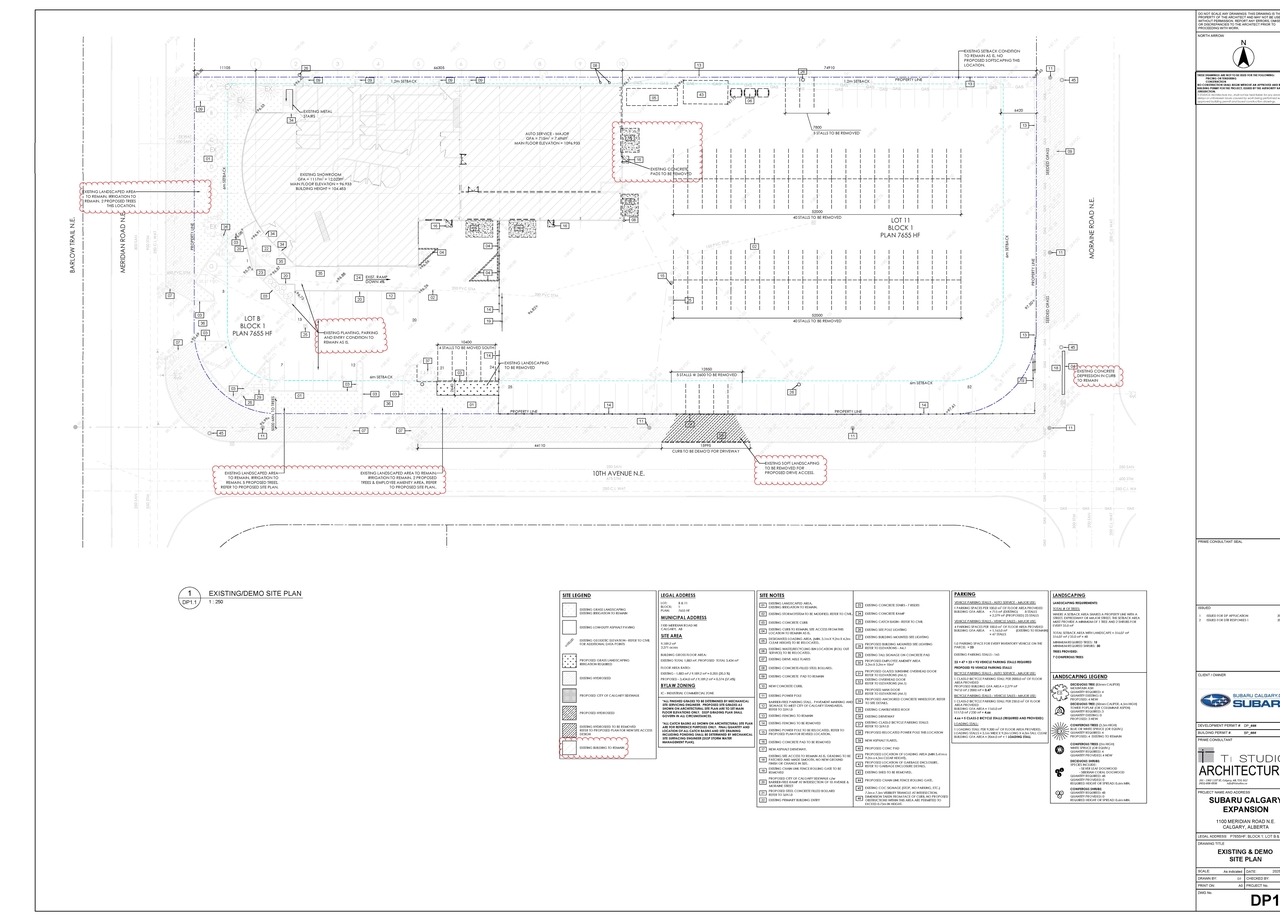
Additional Information#
| Date Initiated | 2024-11-21 |
| Community | Meridian |
| Land Use District | Industrial - Commercial (I-C) |
Documents#
| Type | Document |
|---|---|
| Architectural Plans | DP2024-08245 DMAP Plans Submitted 2024-11-21 3333KB |
| Architectural Plans | DMAP Plans (Amended) DP2024-08245 (6MB) 2025-07-16 |
| Architectural Plans | DP2024-08245 DMAP Plans Amended (5MB) 2026-02-26 |
| Architectural Plans | DP2024-08245 DMAP Plans (Amended)2026-04-13(3MB) |