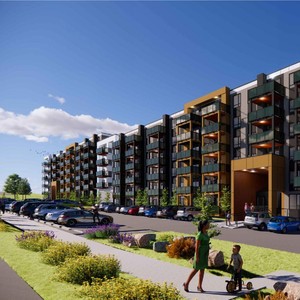
230-300 Sage Hill Blvd. NW.
Summary#
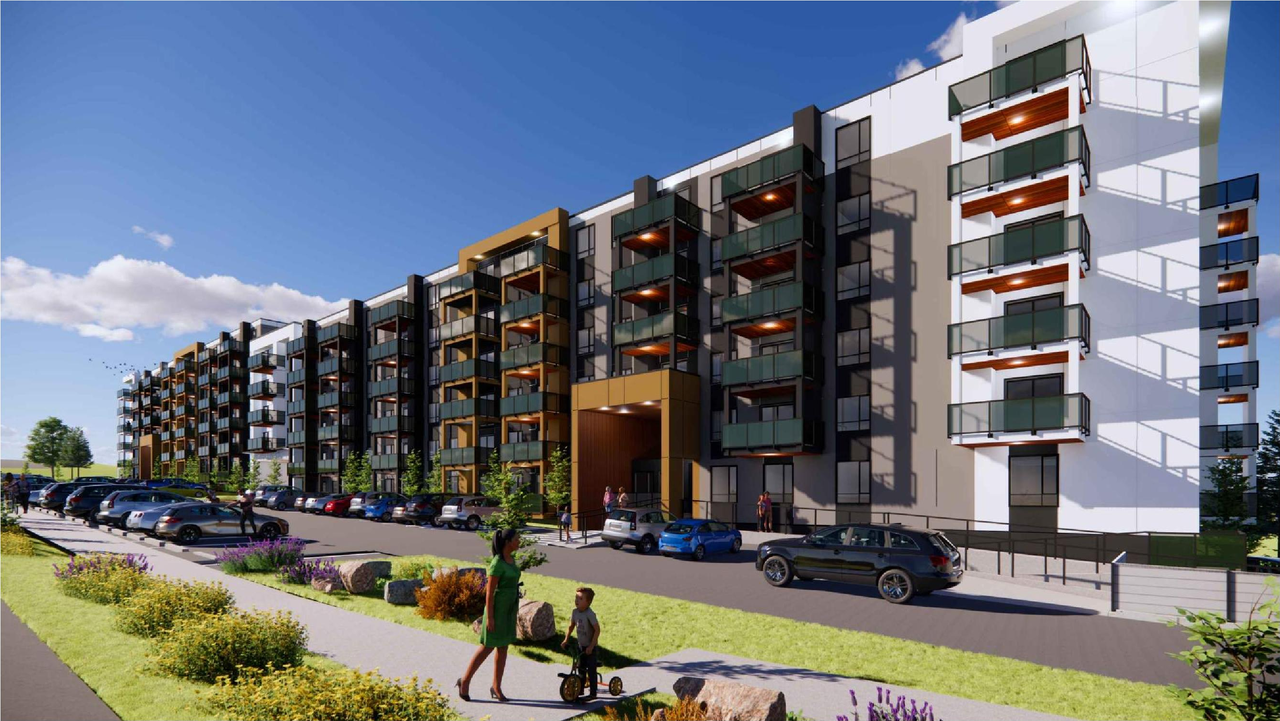
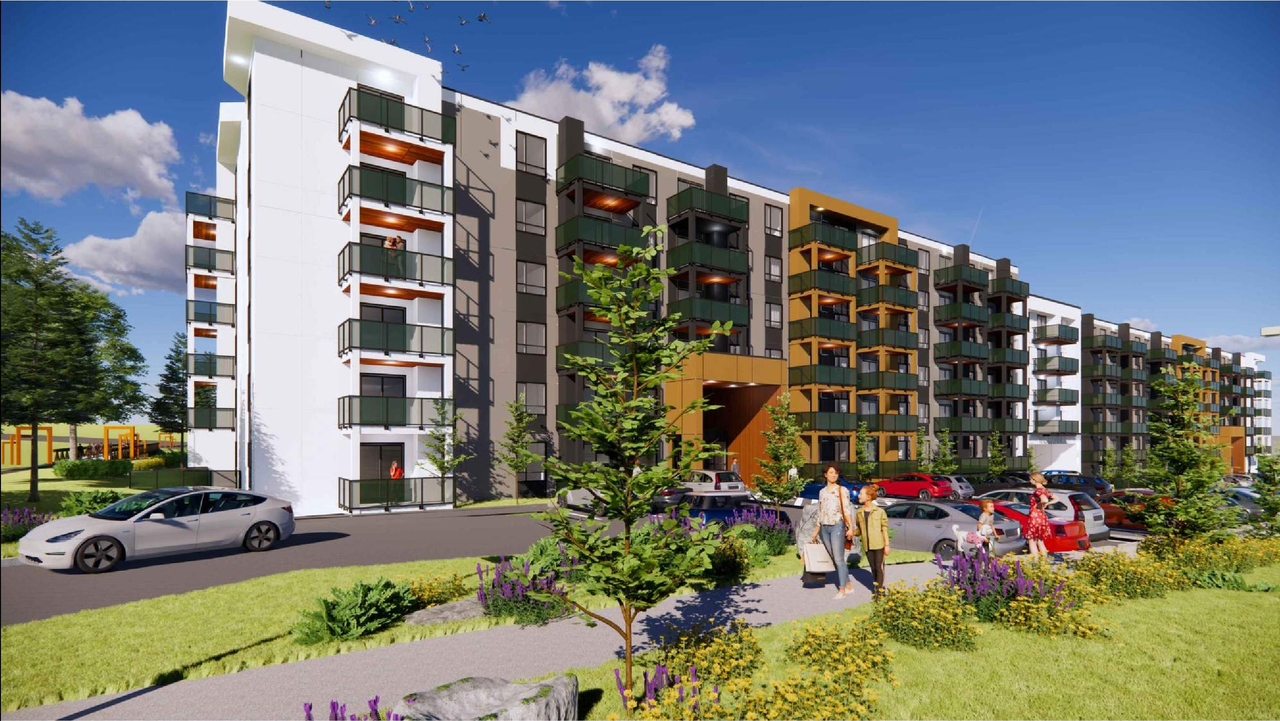
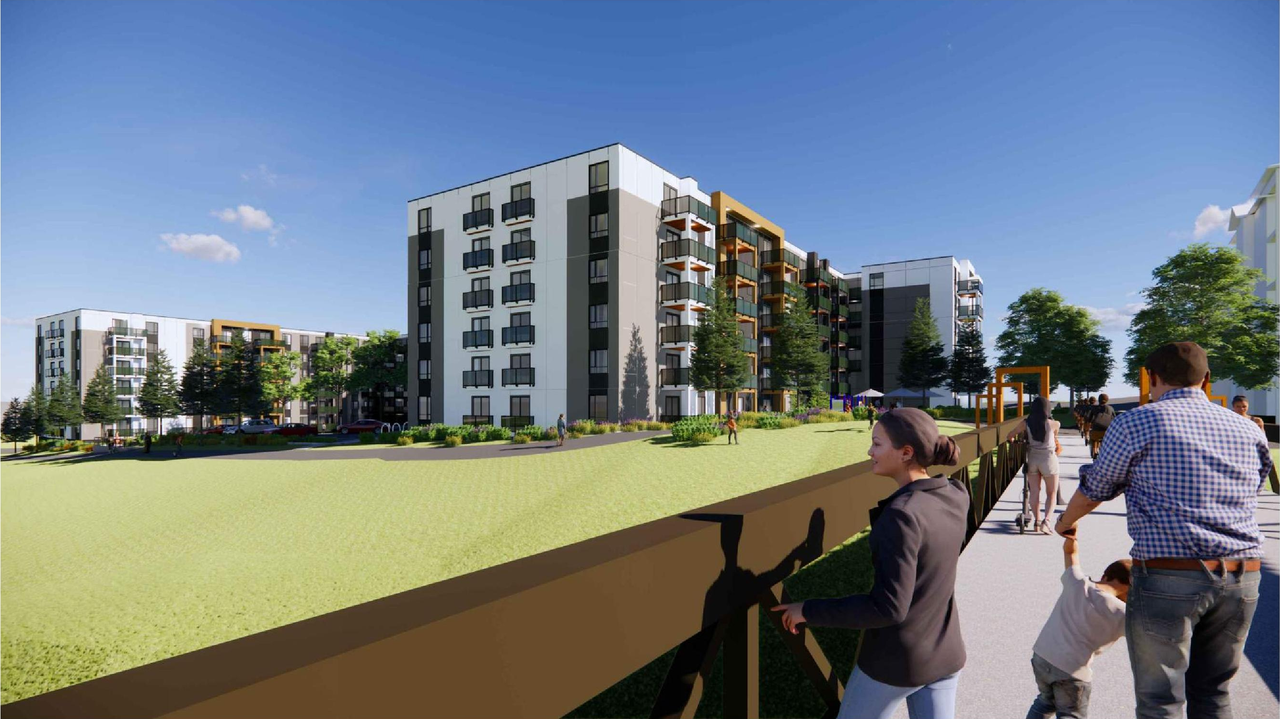
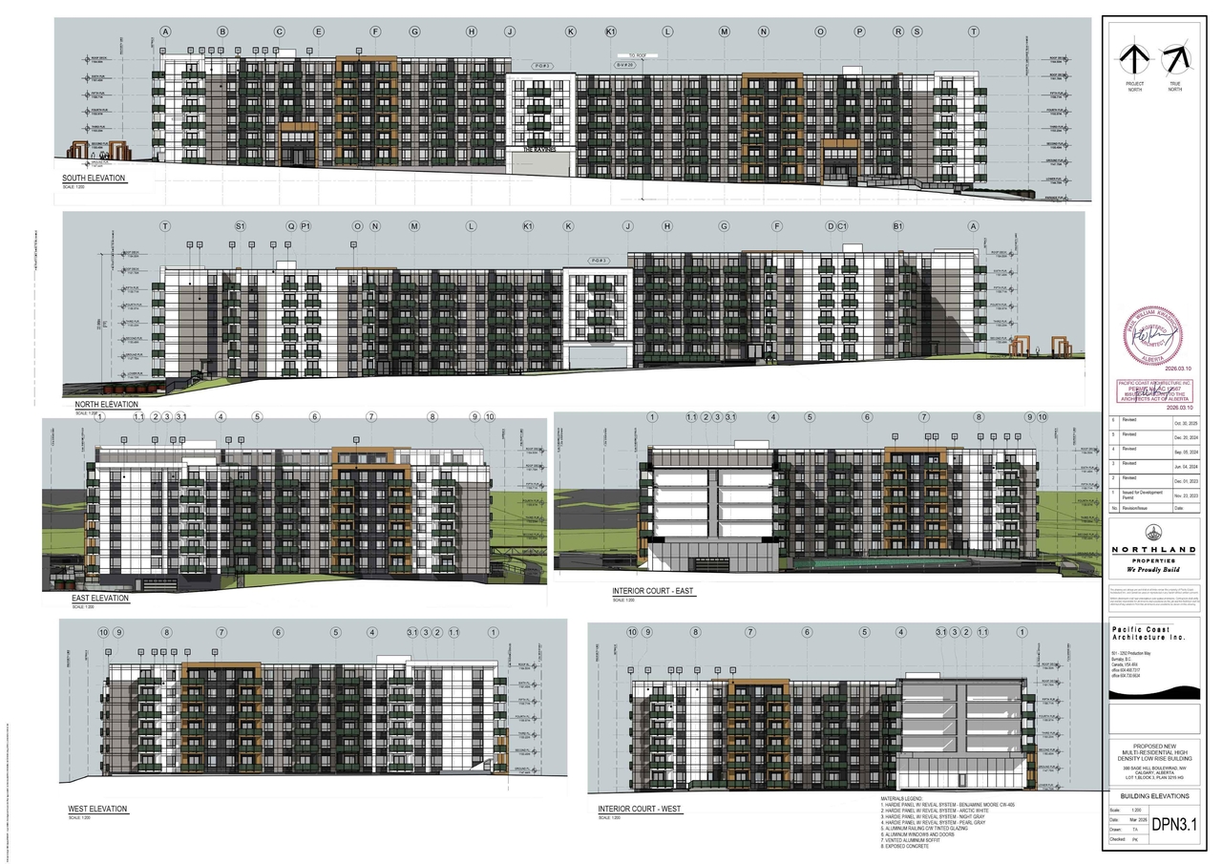
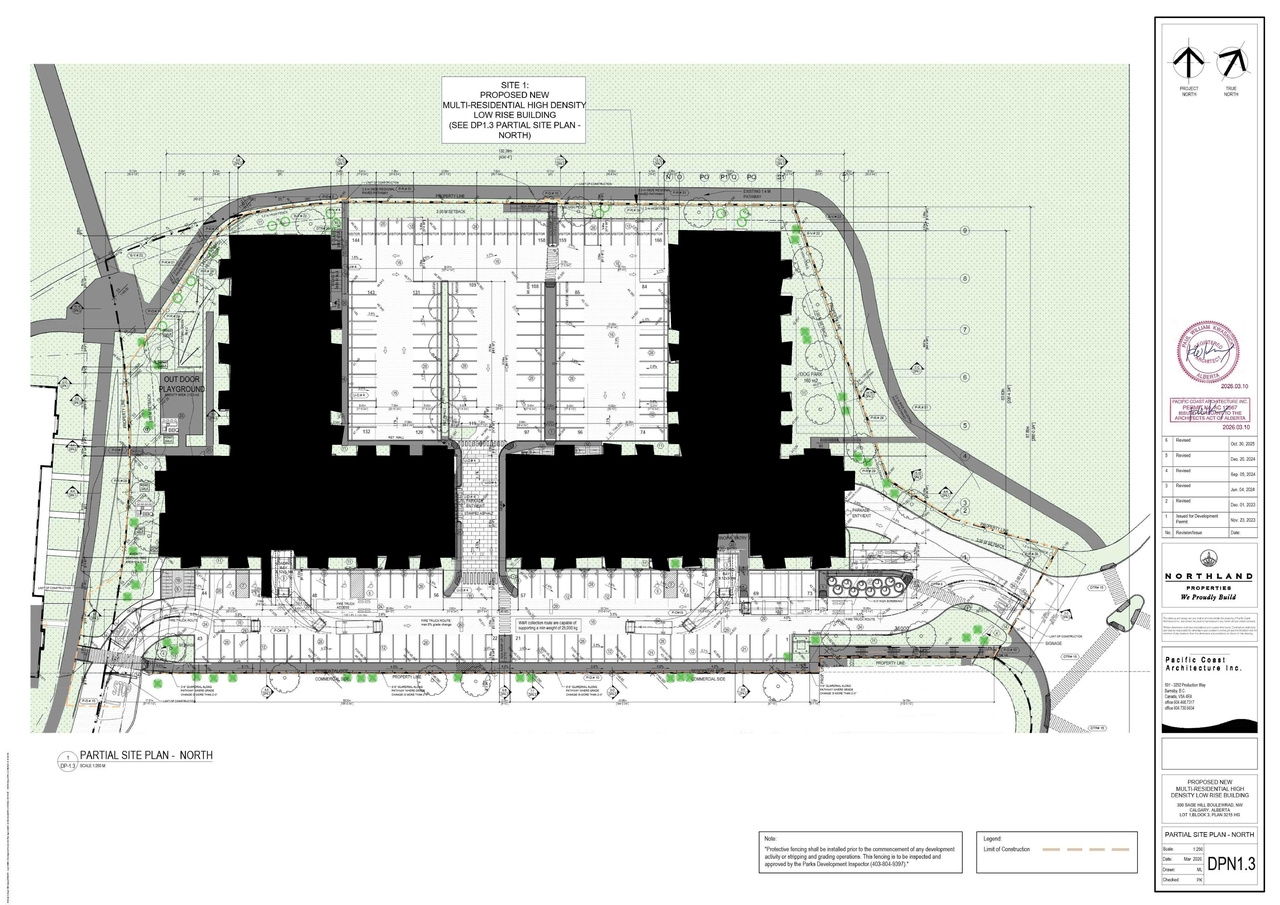
The proposal includes two buildings: a multi-residential high-density low-rise building on Site 1, and a commercial development portion on Site 2, which is part of the property owned by Certus Development Inc..
Source:
City-provided description
and DP2024-07599 DMAP Plans (Amended) 2026-08-06 (15MB) (Page 4)
Status
Under Review (On Hold)
Under Review (On Hold)
Property Type
Residential
Commercial
Residential
Commercial
Building Scale (Max.)
Based on elevation drawings. Values may be approximate. See sources for exact figures.
Mid-rise · 6 storeys
· 16.75 m
Renders#
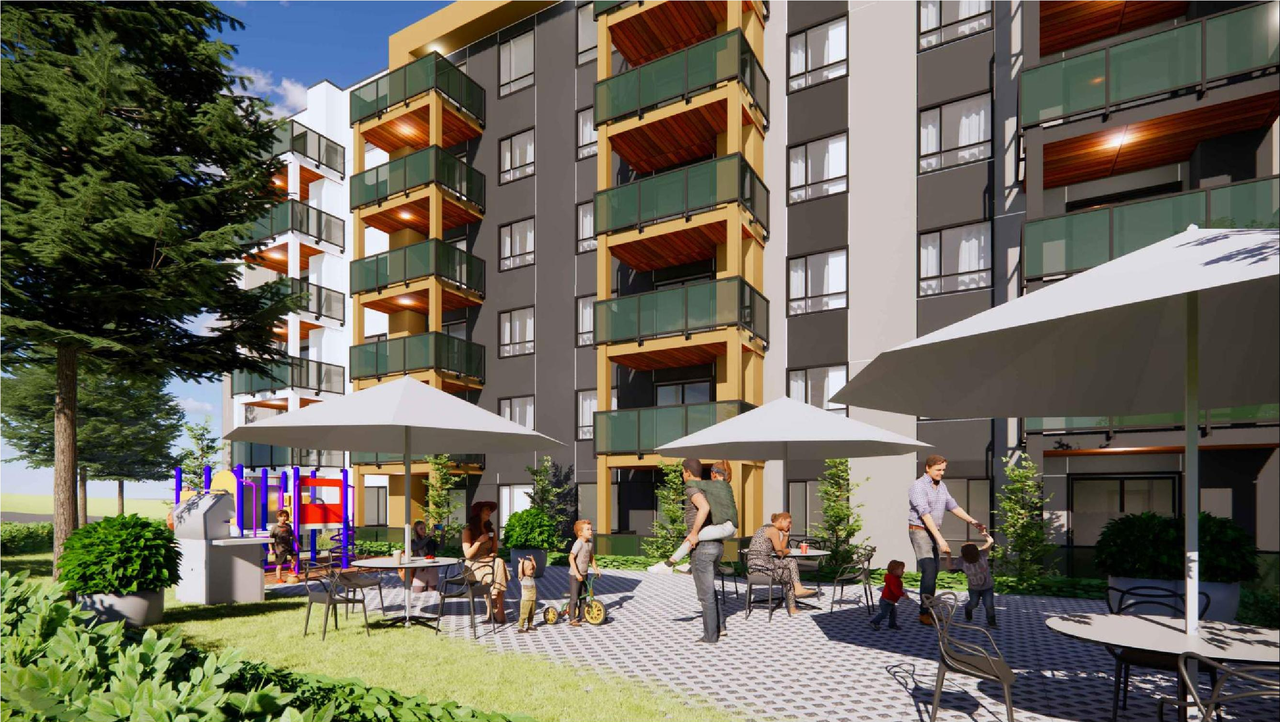
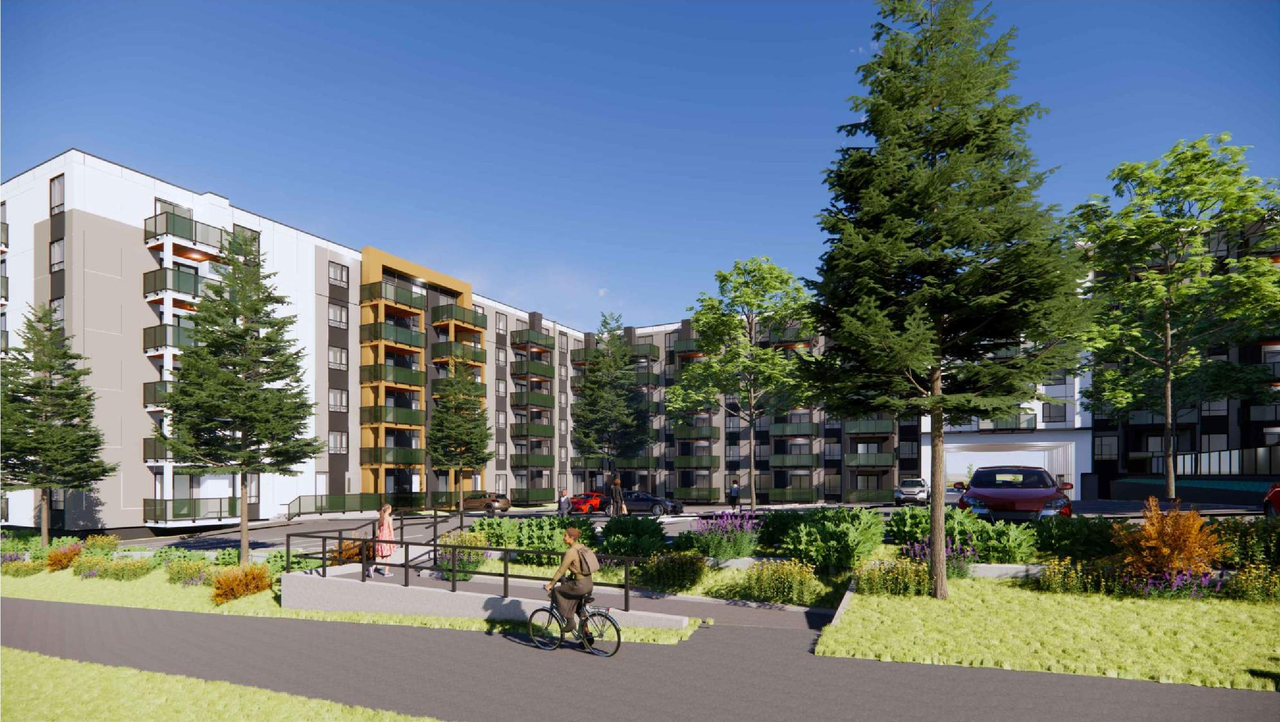
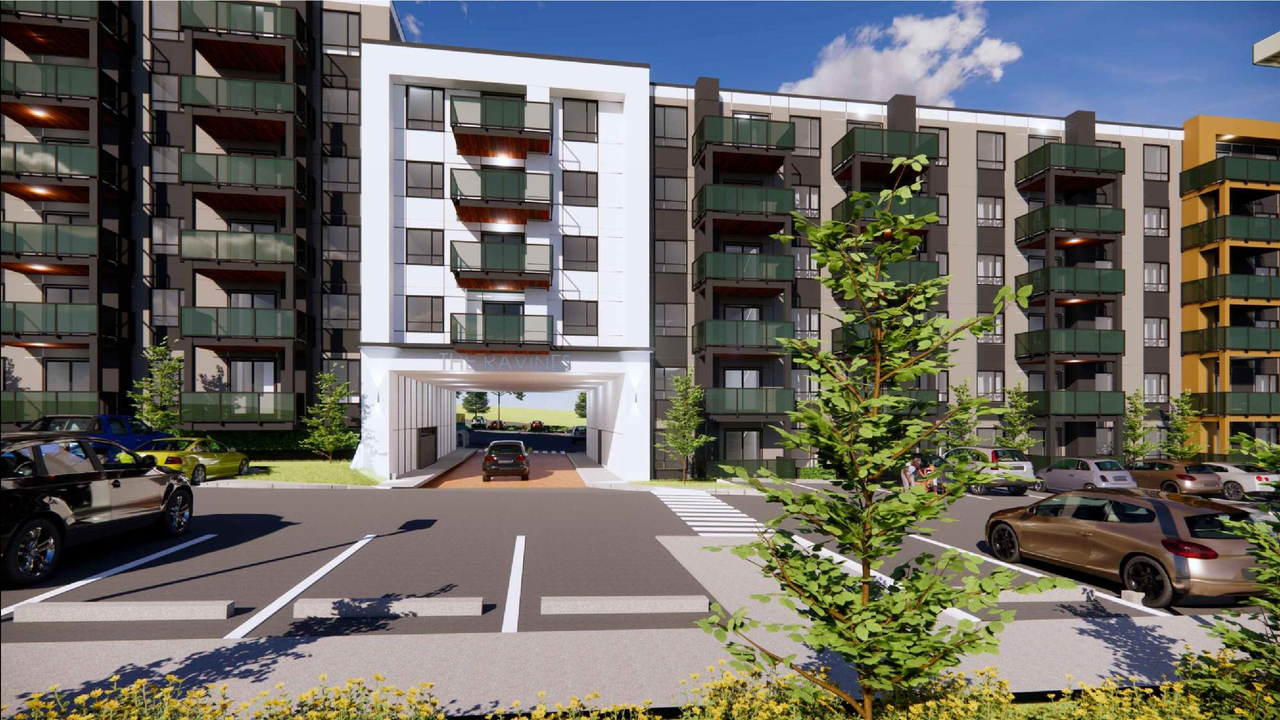
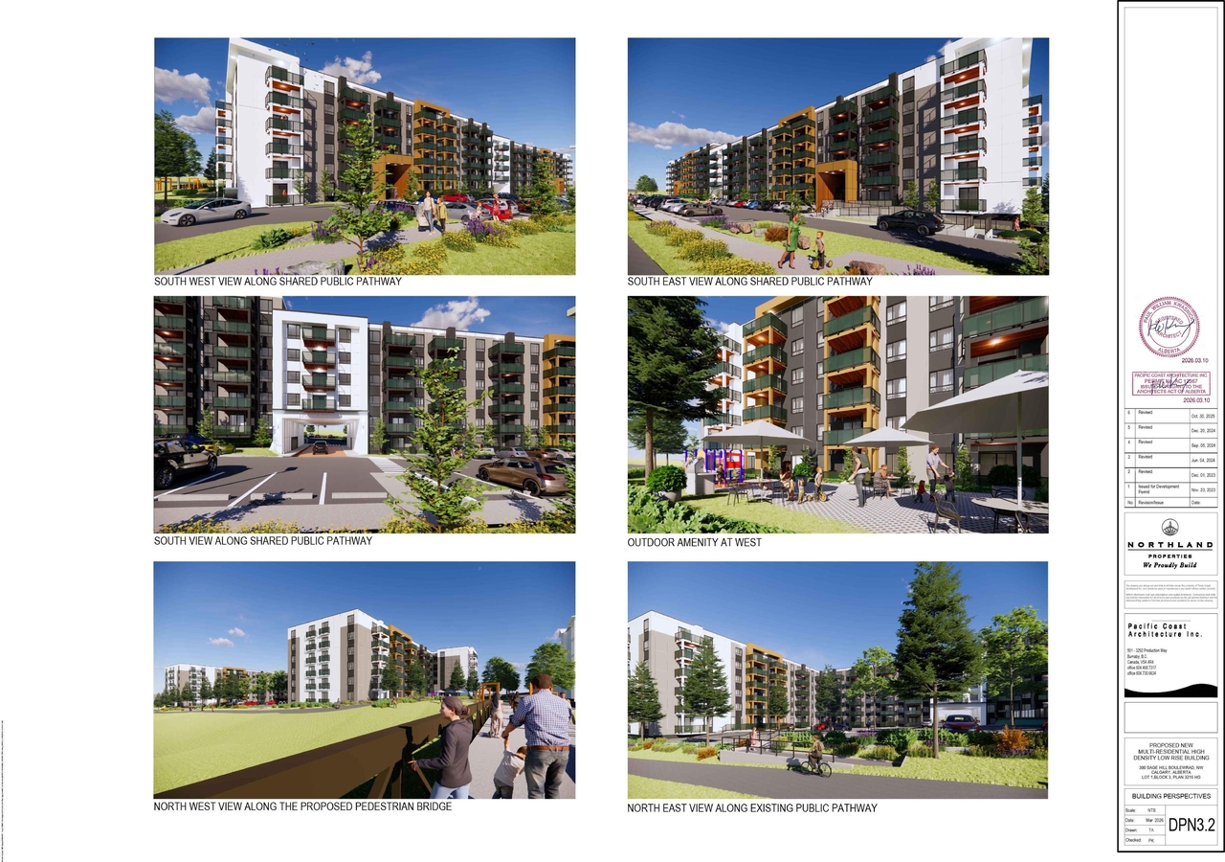
Location#
Select a marker to view the address.
Project Updates#
Status Updated
- Status: Under Review (On Hold)
Status Updated
- Status: Under Review
Description updated
- Updated description:The proposal includes two buildings: a multi-residential high-density low-rise building on Site 1, and a commercial development portion on …
Added height, 6 images and 1 document
Status Updated
- Status: Under Review (On Hold)
Status Updated
- Status: Under Review
Added 3 images and 1 document
- Status: In Circulation
- 1 render
- 1 site plan
- 1 elevation
Added description
- Status: Under Review (On Hold)
- The proposal includes one multi-residential building, which is classified as a low-rise structure. The site also incorporates a commercial …
Site Plans, Elevations and Floor Plans#
Additional Information#
| Date Initiated | 2024-10-24 |
| Community | Sage Hill |
| Land Use District | Direct Control (1P2007) (DC) |
| All Addresses | 230 Sage Hill Blvd. NW. 300 Sage Hill Blvd. NW. |
Documents#
| Type | Document |
|---|---|
| Architectural Plans | DP2024-07599 DMAP Amended Plans (4MB) 2026-05-15 |
| Architectural Plans | DP2024-07599 DMAP Plans (Amended) 2026-08-06 (15MB) |
Related Projects#
| Project | Last Updated | Date Initiated |
|---|---|---|
230 Sage Hill Blvd. NW.
DP2026-05478 | 2026-10-19 | 2026-09-24 |
230 Sage Hill Blvd. NW.
DP2024-08334 | 2025-02-24 | 2024-11-27 |
230-300 Sage Hill Blvd. NW.
DP2023-04019 | 2024-10-15 | 2023-06-16 |
