4 Castleridge Cl. NE.#
Last updated: 2026-07-13 · ID: DP2024-03829
Summary#
The proposal includes a new Backyard Suite situated above the garage, and an Accessory Residential Building designated as the garage structure itself.
Source:
City-provided description
and DP2024-03829 DMAP Plans Submitted-2024-05-30-2MB (Pages 2, 3, 6)
Status
Unavailable (Cancelled)
Unavailable (Cancelled)
Property Type
Residential
Residential
Location#
Select a marker to view the address.
Project Updates#
Status Updated
- Status: Unavailable (Cancelled)
Status Updated
- Status: Cancelled
Added description, 6 images and 1 document
- Status: Cancelled (CPAG Application Draft)
- New: Backyard Suite (above garage), Accessory Residential Building (garage)Source: City-provided description and DP2024-03829 DMAP Plans Submitted-2024-05-30-2MB (Pages 2, 3, 6)
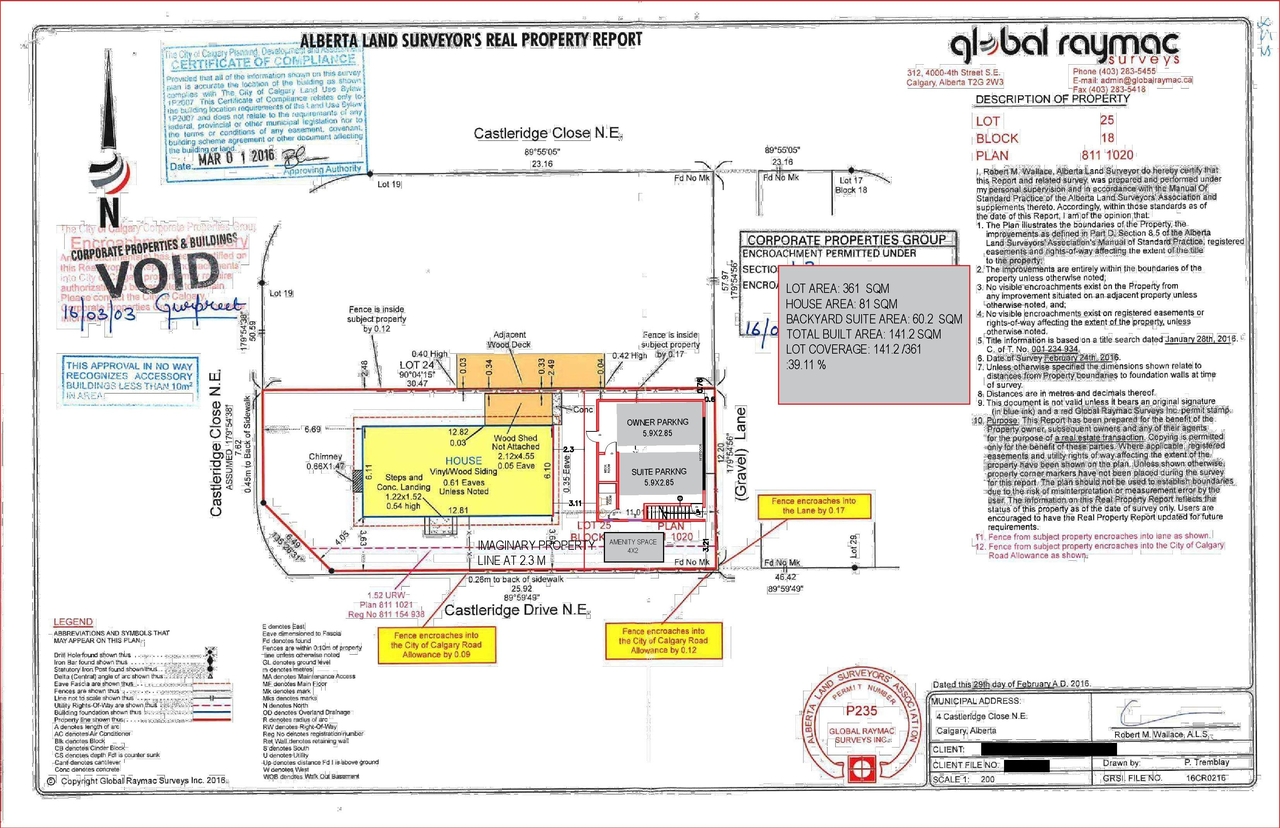
- 1 site plan
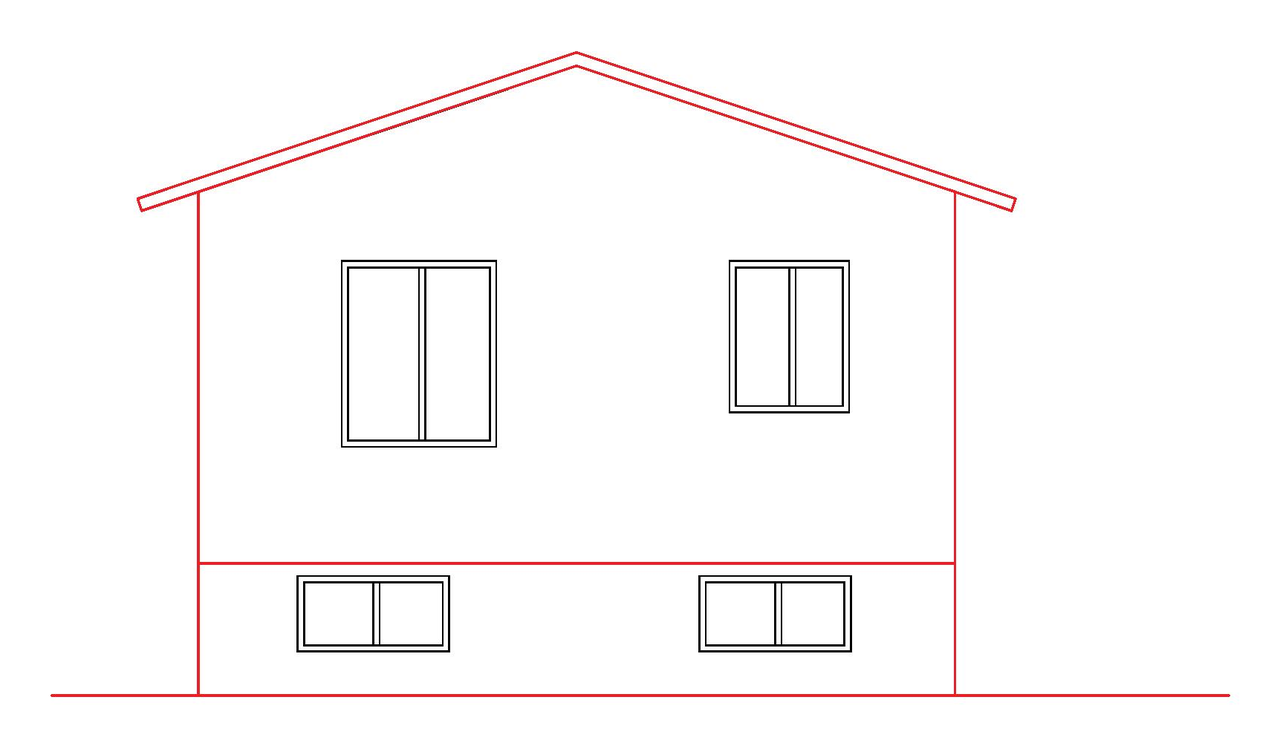
- 5 elevations
Site Plans, Elevations and Floor Plans#
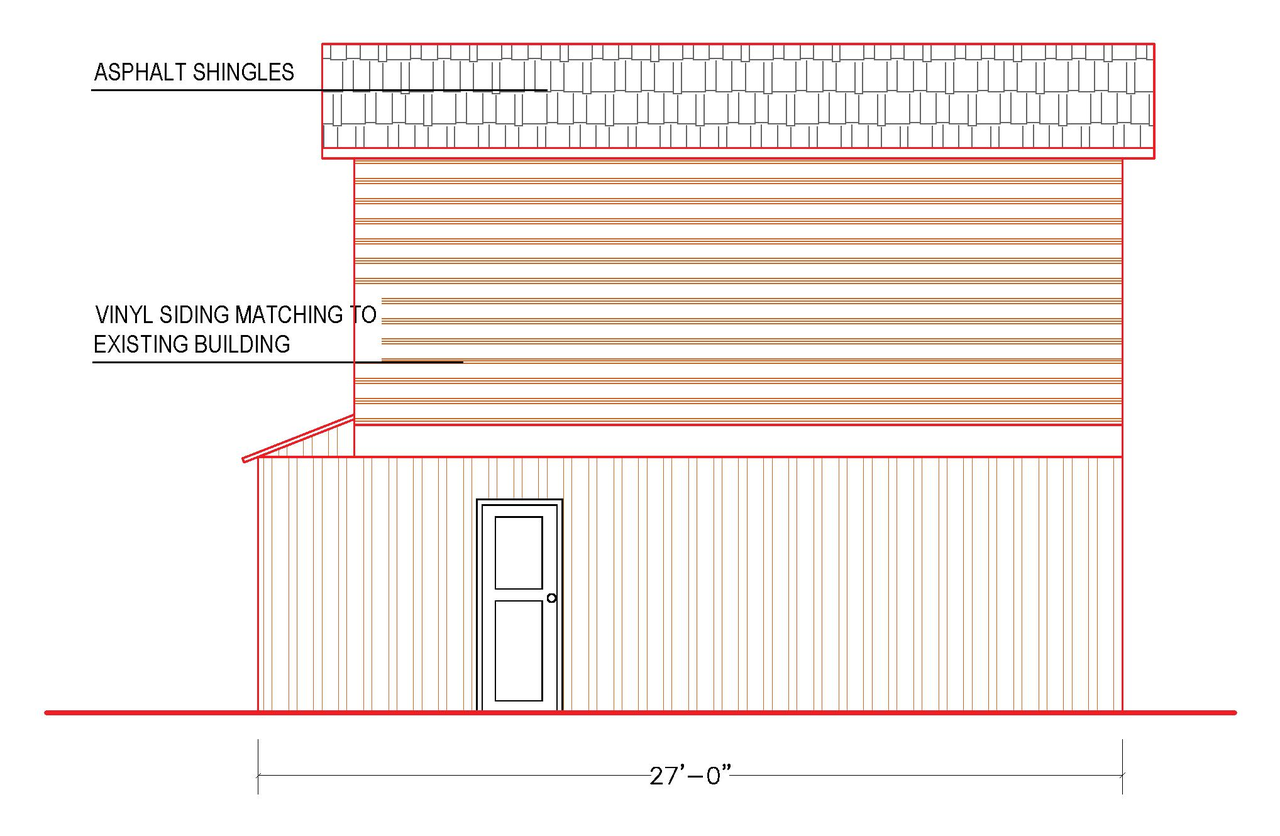
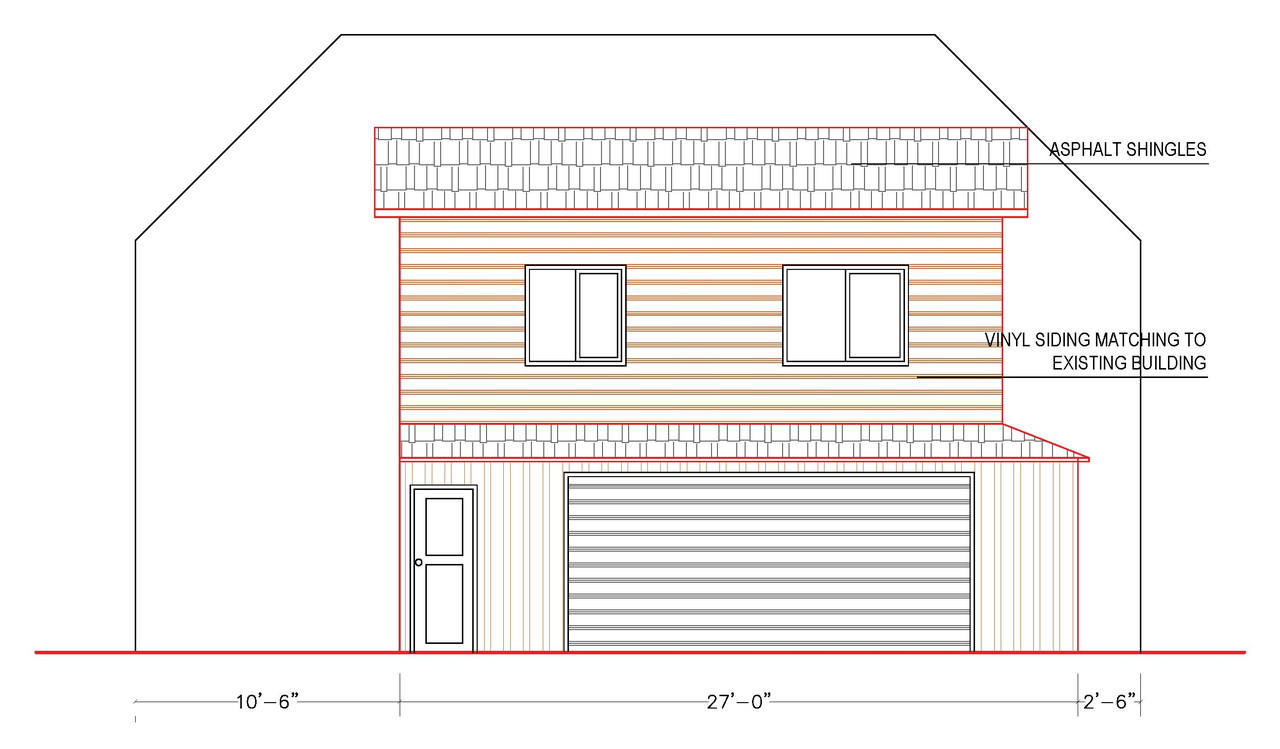
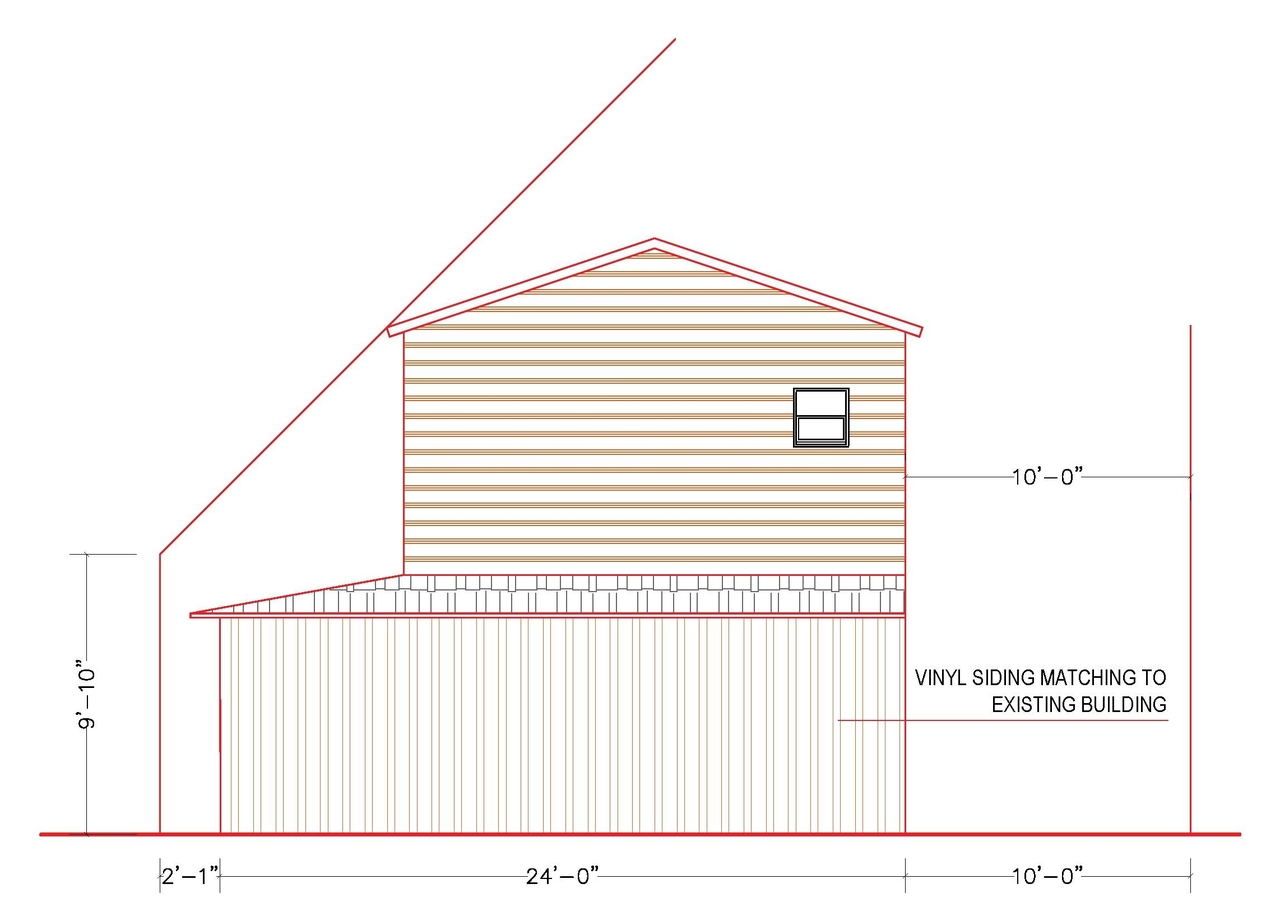
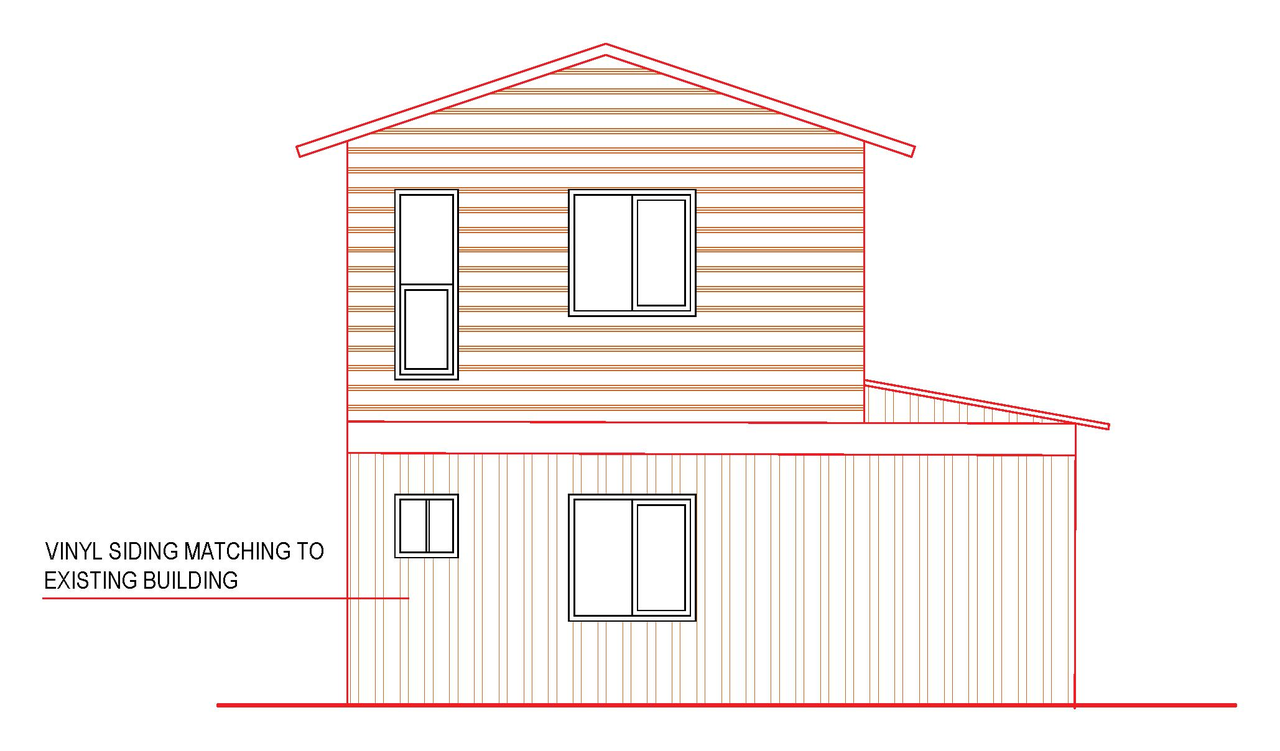
Additional Information#
| Date Initiated | 2024-05-30 |
| Community | Castleridge |
| Land Use District | Residential - Grade-Oriented Infill (R-CG) |
Documents#
| Type | Document |
|---|---|
| Architectural Plans | DP2024-03829 DMAP Plans Submitted-2024-05-30-2MB |
Related Projects#
| Project | Last Updated | Date Initiated |
|---|---|---|
4 Castleridge Cl. NE.
DP2025-01957 | 2025-10-03 | 2025-04-02 |
