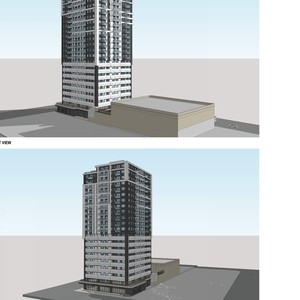
906 12 Av Sw
Summary#
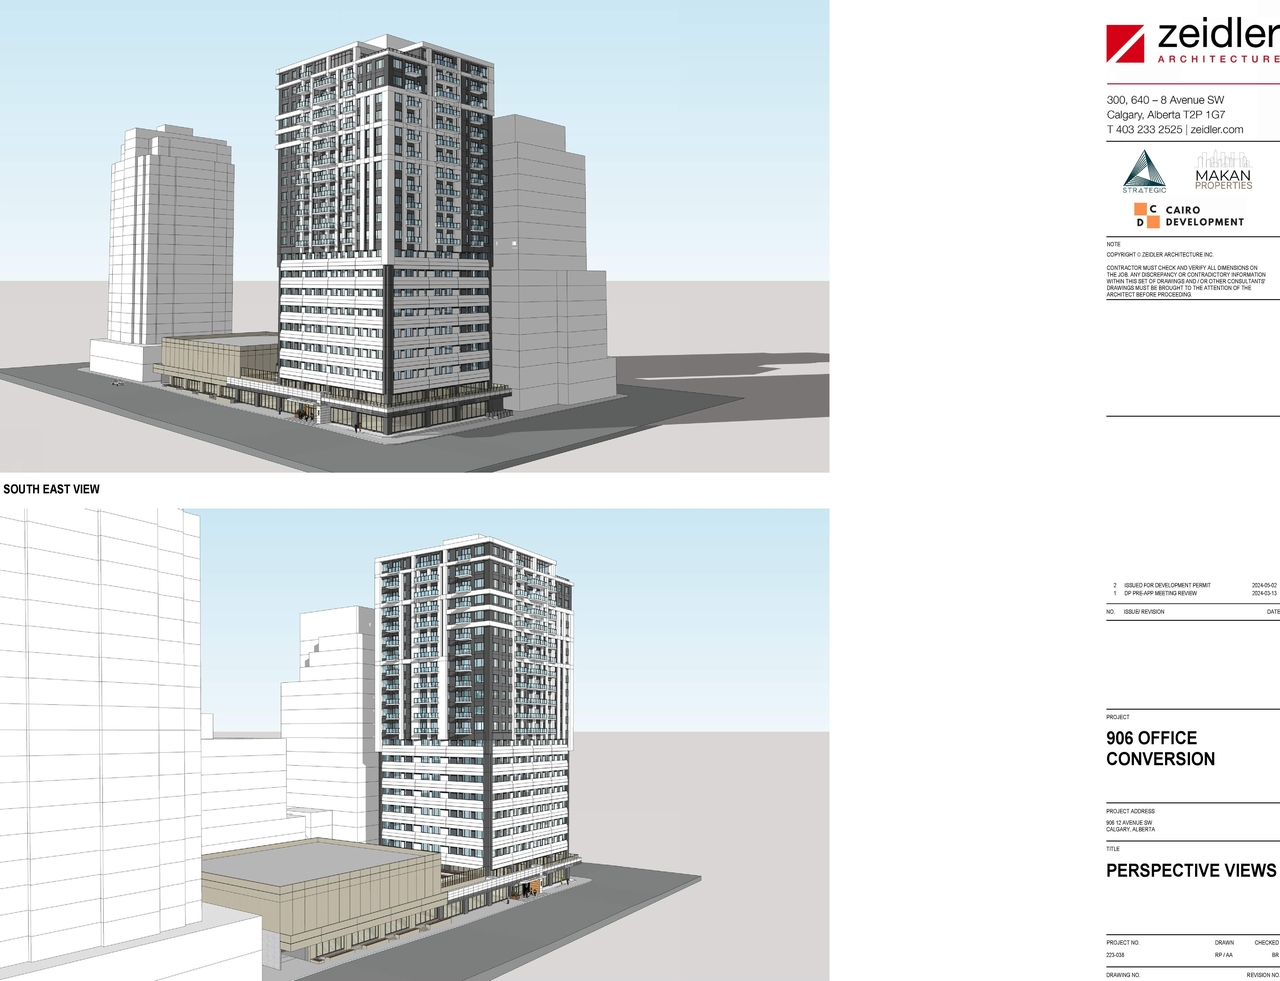
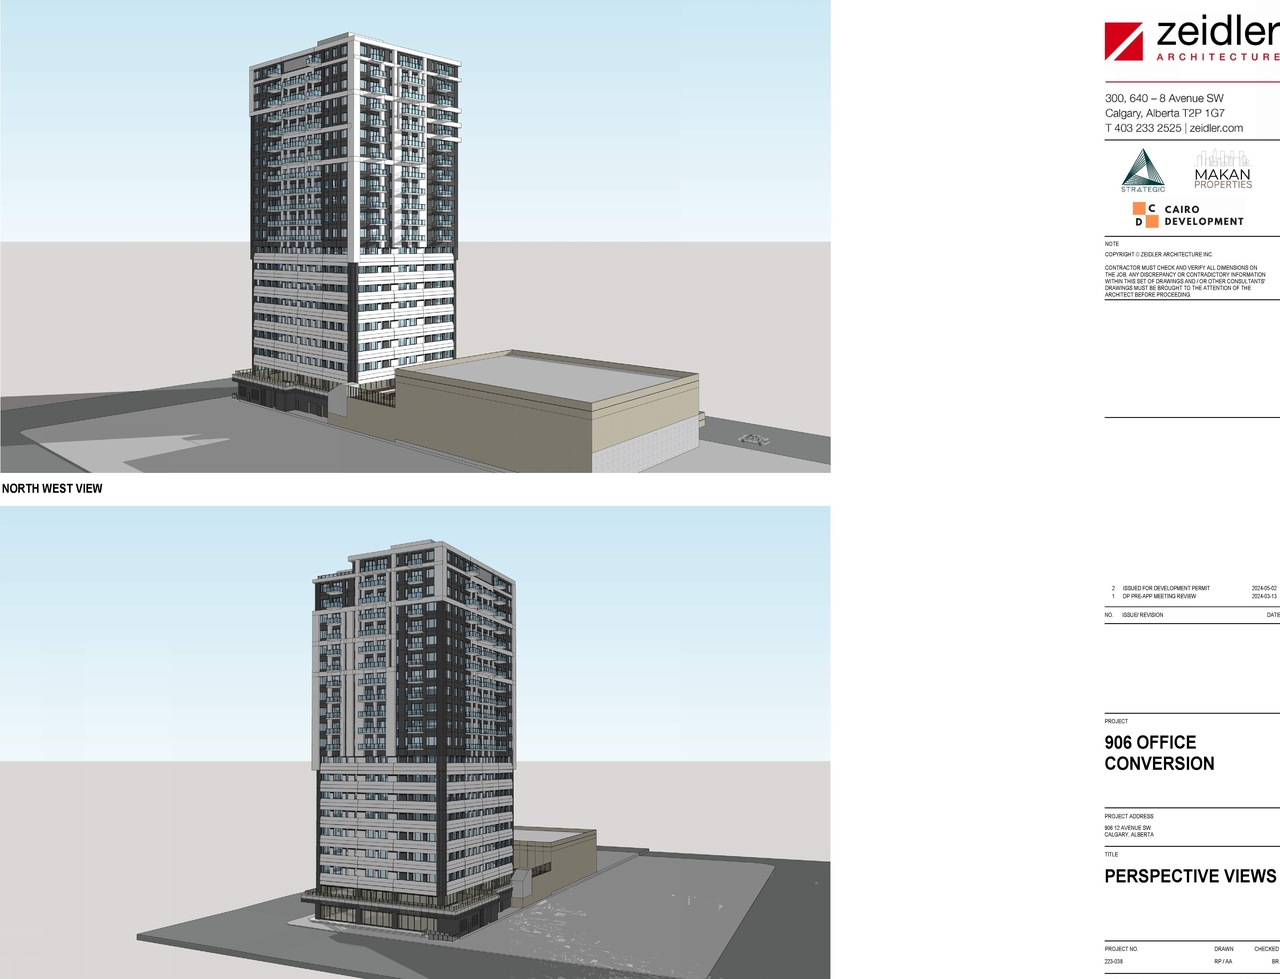
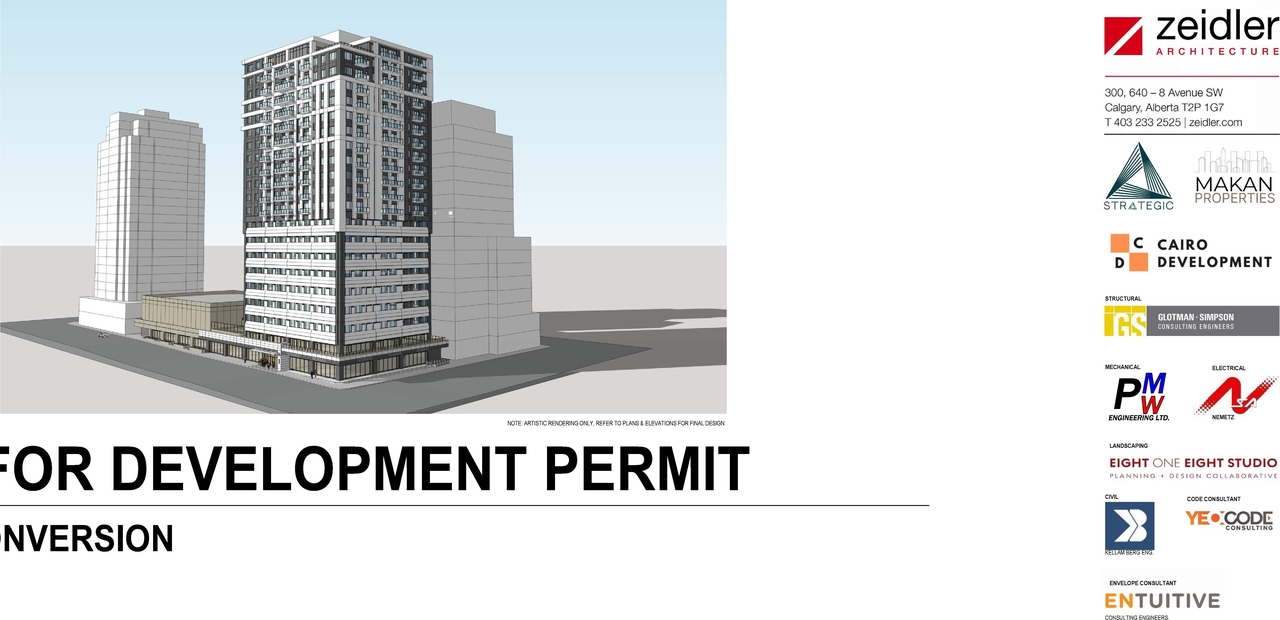
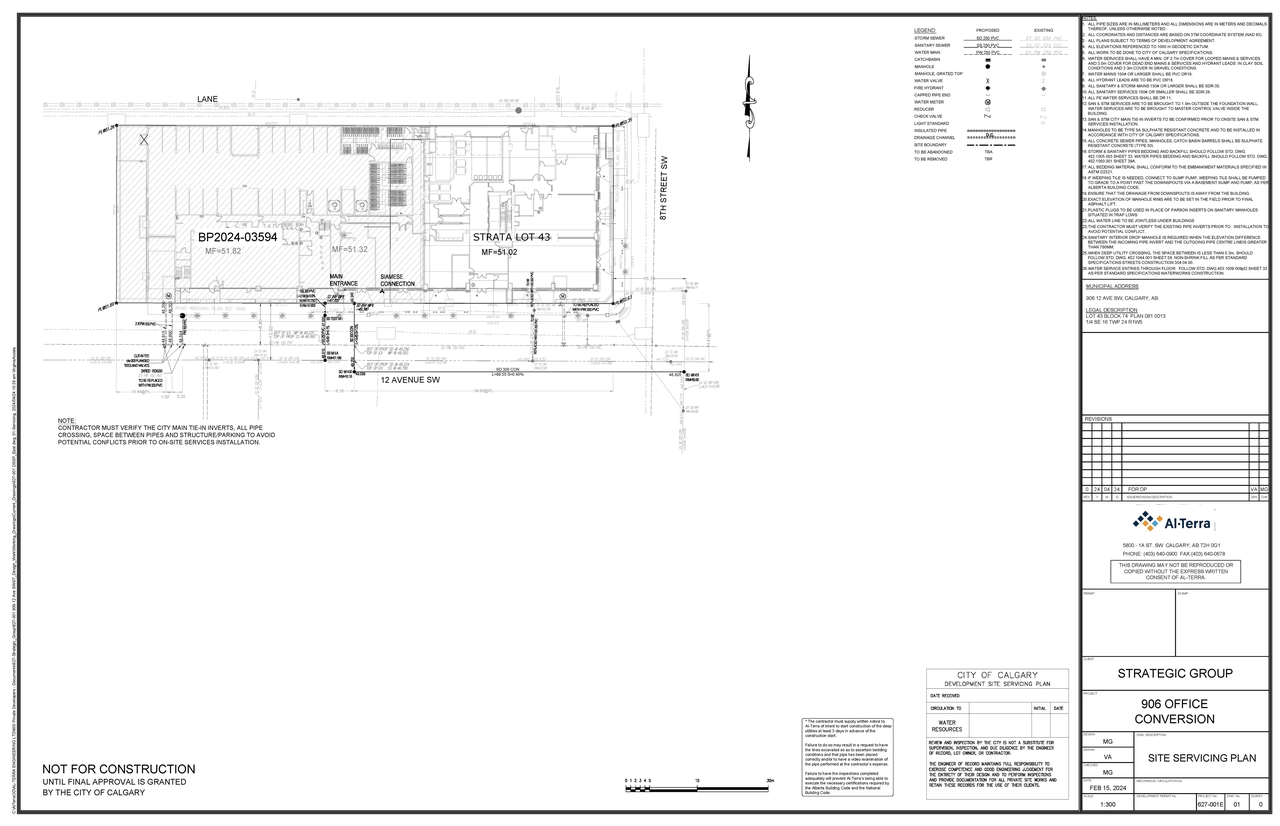
The proposal includes the addition of a multi-residential development comprising 186 residential units. The development also involves exterior renovations to the multi-residential component, specifically concerning balconies and exterior finishes. Changes to the site plan are proposed for the multi-residential development, addressing garbage, loading, and parking areas. The site plan indicates a proposed 21-storey mixed-use building.
Source:
City-provided description
and DP2024-03242 DMAP Plans Submitted 2024-05-07 - 13MB (Page 4)
Status
Cancelled
Cancelled
Property Type
Residential
Commercial
Residential
Commercial
Building Scale (Max.)
Derived from project description and planning application details. Values may be approximate.
High-rise · 21 storeys
Renders#
Project Updates#
Status Updated
- Status: Cancelled
Added description, 4 images and 1 document
- Status: Cancelled (CPAG Application Draft)
- Addition: Multi-Residential Development (186 units), Exterior Renovations: Multi-Residential Development (balconies and exterior finishes),…
- 3 renders
- 1 elevation
Site Plans, Elevations and Floor Plans#
Additional Information#
| Date Initiated | 2024-05-07 |
| Community | Beltline |
| Land Use District | Centre City Mixed Use District (CC-X) |
Documents#
| Type | Document |
|---|---|
| Architectural Plans | DP2024-03242 DMAP Plans Submitted 2024-05-07 - 13MB |
Related Projects#
| Project | Last Updated | Date Initiated |
|---|---|---|
906 12 Av Sw
LOC2025-0041 | 2026-05-24 | 2025-02-26 |
