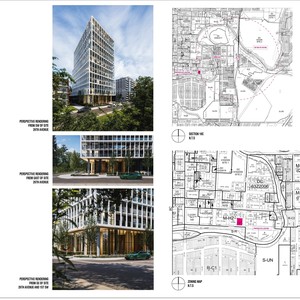
206 26 Ave. SW.
Summary#
A new multi-residential development consisting of one building is proposed.
Source:
City-provided description
Status
Unavailable (Refused)
Unavailable (Refused)
Property Type
Residential
Residential
Building Scale (Max.)
Based on elevation drawings. Values may be approximate. See sources for exact figures.
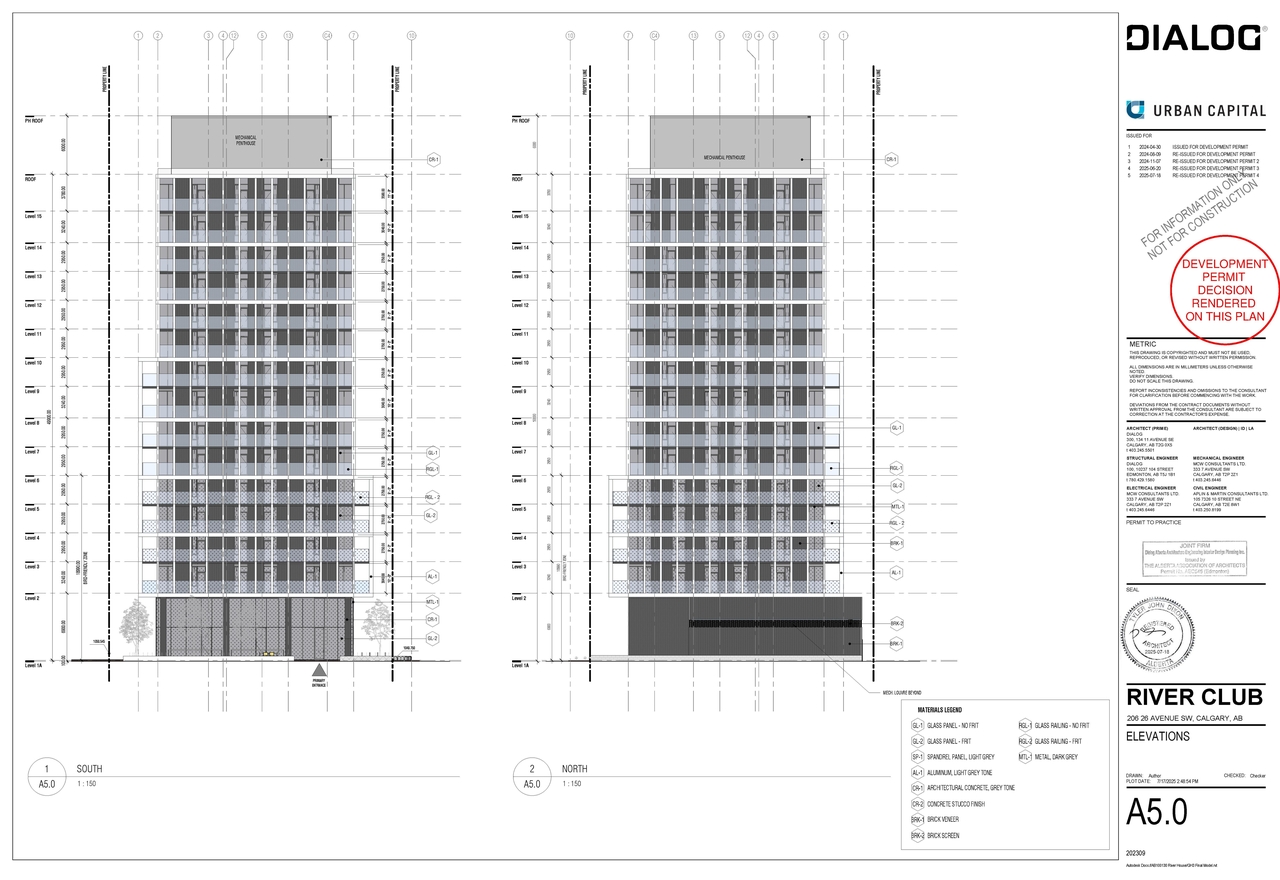
High-rise · 15 storeys
· 55.9 m
Data Quality Note
Height was partially estimated using visual scale. This may be approximate.
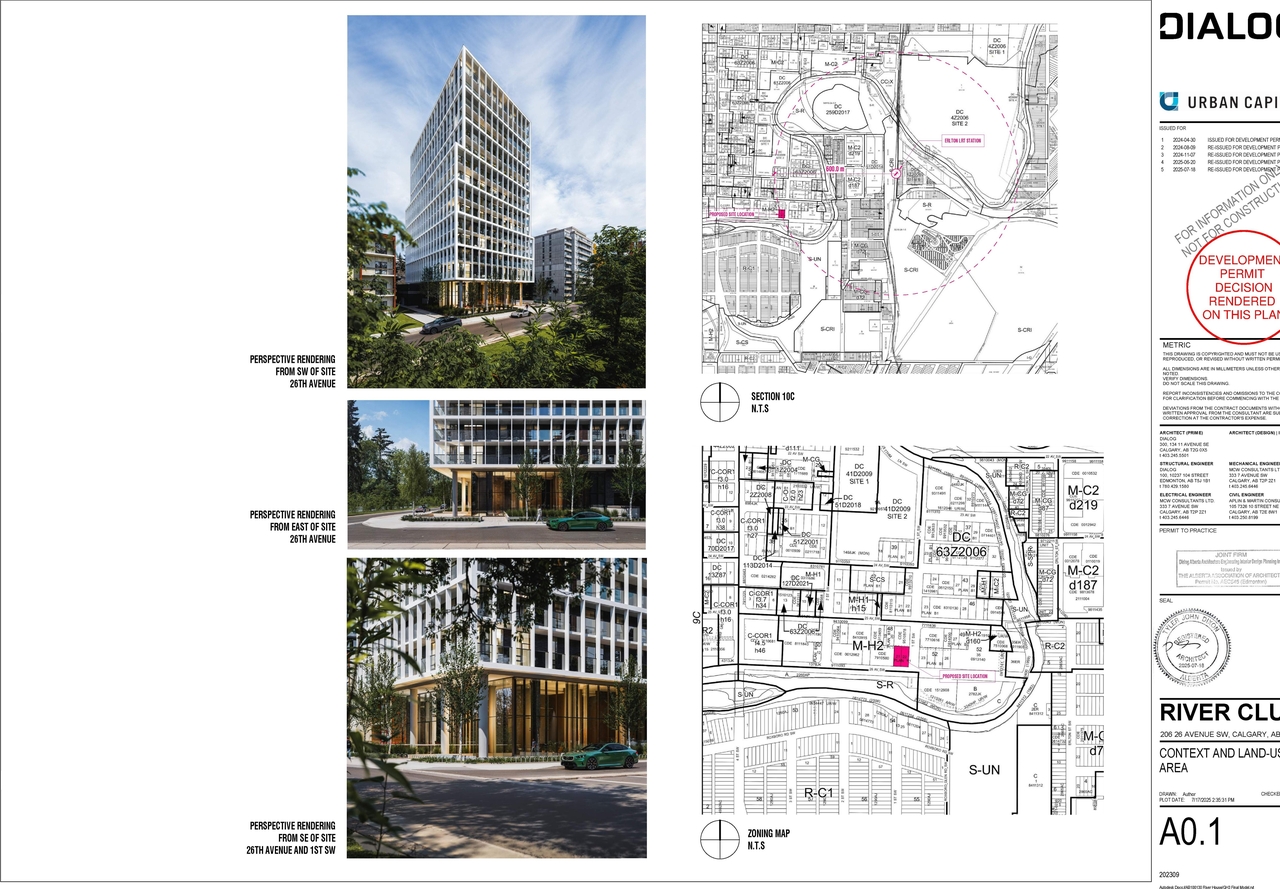
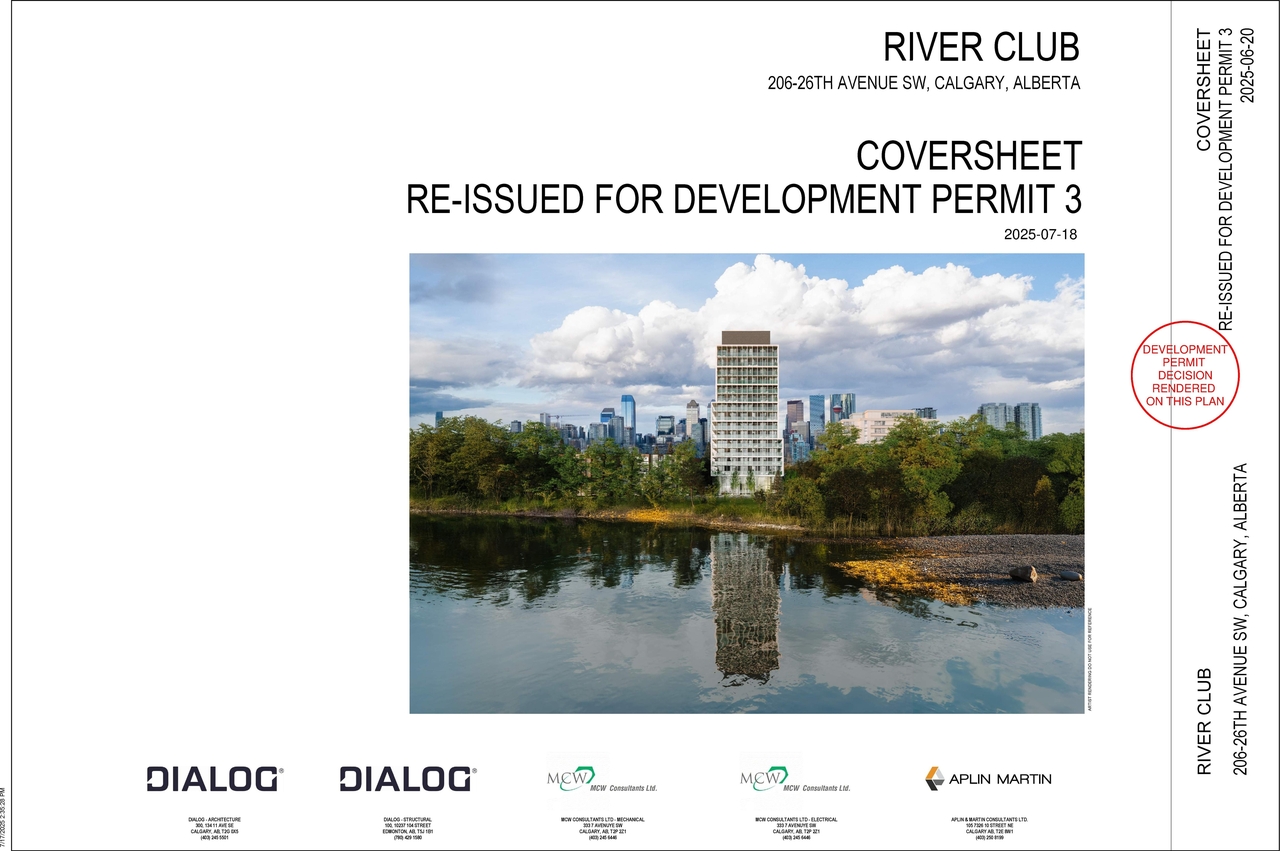
Renders#
Location#
Select a marker to view the address.
Project Updates#
Status Updated
- Status: Unavailable (Refused)
Site Plans, Elevations and Floor Plans#
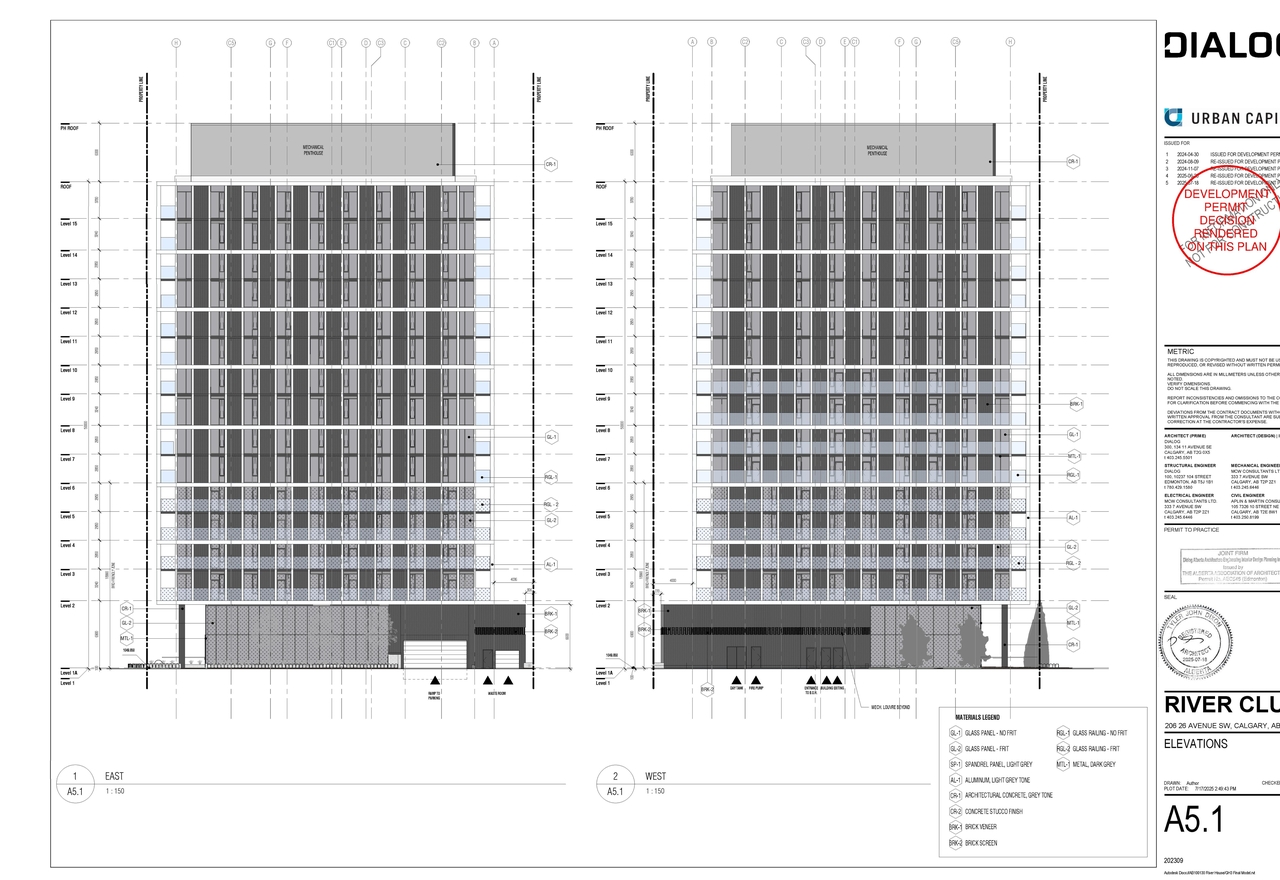
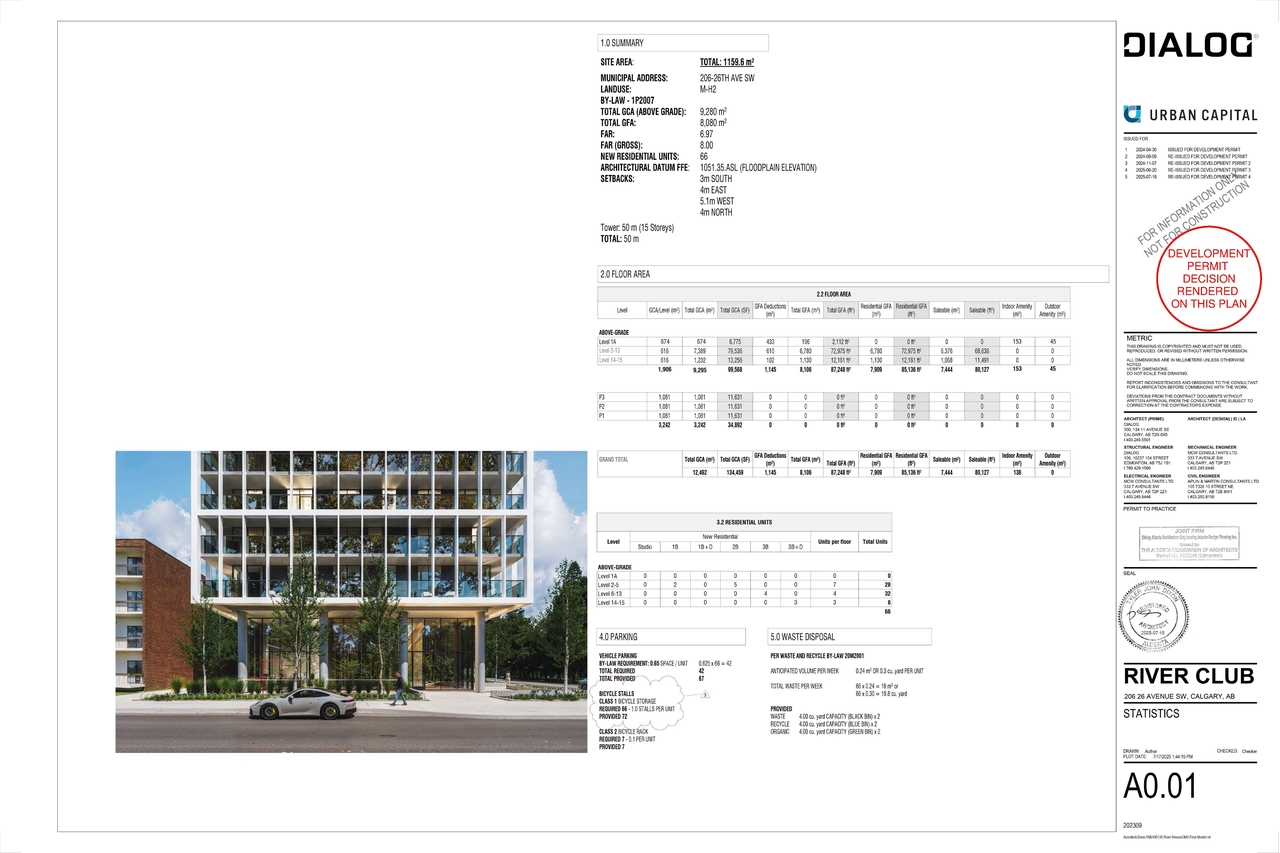
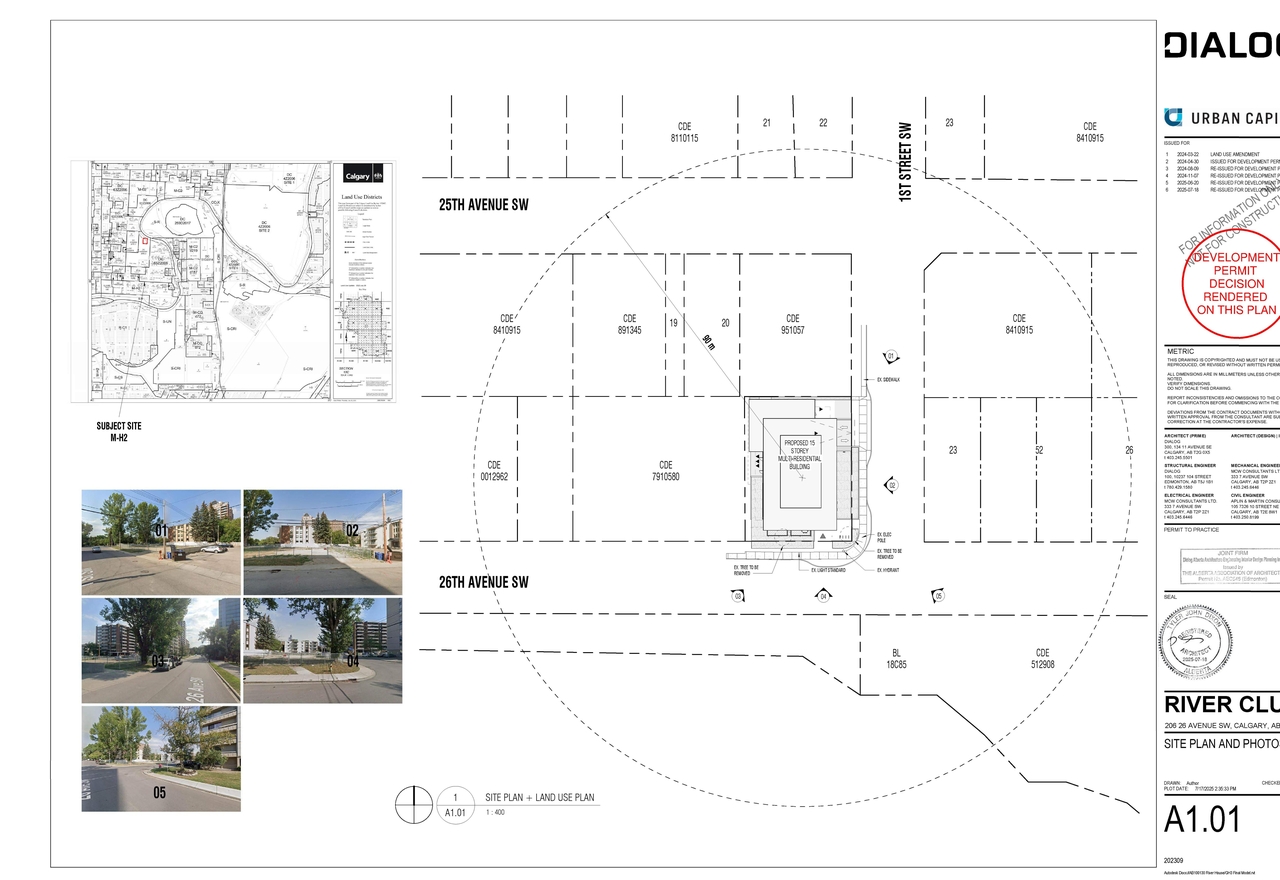
Additional Information#
| Date Initiated | 2024-05-02 |
| Community | Mission |
| Land Use District | Multi-Residential - High Density Medium Rise (M-H2) |
Documents#
| Type | Document |
|---|---|
| Architectural Plans | DP2024-03130 - DMAP PLANS -Decision Rendered 2025-09-29 (9MB) |