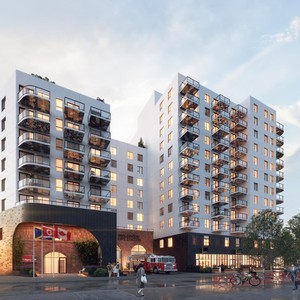
1204-1216 11 Ave. SE.
Summary#
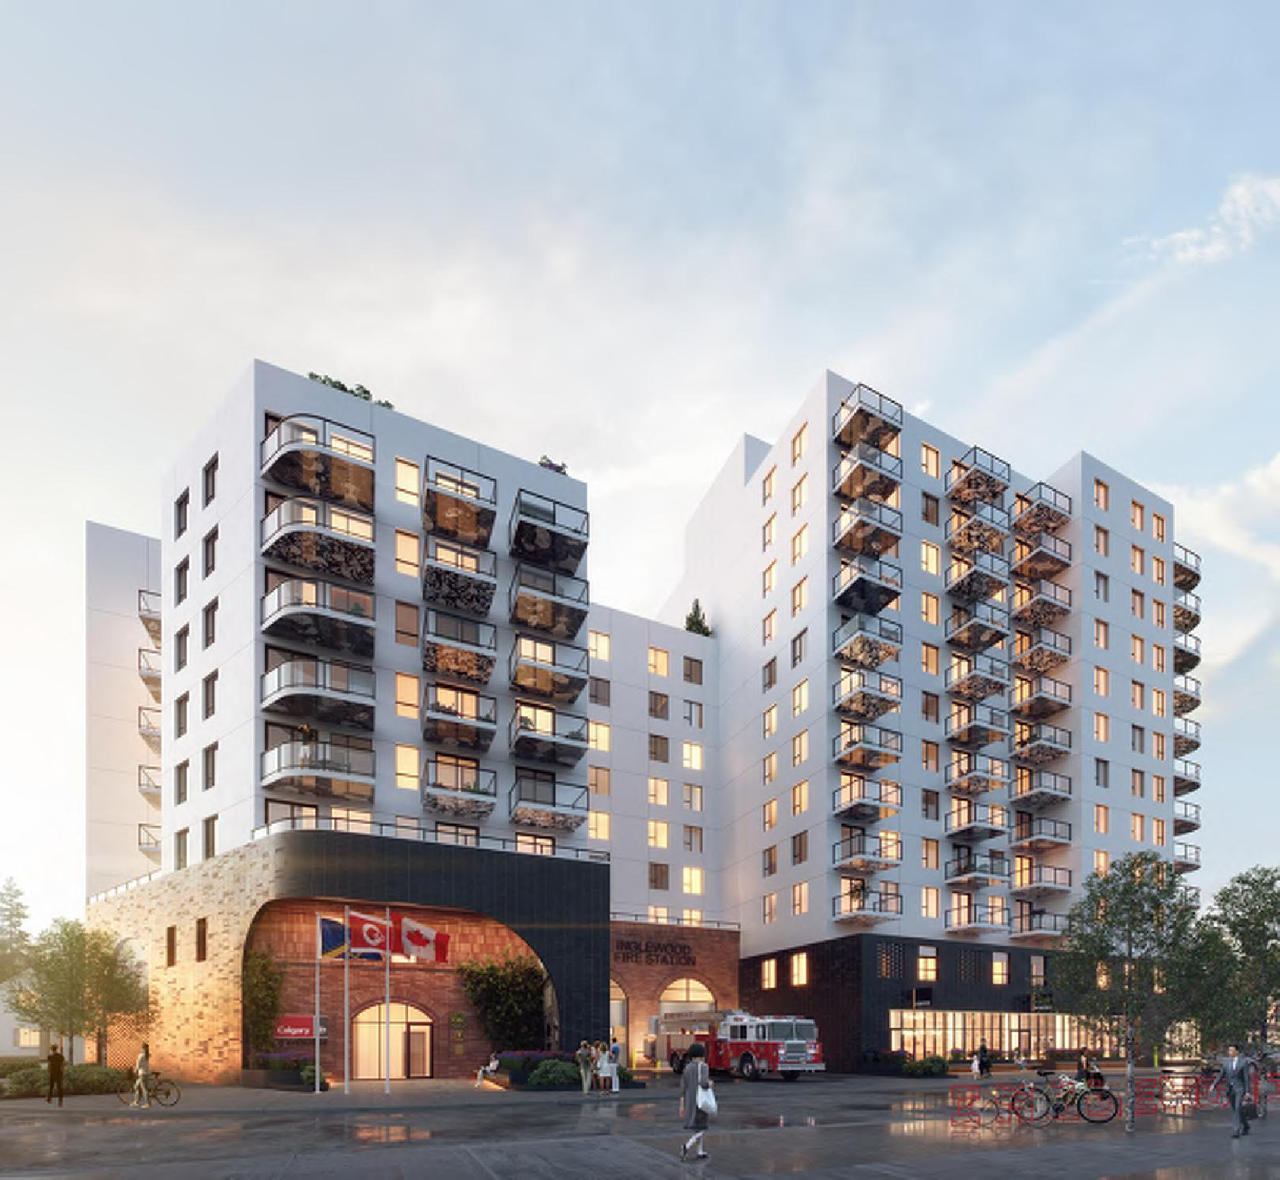
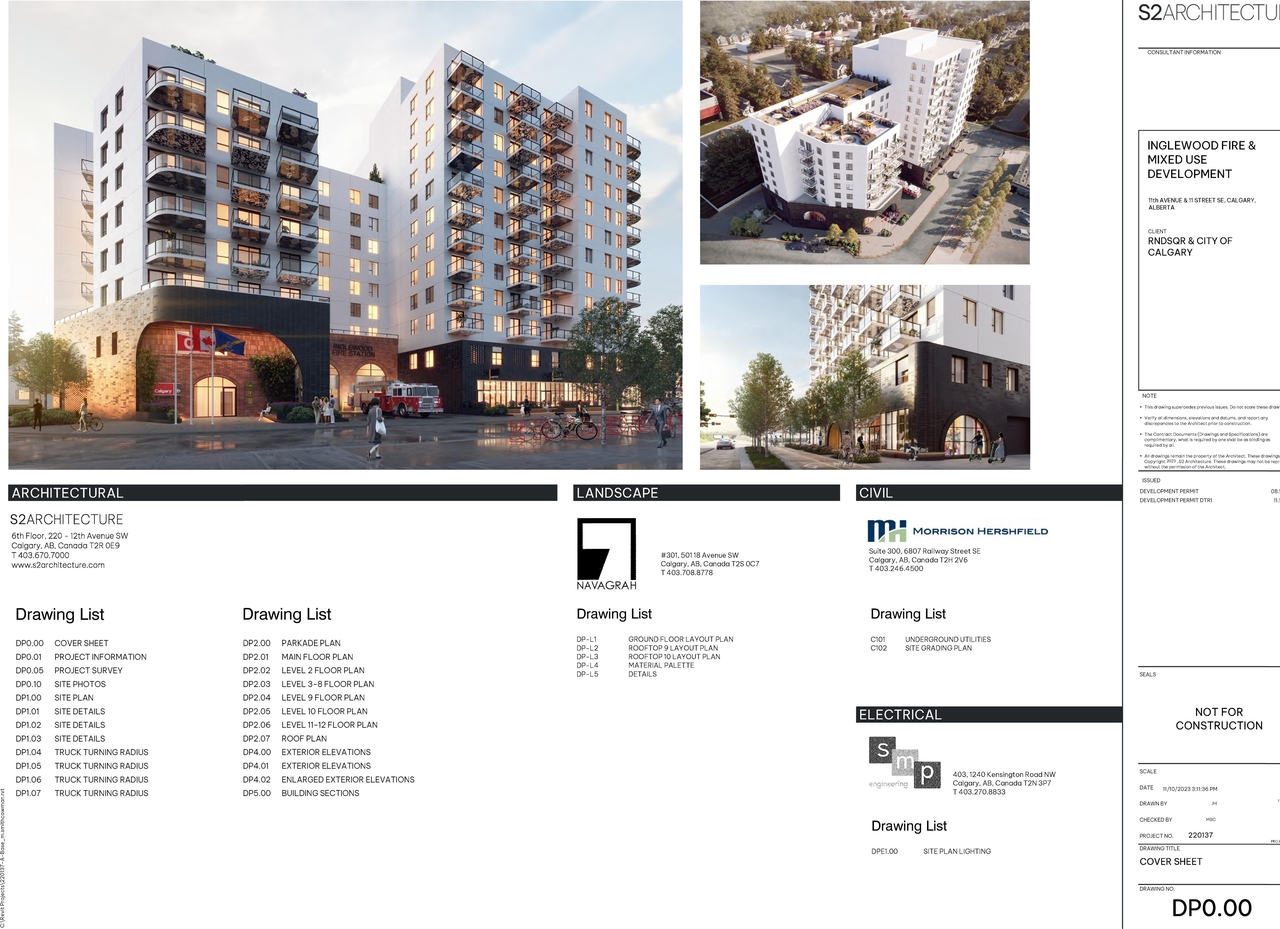
The proposal includes one mixed-use building featuring dwelling units, retail and consumer service spaces, and protective and emergency service functions. The specific details regarding building height, residential unit count, commercial floor areas, FSR, zoning, and parking are not detailed in the provided scope or document text.
Source:
City-provided description
and DP2023-05932 DMAP Plans Submitted- 2023-08-26- 5 MB (Page 1)
Status
Under Review (On Hold)
Under Review (On Hold)
Property Type
Residential
Commercial
Institutional
Residential
Commercial
Institutional
Building Scale (Max.)
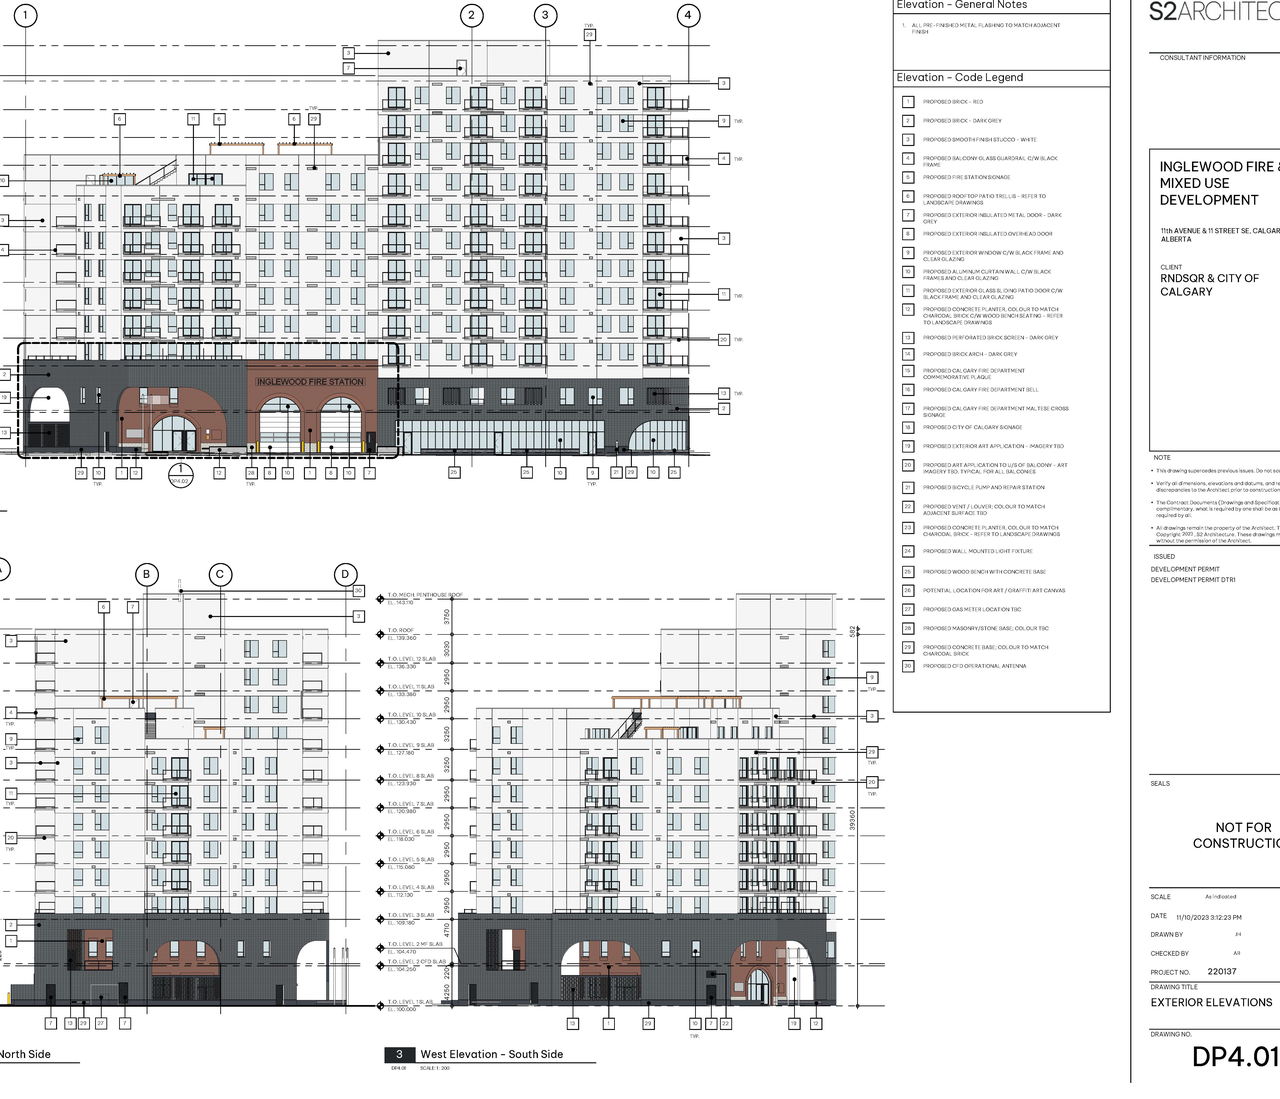
Based on elevation drawings. Values may be approximate. See sources for exact figures.
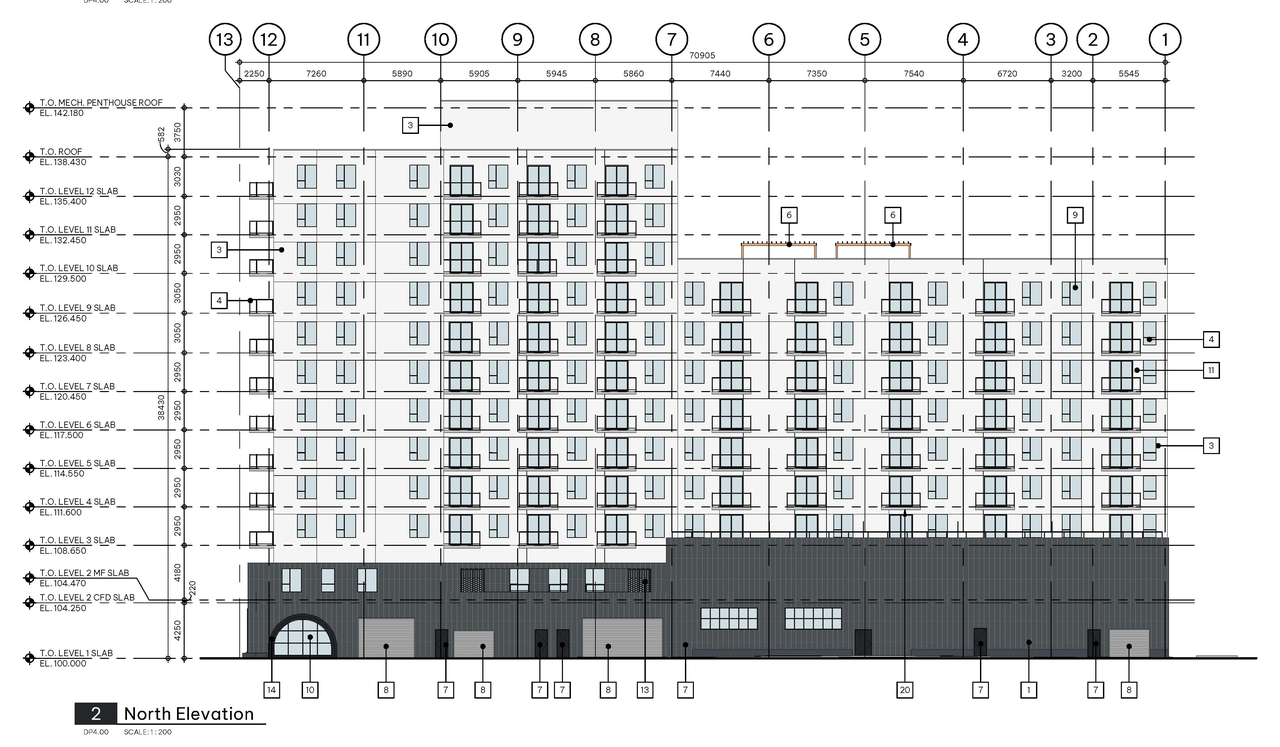
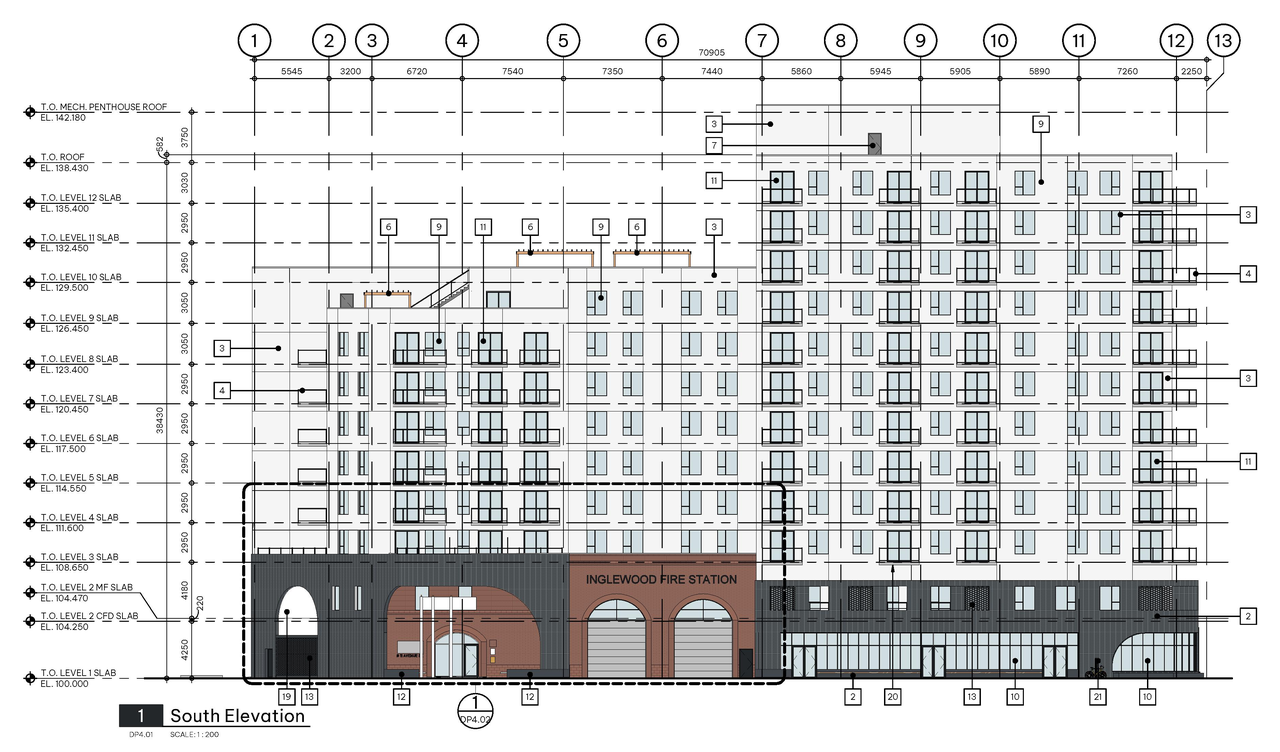
High-rise · 12 storeys
· 43.11 m
Renders#
Location#
Select a marker to view the address.
Project Updates#
Added description, 7 images and 2 documents
- Status: Under Review (On Hold)
- New: Dwelling Units (1 building), Retail and Consumer Service, Protective and Emergency ServiceSource: City-provided description and DP2023-05932 DMAP Plans Submitted- 2023-08-26- 5 MB (Page 1)
- 2 renders
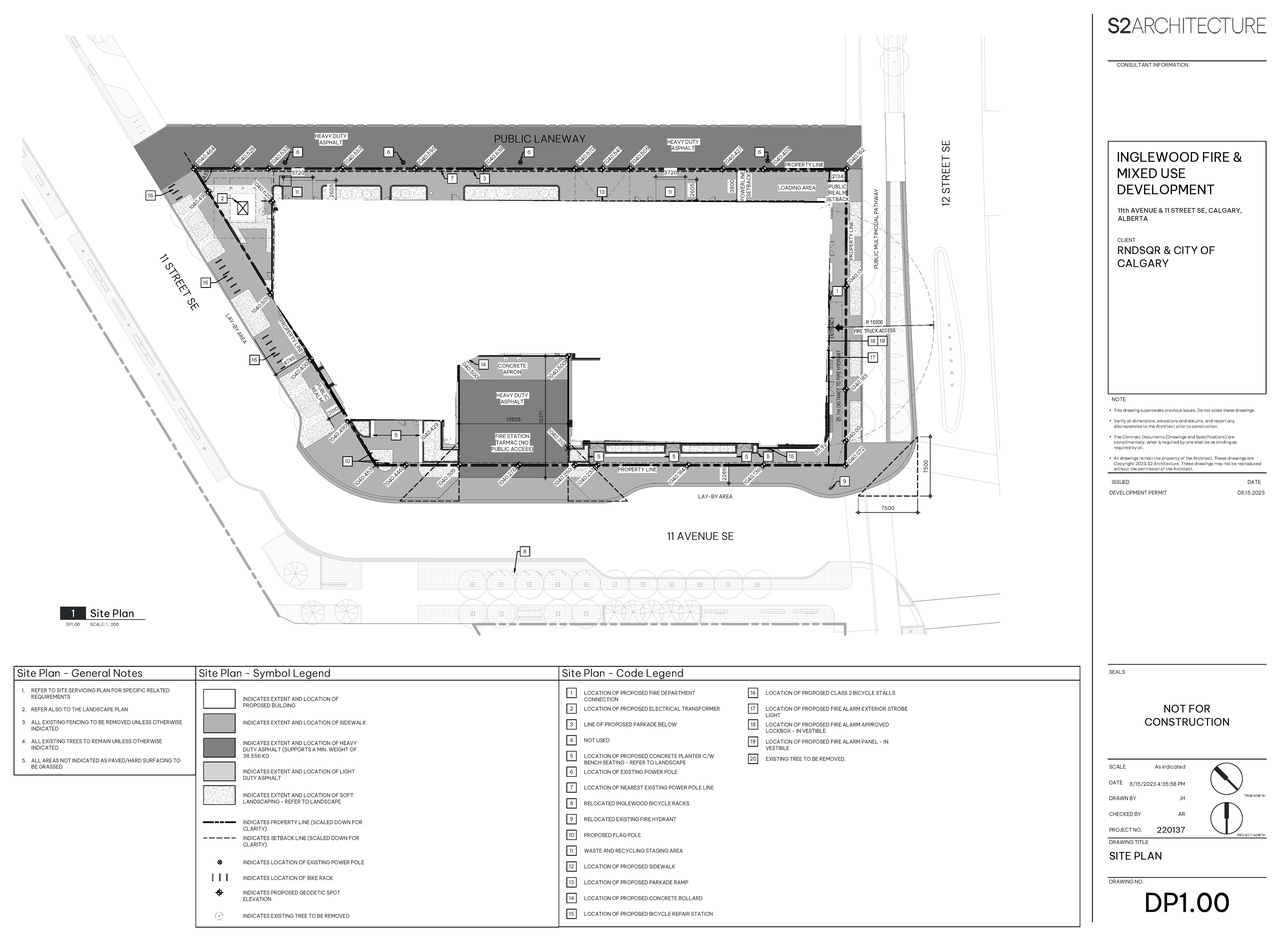
- 1 site plan
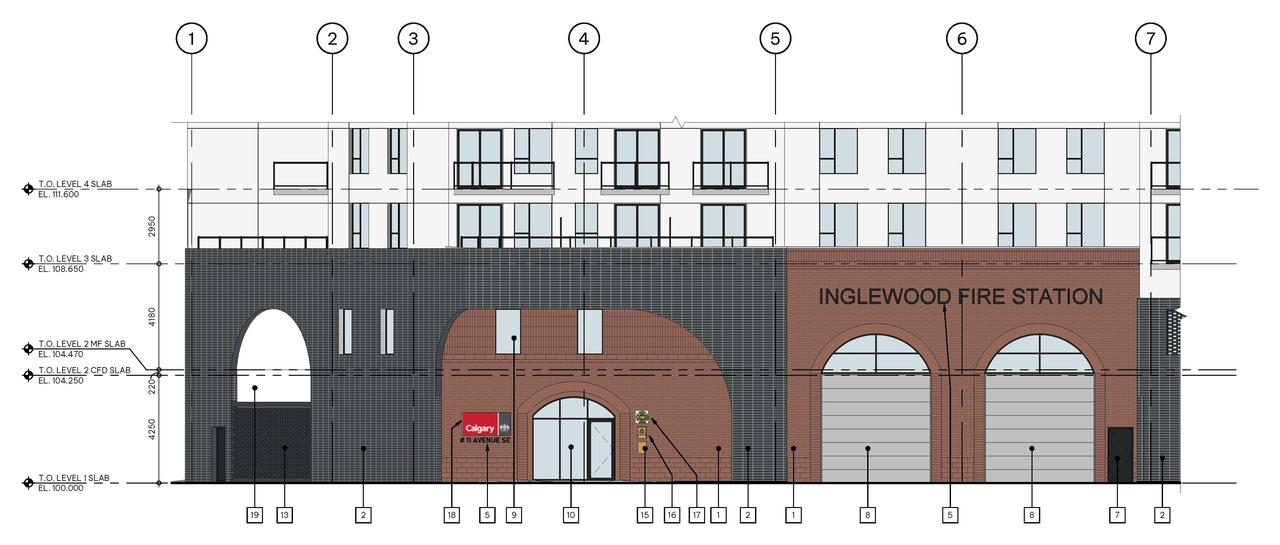
- 4 elevations
- DP2023-05932 DMAP Plans Submitted- 2023-08-26- 5 MB
- DMAP Plan Submitted DP2023-05932 2023-11-13 (2.6MB)
Site Plans, Elevations and Floor Plans#
Additional Information#
| Date Initiated | 2023-08-26 |
| Community | Inglewood |
| Land Use District | Mixed Use - General (MU-1 f6.5h45) |
| All Addresses | 1204 11 Ave. SE. 1210 11 Ave. SE. 1212 11 Ave. SE. 1216 11 Ave. SE. |
Documents#
| Type | Document |
|---|---|
| Architectural Plans | DP2023-05932 DMAP Plans Submitted- 2023-08-26- 5 MB |
| Architectural Plans | DMAP Plan Submitted DP2023-05932 2023-11-13 (2.6MB) |