5805 17 Ave. SE.
Summary#
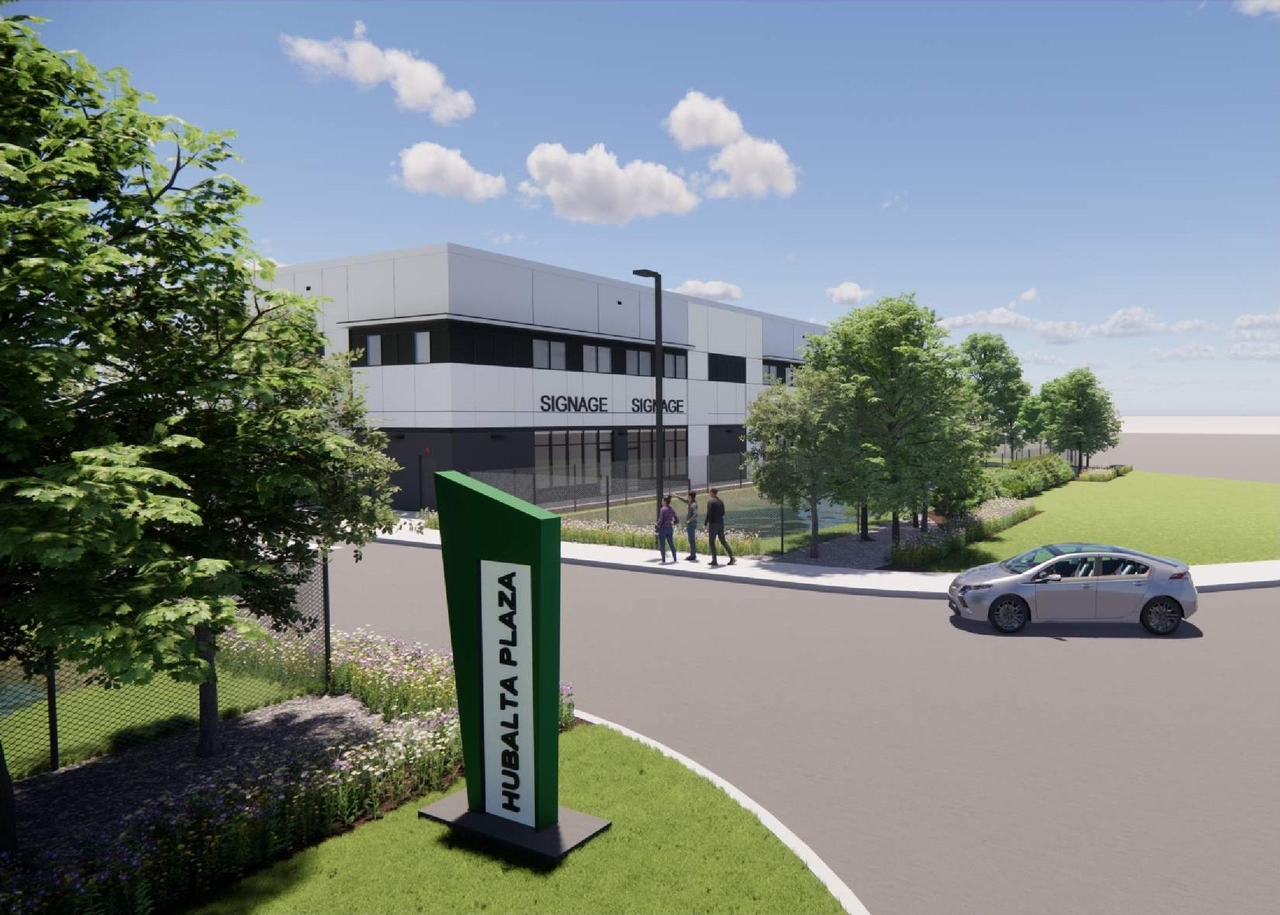
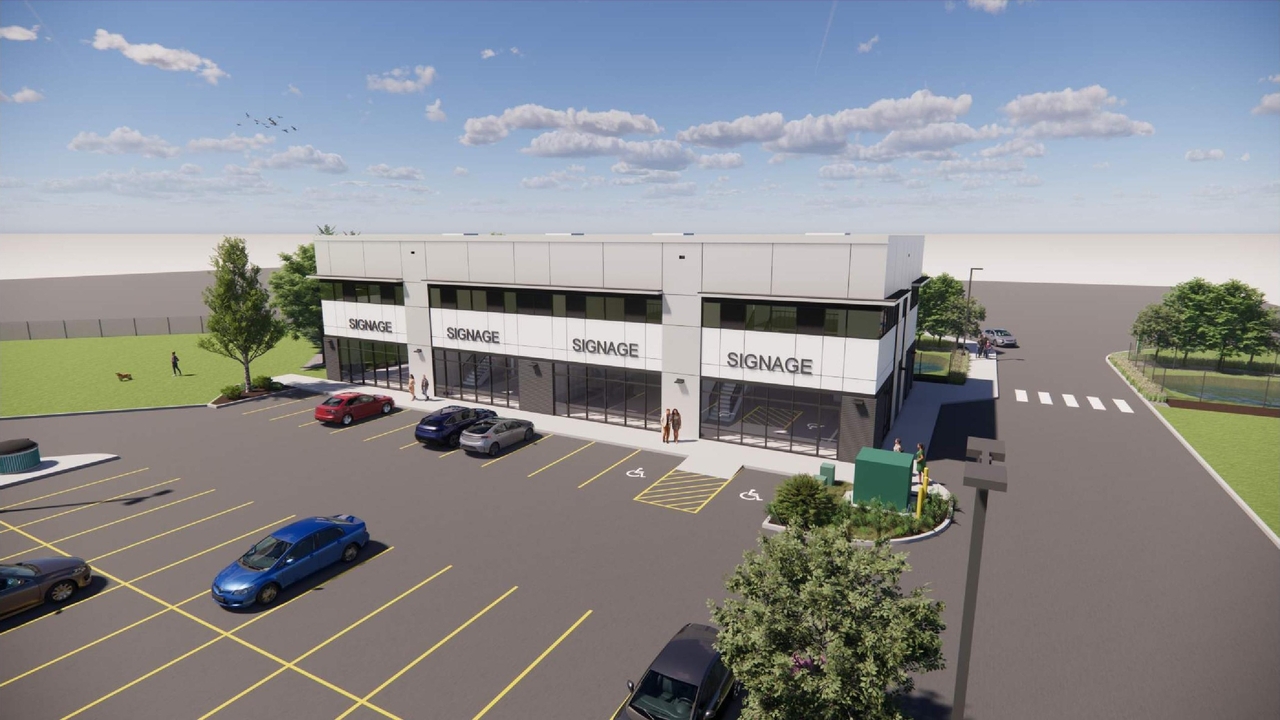
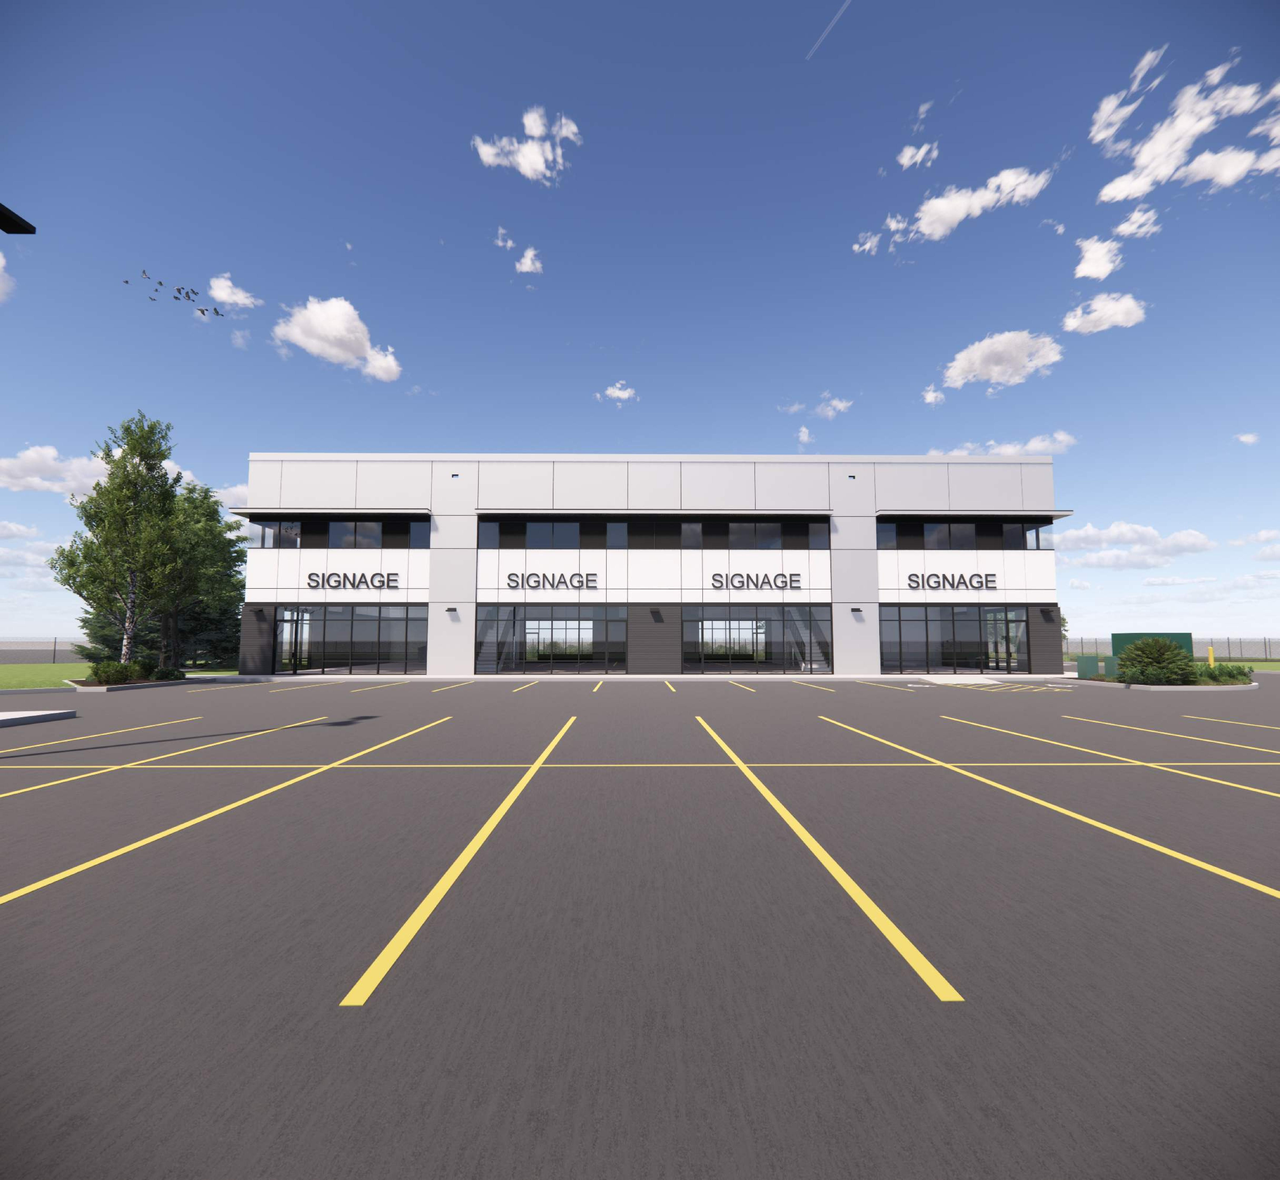
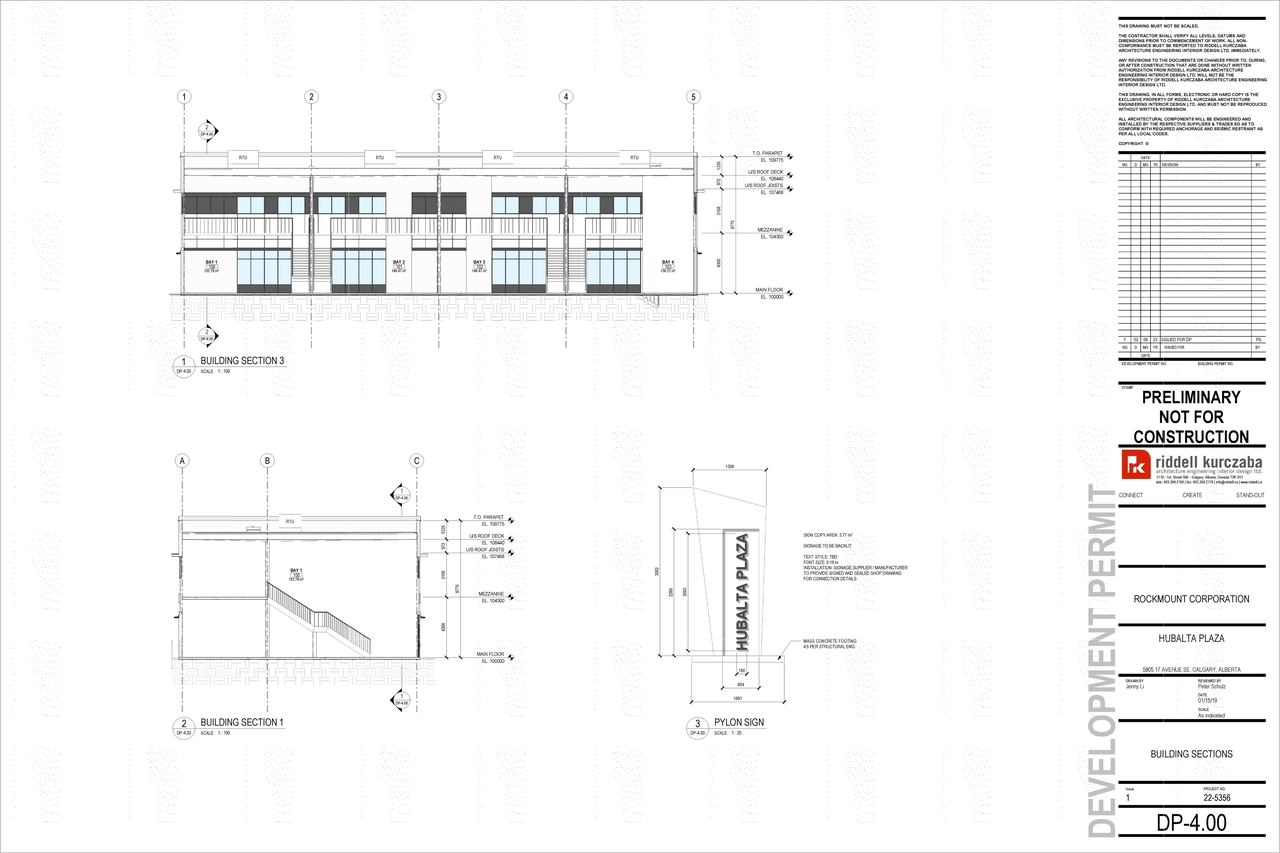
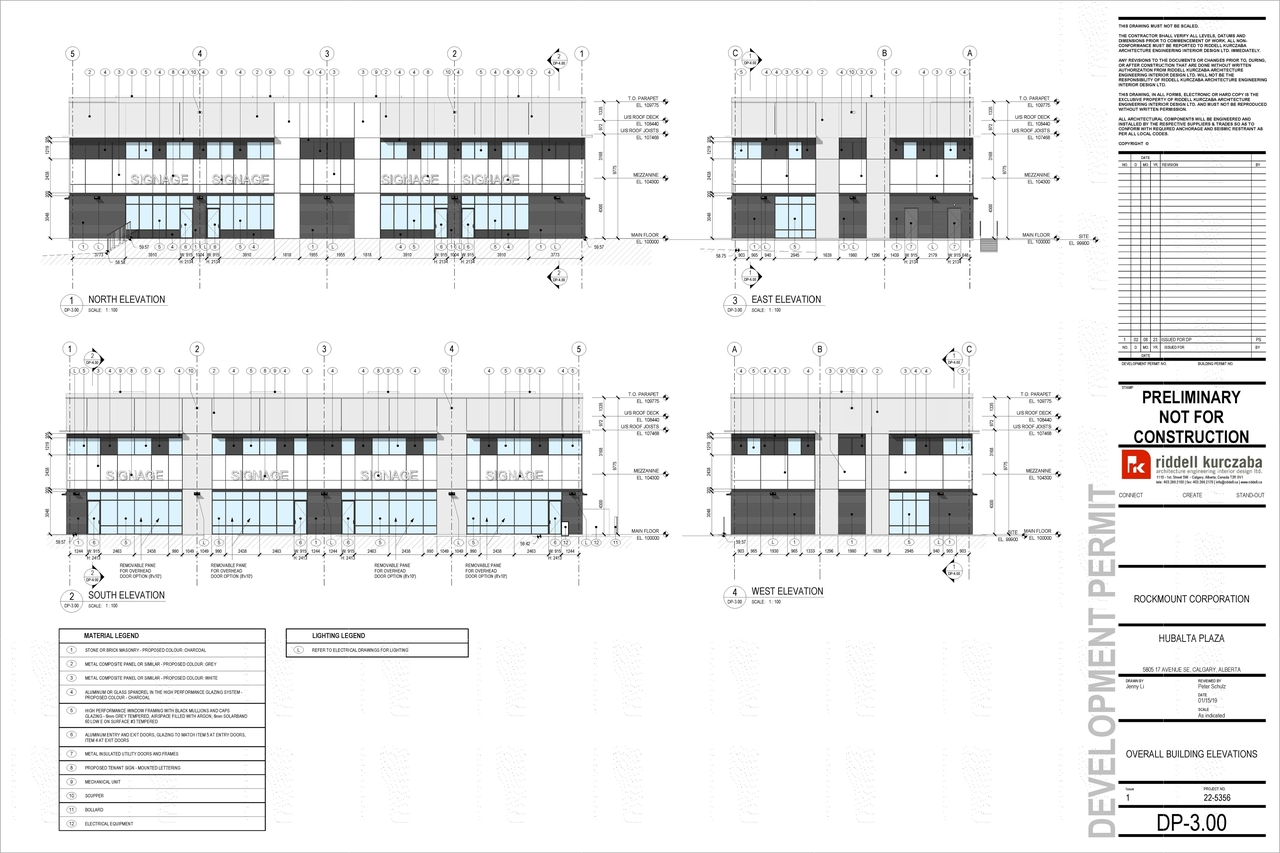
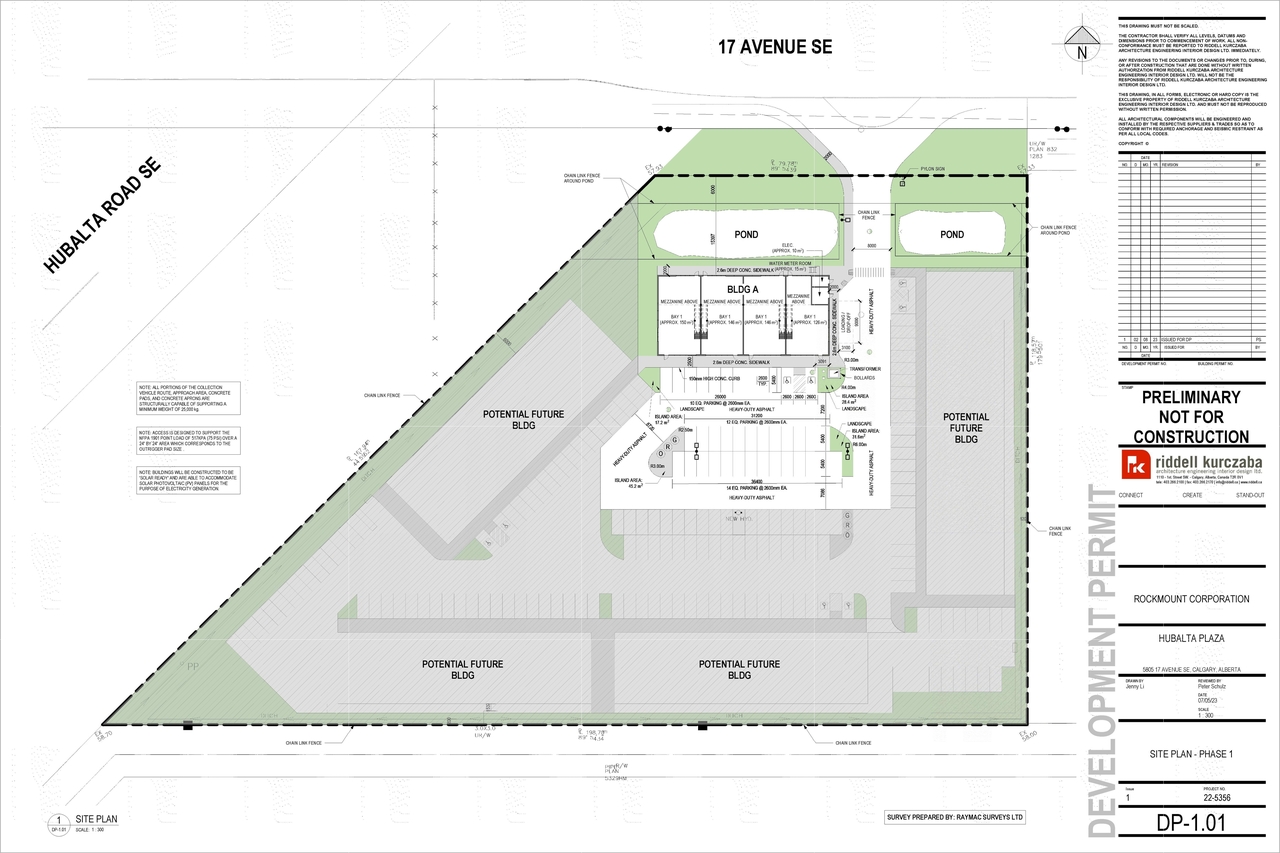
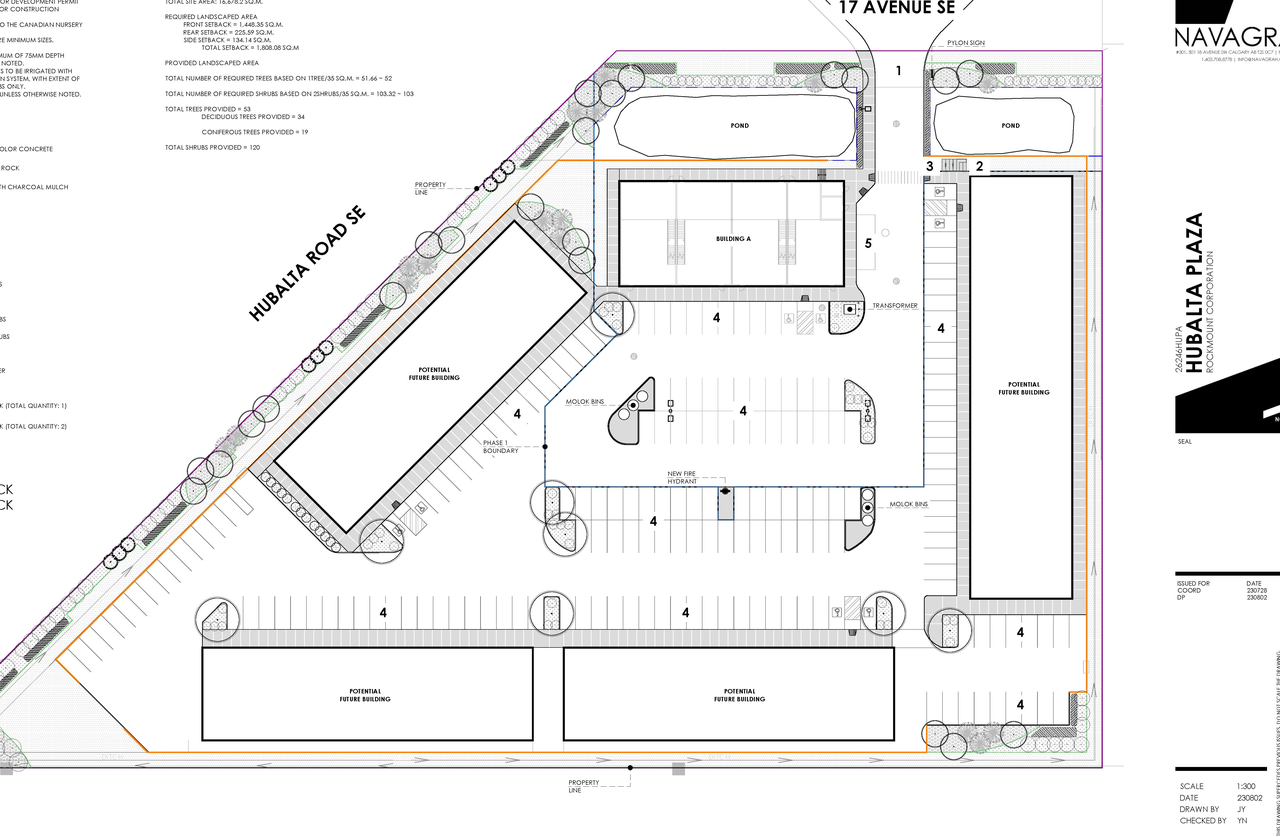
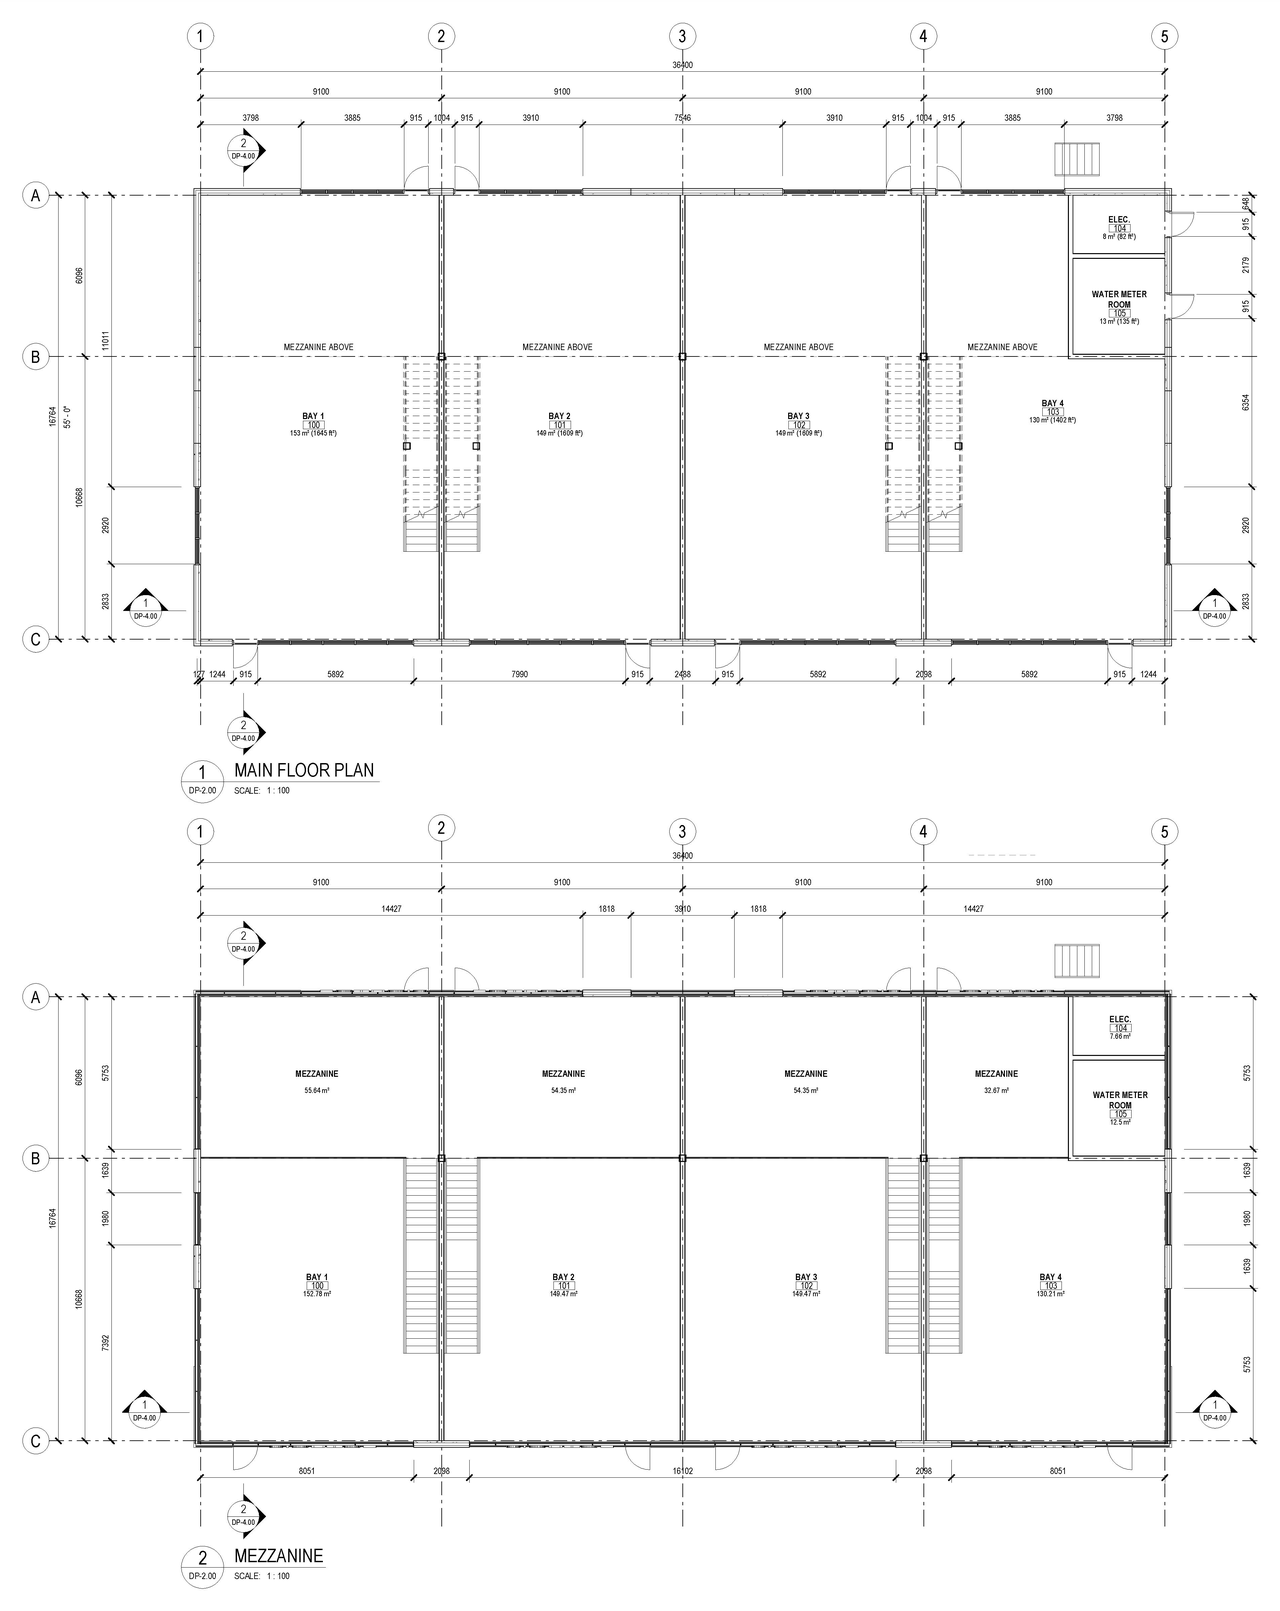
The proposal includes one building classified for Office and General Industrial - Light use within the Industrial – Business (I-B) District zoning. The proposed Gross Floor Area (G.F.A.) is 9,775 m², resulting in a proposed Floor Area Ratio (F.A.R.) of 0.05 against the site area of 16,378.2 m². The maximum permitted height is 12.0 m. Parking requirements for General Industrial – Light are not required.
Source:
City-provided description
and DP2023-05603 DMAP document submitted 2023-09-26 1MB (Page 2)
Status
Under Review (On Hold)
Under Review (On Hold)
Property Type
Commercial
Industrial
Commercial
Industrial
Building Scale (Max.)
Derived from project description and planning application details. Values may be approximate.
Mid-rise · 4 storeys (approx.) · 12 m
Renders#
Location#
Select a marker to view the address.
Project Updates#
Added description, 12 images and 2 documents
- Status: Under Review (On Hold)
- New: Office, General Industrial - Light (1 building)Source: City-provided description and DP2023-05603 DMAP document submitted 2023-09-26 1MB (Page 2)
- 3 renders
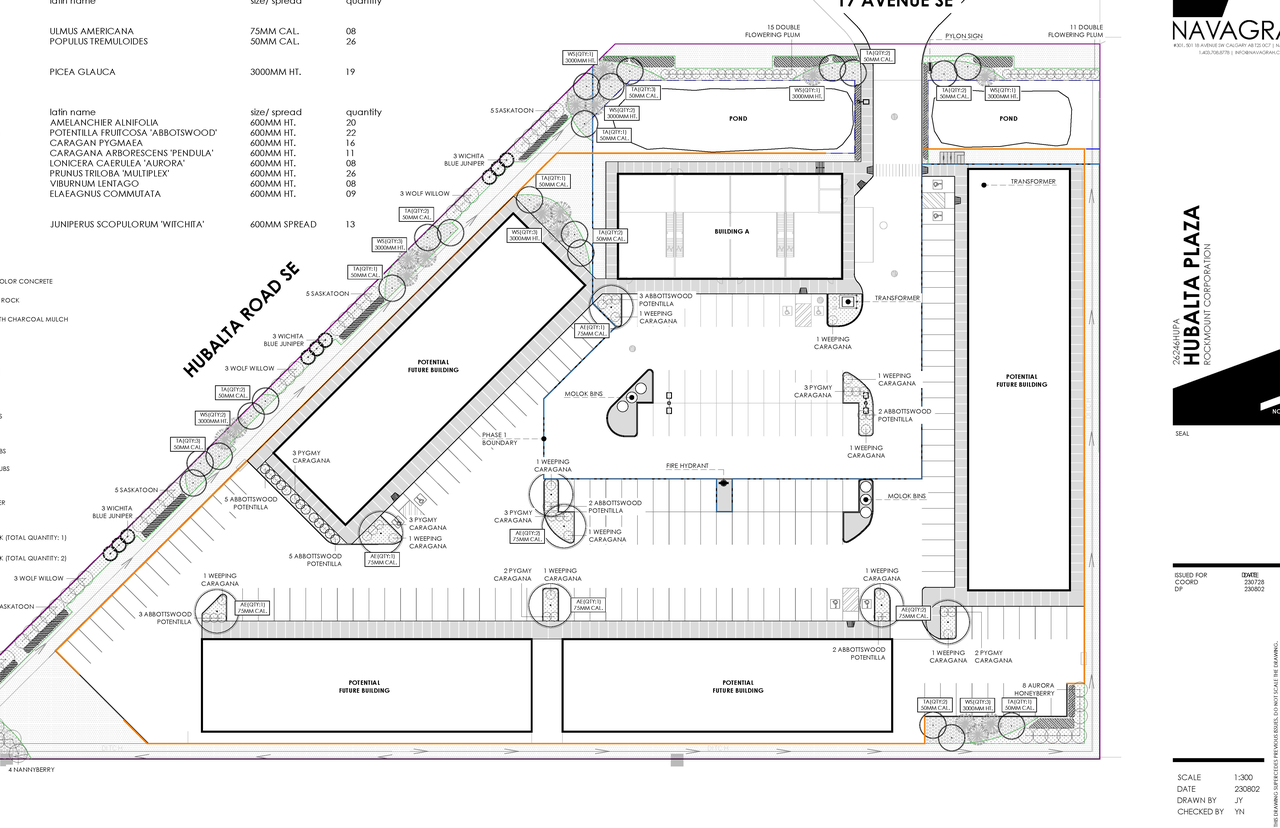
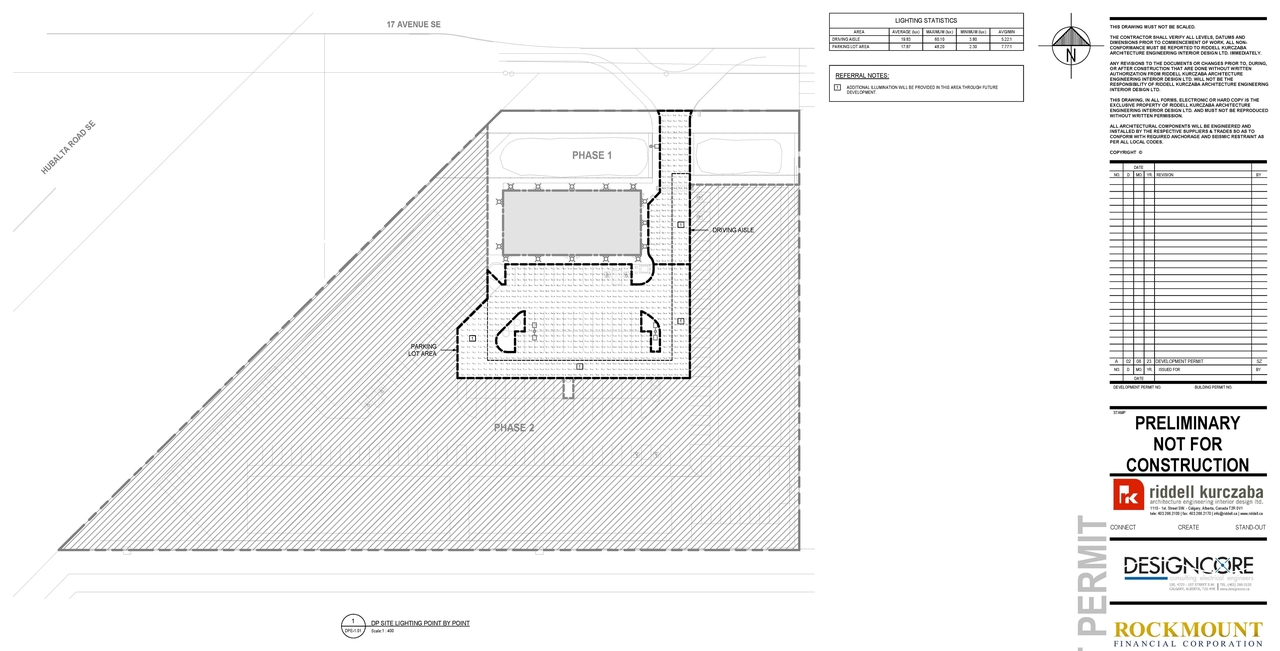
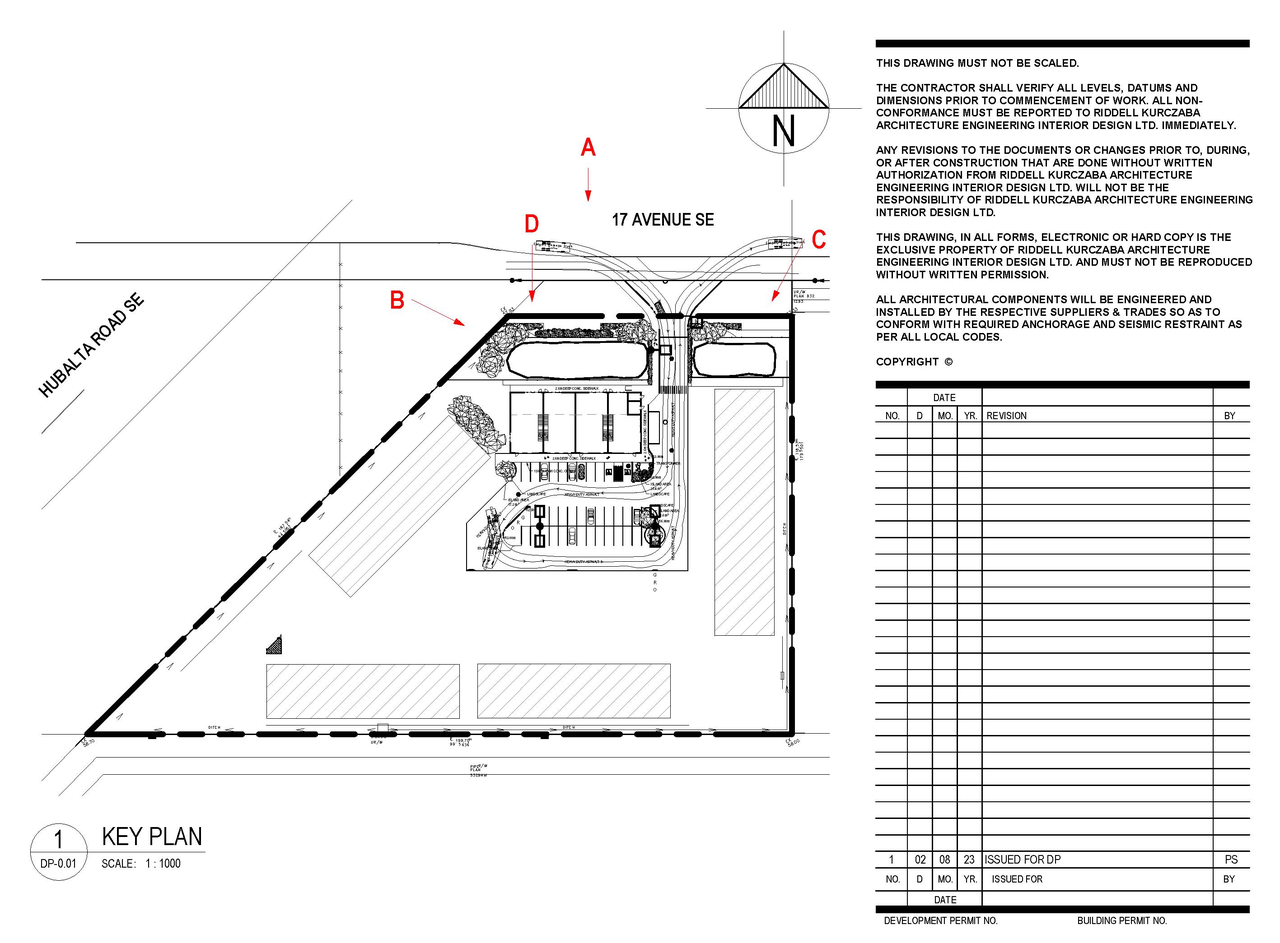
- 6 site plans
- 2 elevations
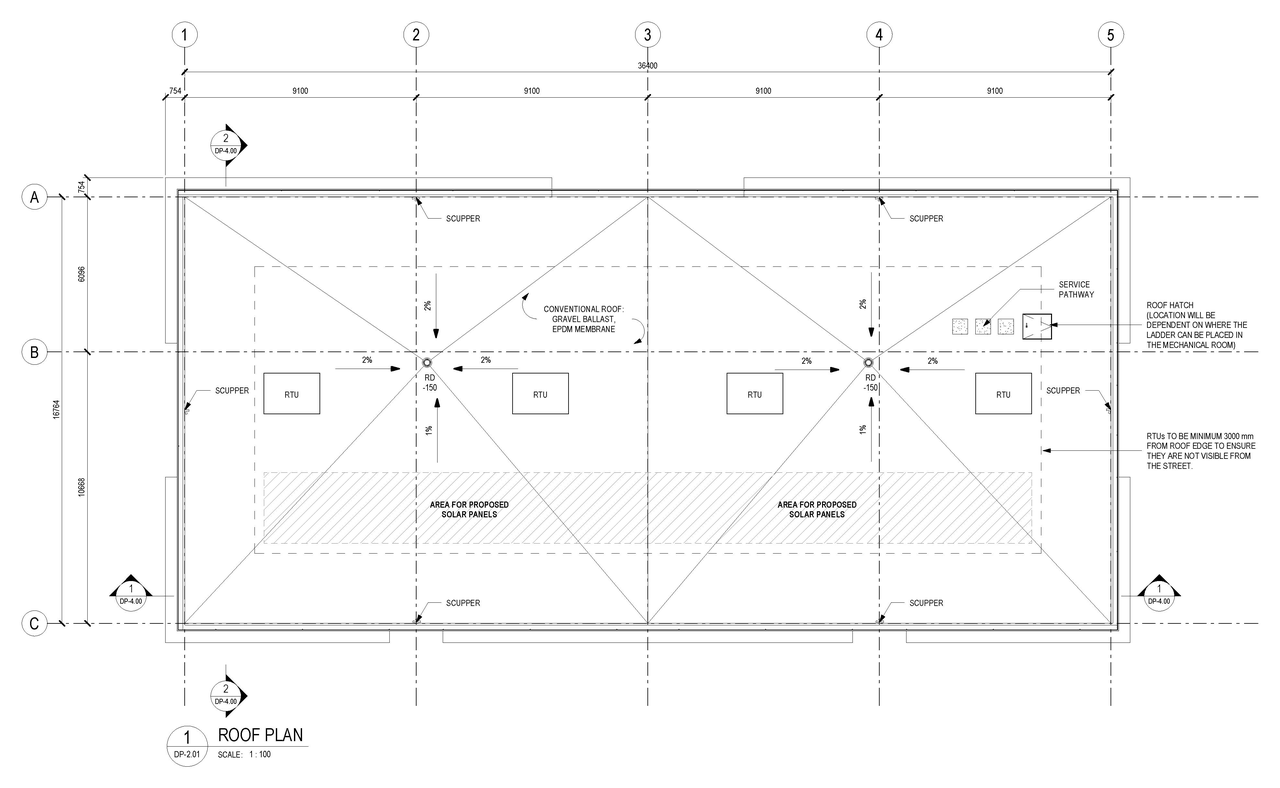
- 1 floor plan
- DP2023-05603 DMAP document submitted 2023-09-26 1MB
- DP2023-05603 DMAP document submitted 09-29-2023 1MB
Site Plans, Elevations and Floor Plans#
Additional Information#
| Date Initiated | 2023-08-14 |
| Community | Forest Lawn Industrial |
| Land Use District | Industrial - Business (I-B f1.33h16) |
Documents#
| Type | Document |
|---|---|
| DP2023-05603 DMAP document submitted 2023-09-26 1MB | |
| DP2023-05603 DMAP document submitted 09-29-2023 1MB |