2985 100 St. SE.#
Last updated: 2026-10-19 · ID: DP2023-01605
Summary#
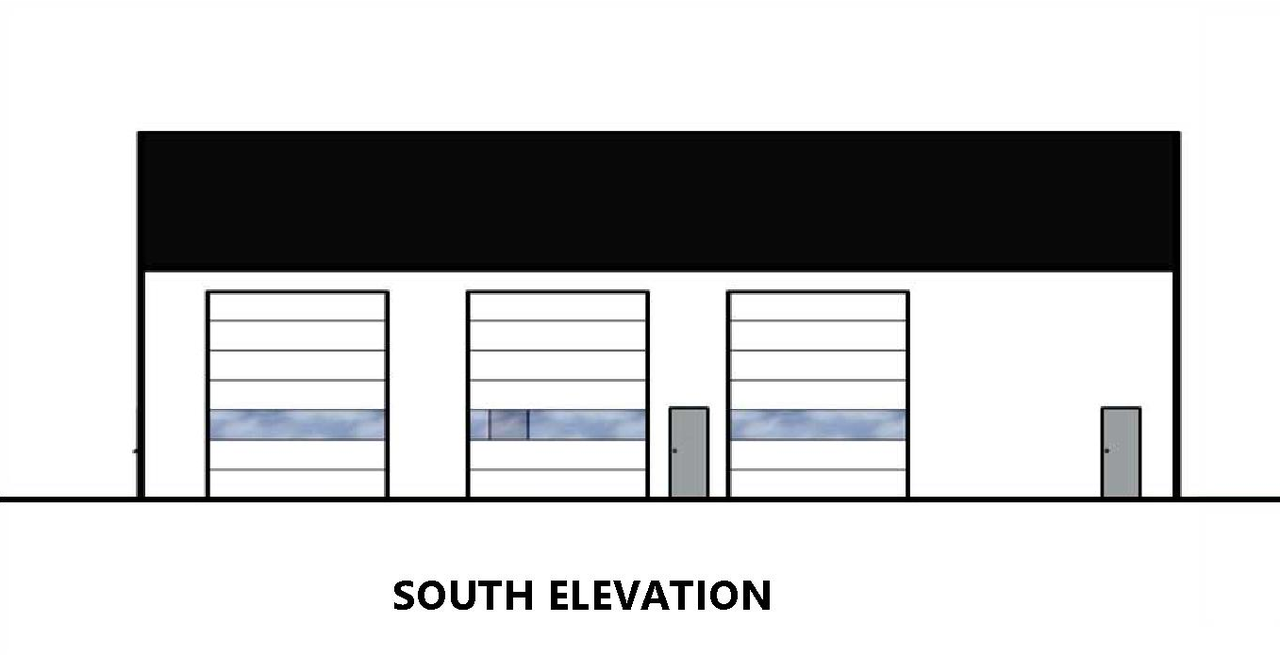
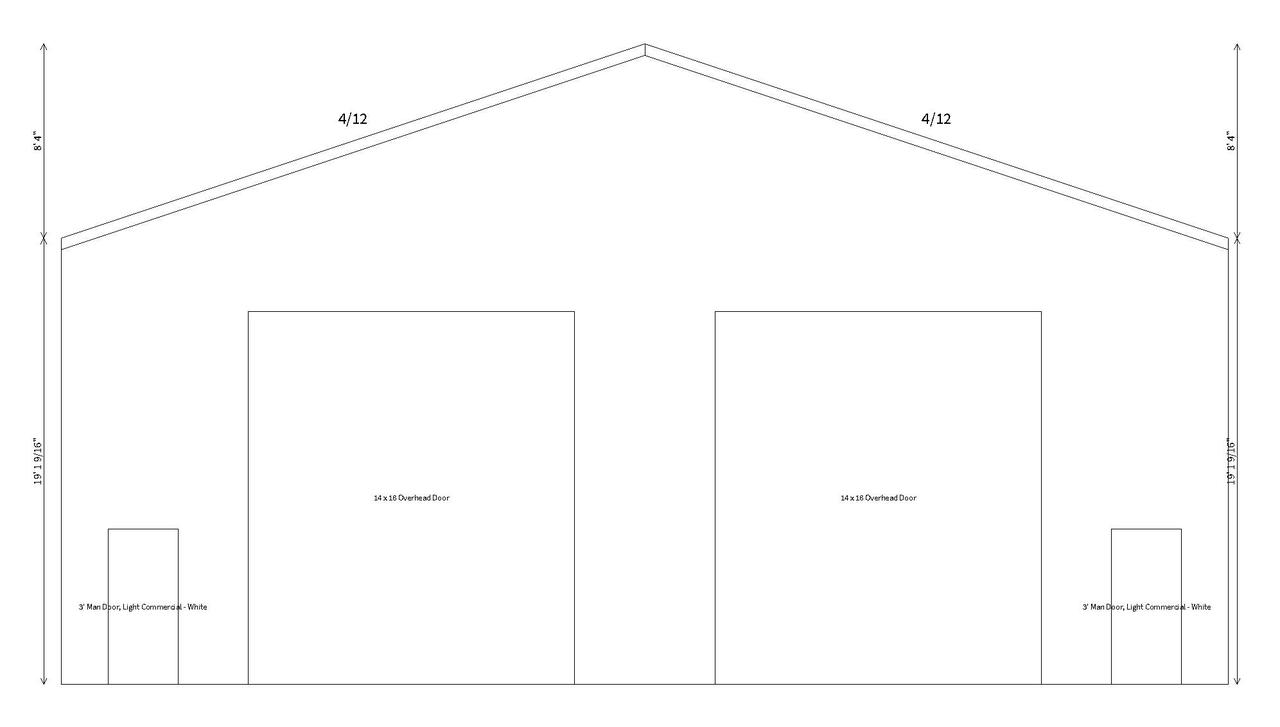
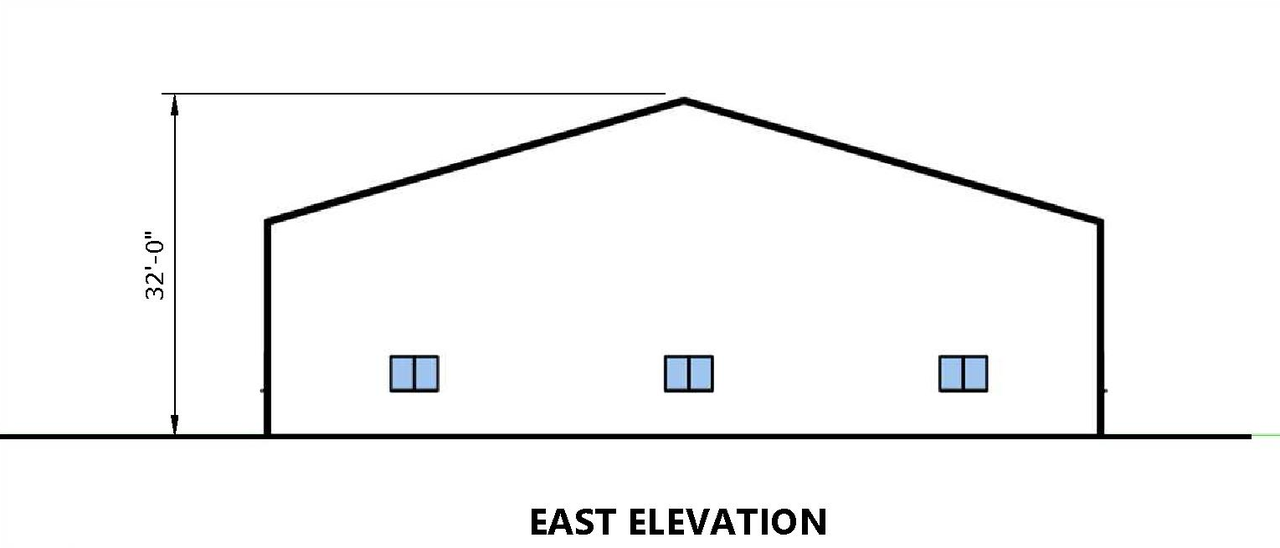
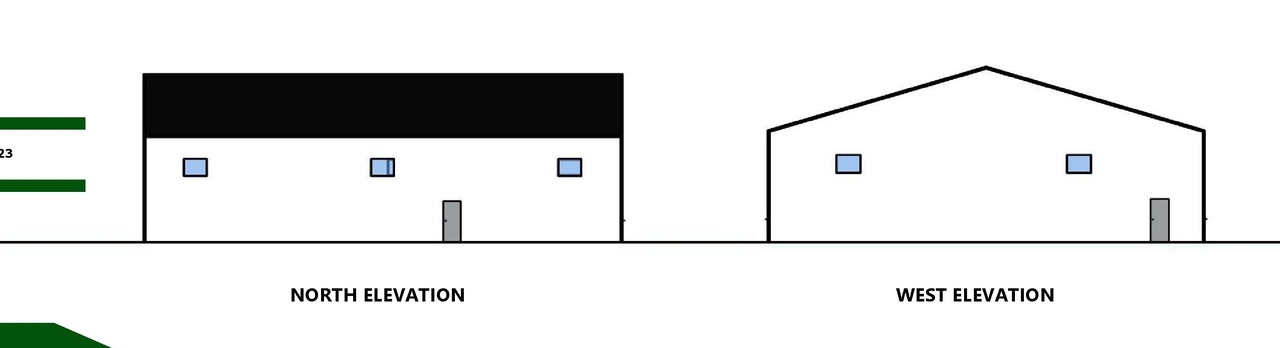
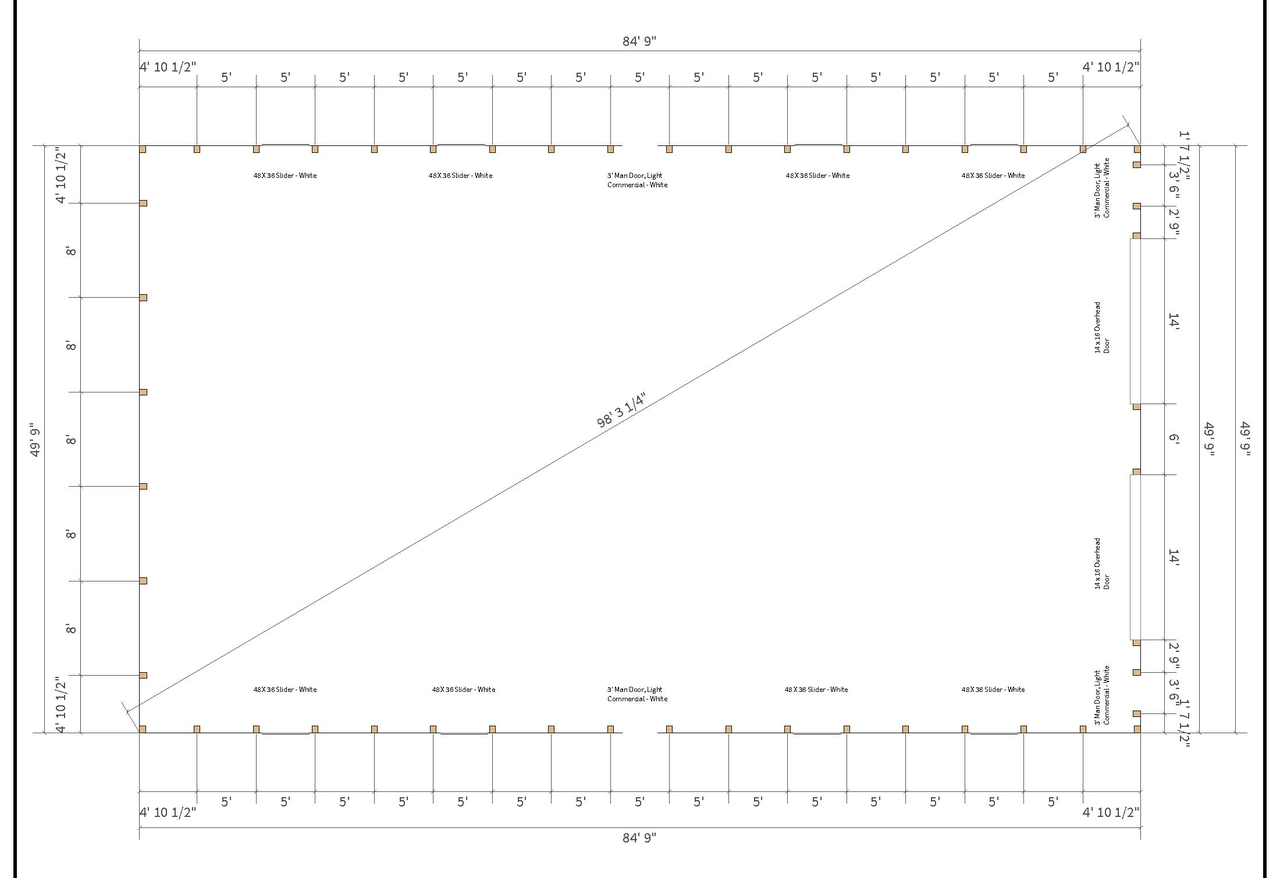
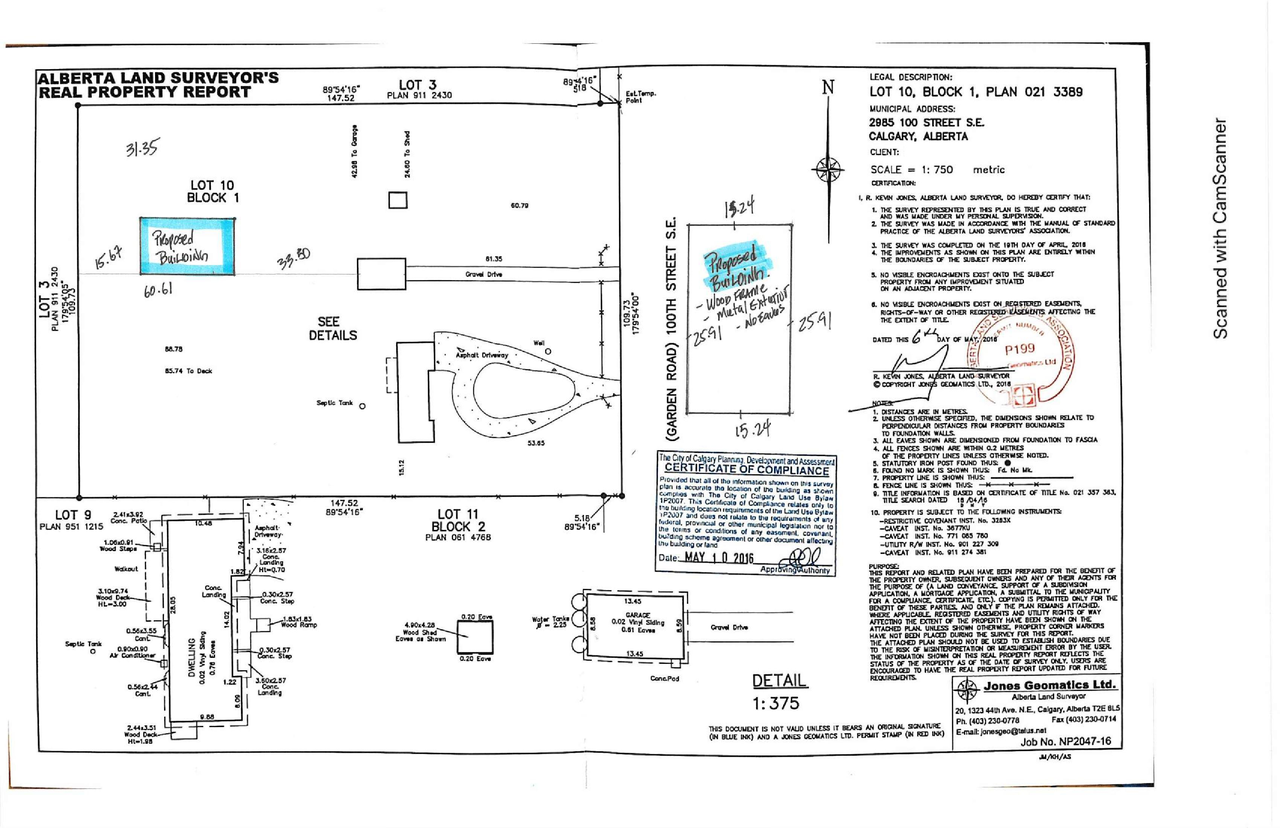
The proposal includes a new Accessory Residential Building (garage) with a building footprint of 5,600 square feet and a peak height of 32 feet.
Source:
City-provided description
and DP2023-01605 DMAP Plans Submitted 2023-03-15 - 1MB (Page 1)
Status
Inactive
Building Scale (Max.)
Derived from project description and planning application details. Values may be approximate.
Low-rise · 3 storeys (approx.) · 9.75 m
Location#
Select a marker to view the address.
Project Updates#
Added description, height, 10 images and 2 documents
- Status: Inactive
- The proposal includes a new Accessory Residential Building (garage) with a building footprint of 5,600 square feet and a peak height of 32 …
- Height: 3 storeys (approx.), 9.75 m
- 2 site plans
- 8 elevations
- DP2023-01605 DMAP Plans Submitted 2023-03-15 - 1MB
- DP2023-01605 DMAP Plan (Amended) submitted 2023-10-26 (1MB)
Site Plans, Elevations and Floor Plans#
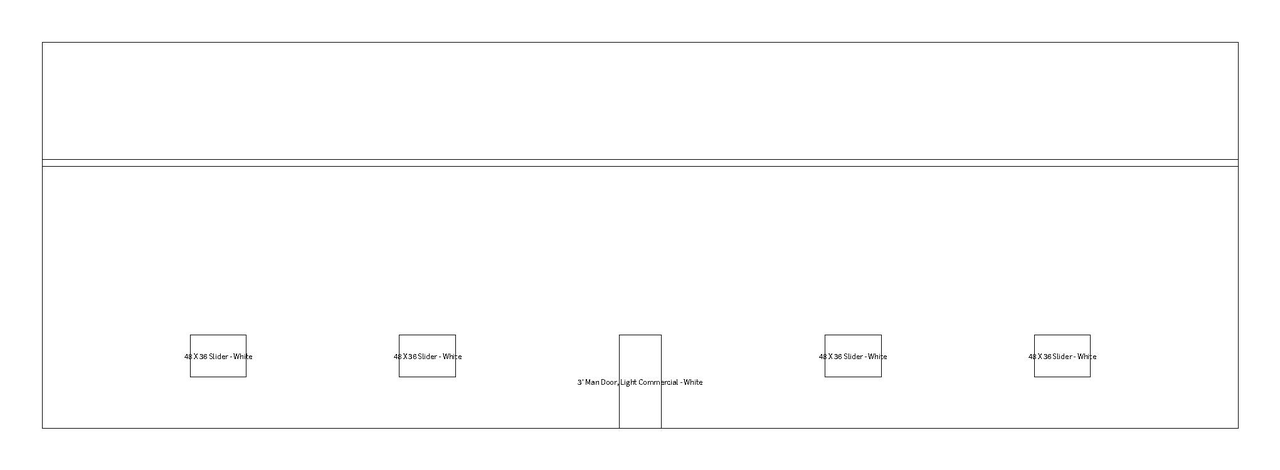
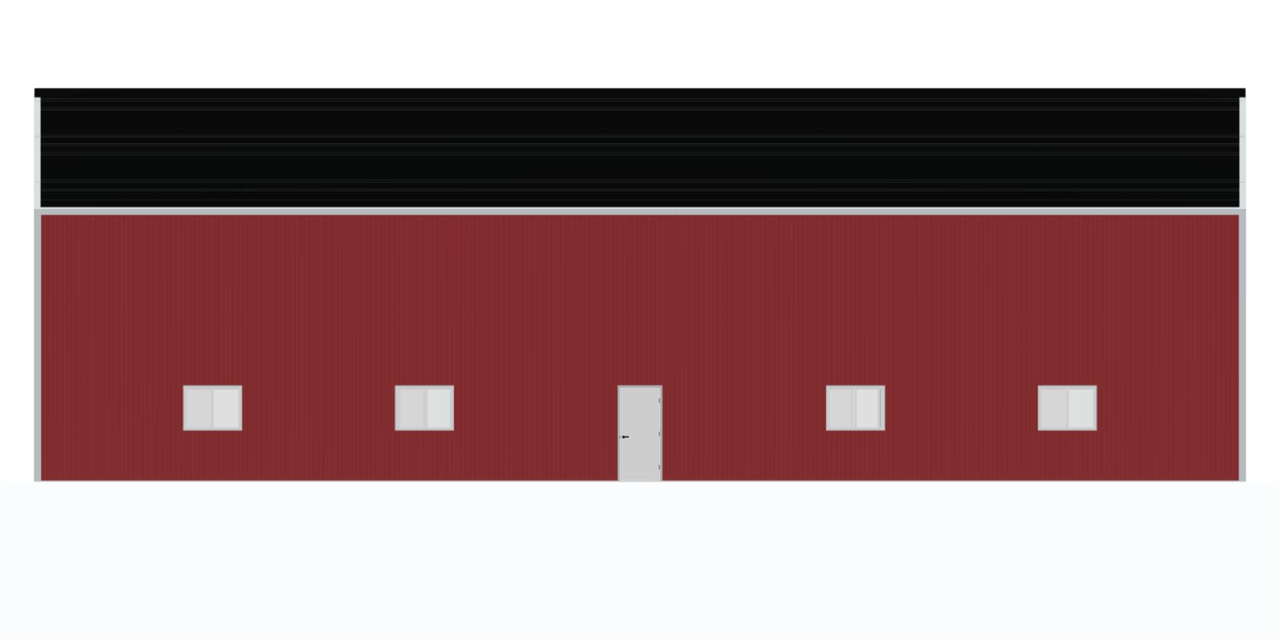
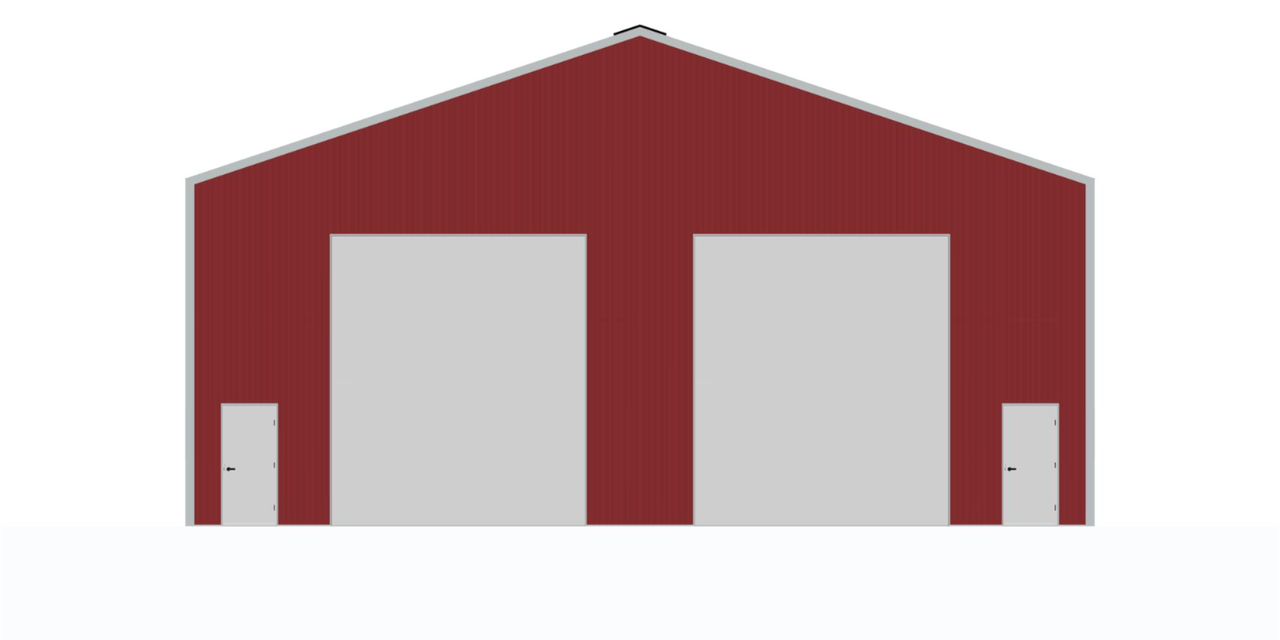
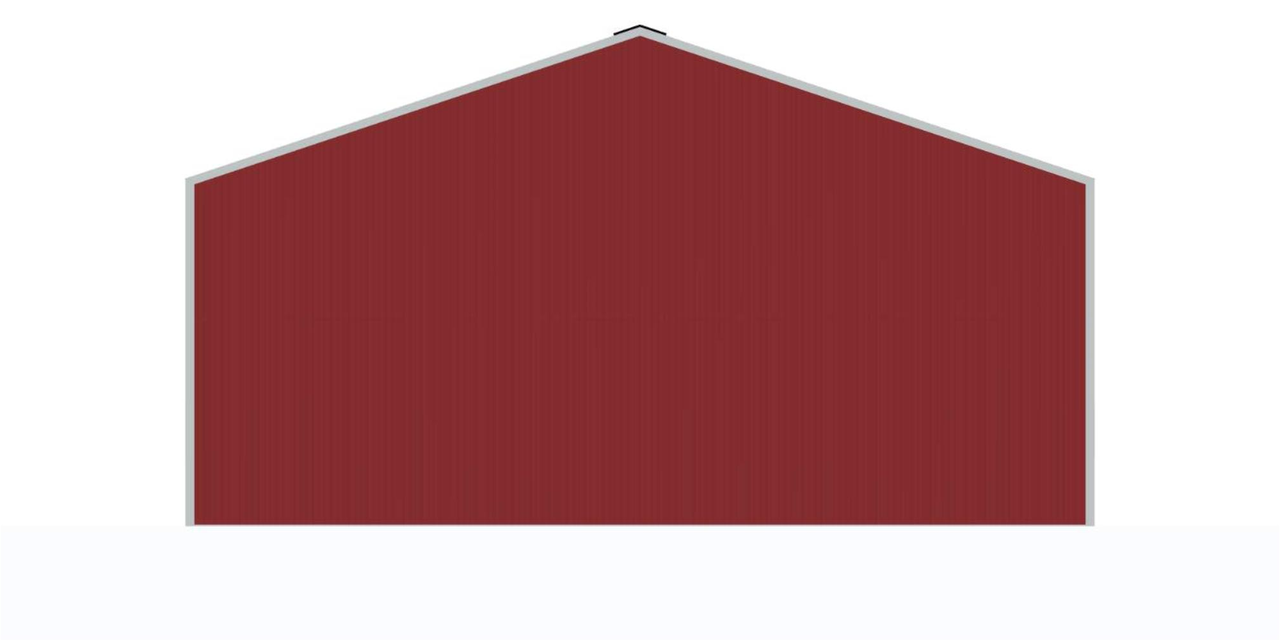
Additional Information#
| Date Initiated | 2023-03-15 |
| Community | Residual Ward 9 - Sub Area 9P |
| Land Use District | Special Purpose - Future Urban Development (S-FUD) |
Documents#
| Type | Document |
|---|---|
| Architectural Plans | DP2023-01605 DMAP Plan (Amended) submitted 2023-10-26 (1MB) |
| Architectural Plans | DP2023-01605 DMAP Plans Submitted 2023-03-15 - 1MB |